Load-Bearing Wall Removal in Toronto
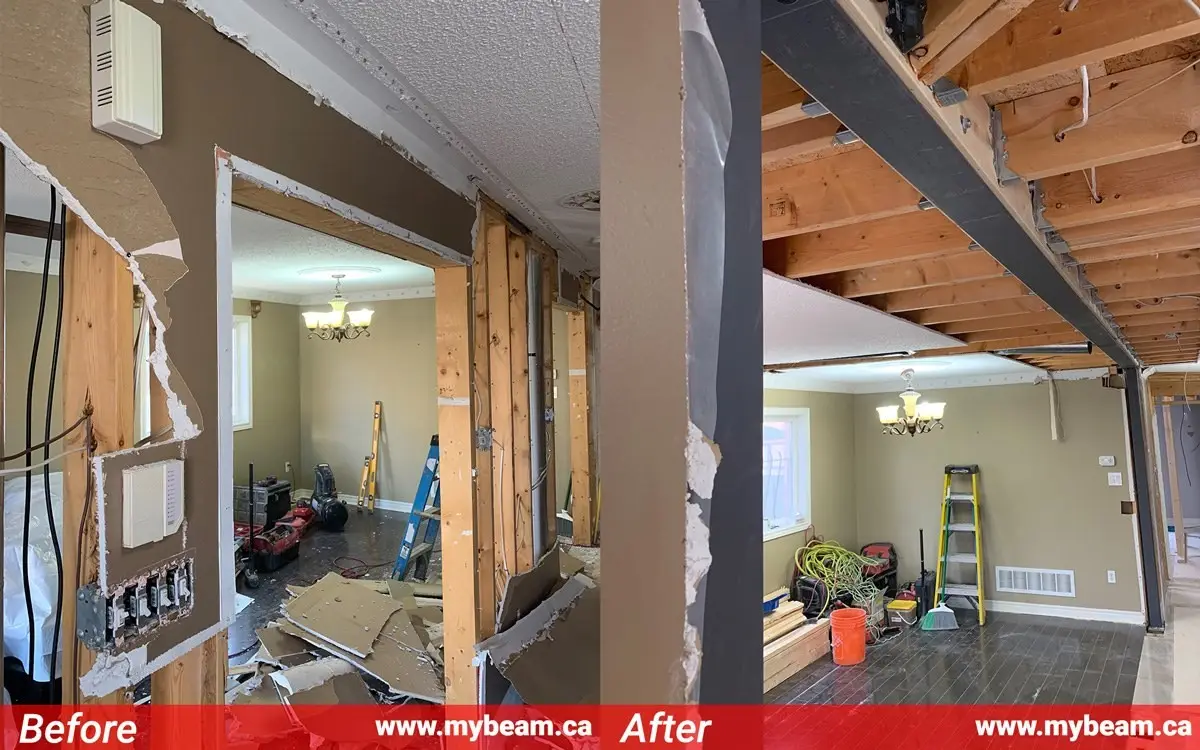
Updated November 2026
Want the kitchen open to the dining room, or the whole main floor as one bright space? We're Toronto's structural wall removal specialists: we take out the wall and replace it with an engineered beam and posts.
Removing a load-bearing wall in Toronto means replacing it with an engineered beam and posts that carry the load down to the foundation. You need drawings from a structural engineer, a City of Toronto building permit, temporary shoring while the wall comes out, and City inspections before it's closed up. mybeam has done this work across Toronto since 2014.
Permit package, timing and inspections
Our permit package is included in the contract. It covers the site measurements, preparing the drawing, submitting the application and getting city approval. The homeowner pays the municipality's application review fee separately; it varies by municipality.
The application goes in the client's name and address. MyBeam gets authorization from the client to apply for the permit on their behalf, so they don't have to handle the permit paperwork themselves — they pay, and we do the rest.
The site visit takes about 2 hours to measure the whole house. We then need 7 days to prepare the drawings and application, followed by a 2–3 week wait for city permit approval.
MyBeam books the city inspections, is responsible for the work passing inspection, and sends the inspection report to the client once it has passed.
What is a load-bearing (structural) wall?
A load-bearing wall, also called a structural wall, carries weight from above – floor joists, another storey or the roof – down to the foundation. Think of it as part of the house's skeleton: take it out without a replacement and that weight has nowhere to go. That's why removing one means a beam across the opening and posts at each end that carry the load down to solid bearing.
Not sure if yours is load-bearing? Read How to Tell If a Wall Is Load-Bearing, or send us photos. Only an engineer or an experienced specialist can confirm it.
Our 5-step process
1. Site visit and quote
We look at the wall, the floor or roof above, the basement below and what's inside the wall. We get back to you within 24 hours, and you get a written quote after the visit.
"Eshan came by and within 24 hours we had a quote that was a very reasonable."
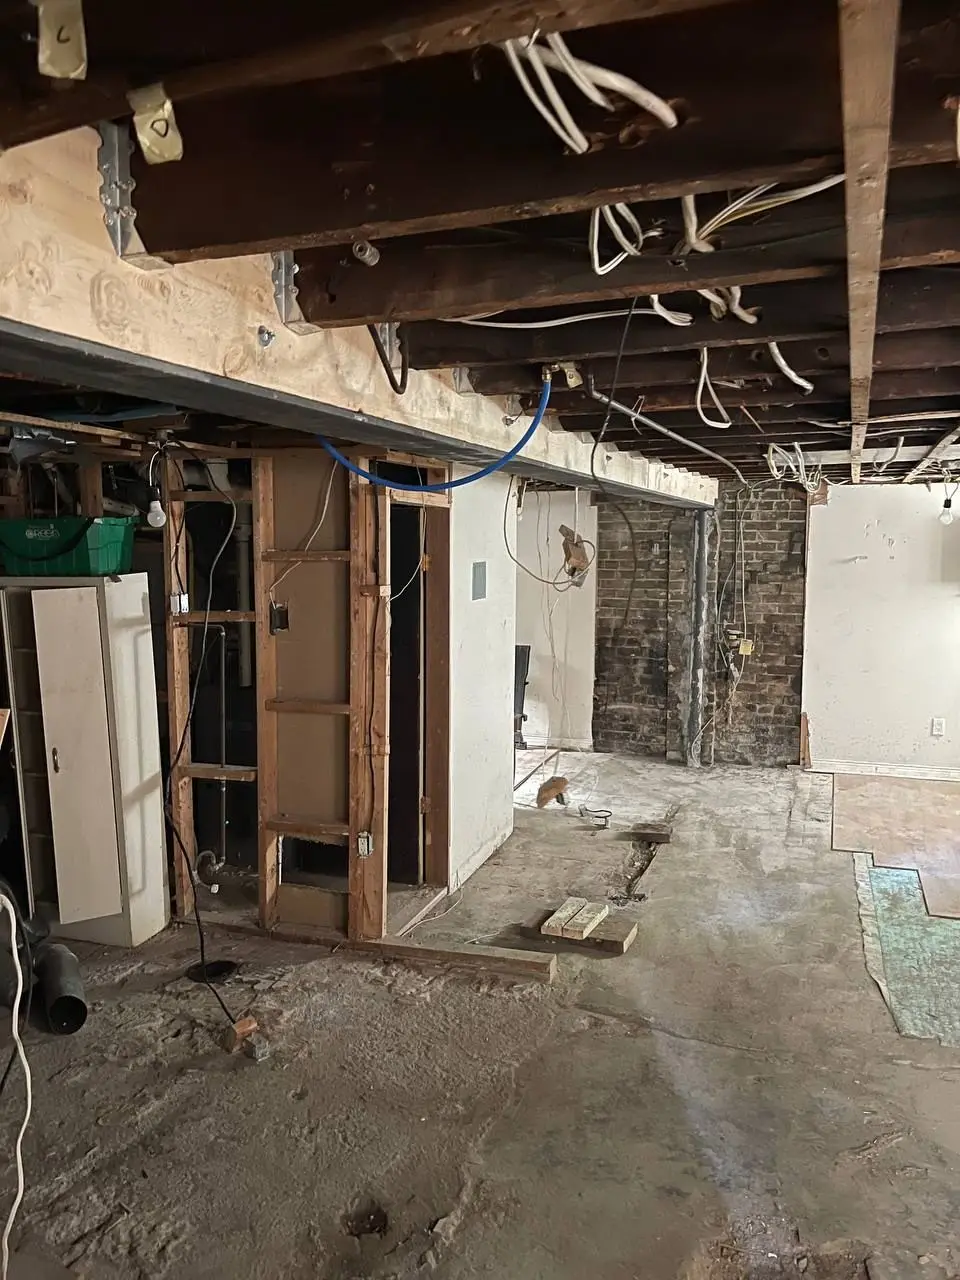
2. Structural engineer's design
A professional structural engineer measures, calculates the loads and specifies the beam (steel or LVL), the posts, the connections and any new footing. The sectional drawings are sealed and ready for the permit application. Ontario's Building Code Act allows a permit to be refused when the law requires an engineer's design and the work wasn't designed by one (Building Code Act, 1992, s. 8(2)(b.1)). We need 7 days to prepare the drawings and application. More on Structural Drawings & Permits.
"He followed engineer's specs, and when there was a question, he waited for engineer's answer, not rushing anything or cutting corners."
3. City building permit
No permit, no cutting. The City of Toronto lists "adding or removing walls (i.e., changing room sizes and/or uses)" among the structural alterations that need a building permit (When Do I Need a Building Permit?). We prepare the permit package and take it through to approval with the City for you. For eligible small residential interior alterations, the City's Express Services aims to review an application within 3 business days (Express Building Permits). Full details in our permit guide.
"Ehsan managed the whole process, including Drawings by a Structure Engineer, applying and getting city permit, getting the actual job done and passed by City Inspector."
4. Shoring, wall removal, beam and posts
We protect floors and seal off the work area with a dust barrier. Then temporary support walls – shoring – go up on both sides of the wall to carry the load before anything is cut.
"they did the demo, bult shoring walls, poured the blocks for the beam and installed in ~8 days."
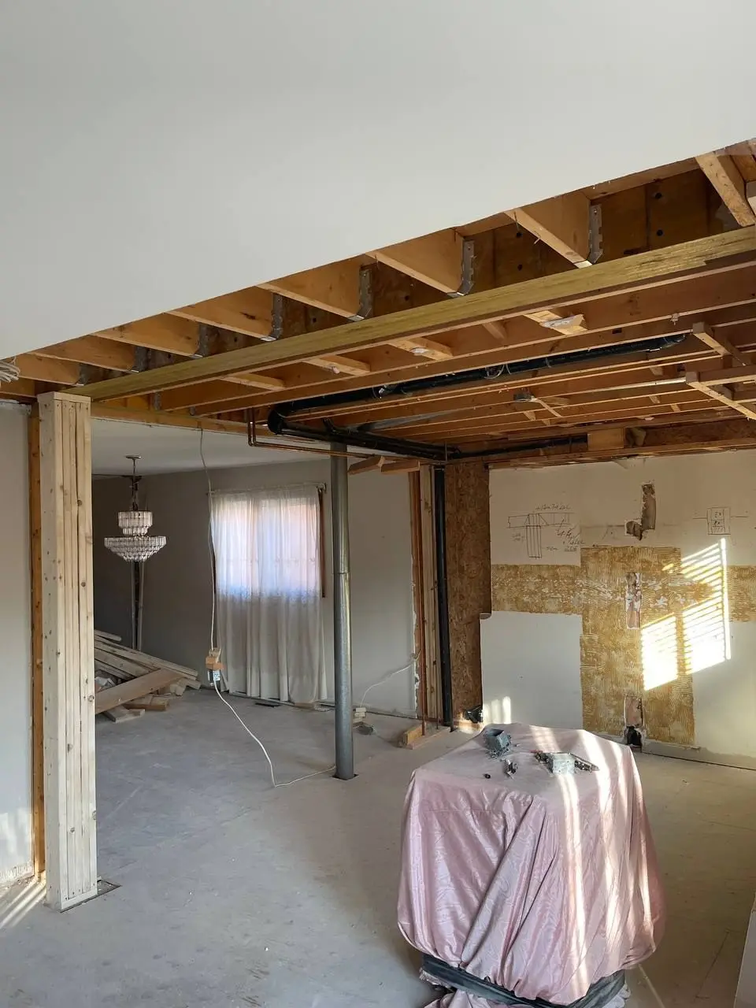
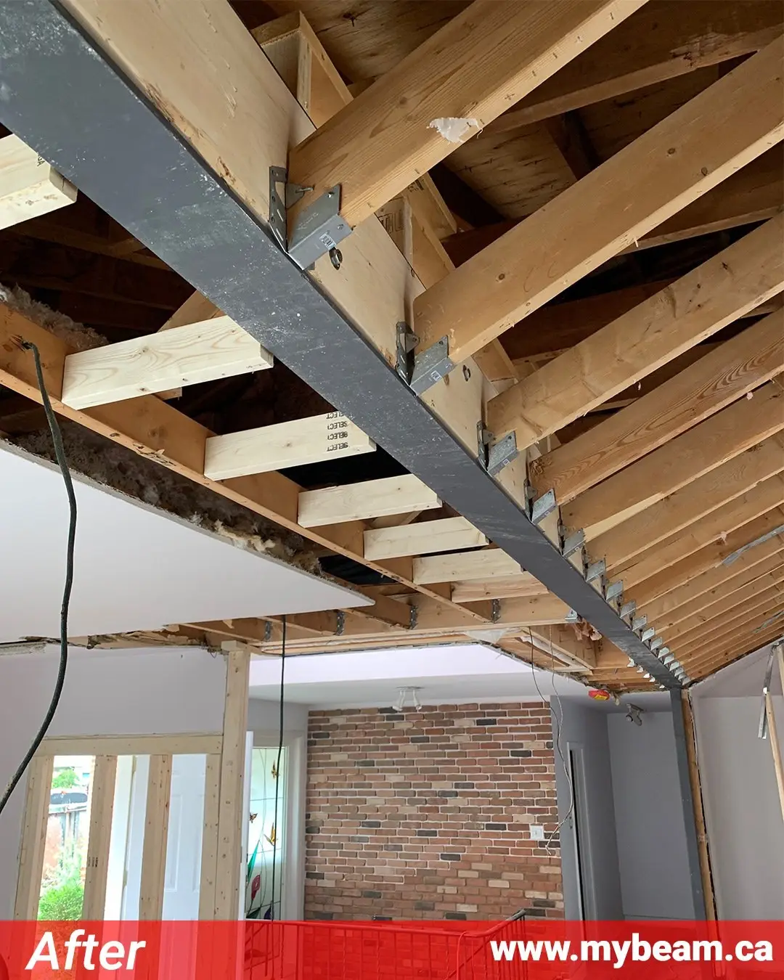
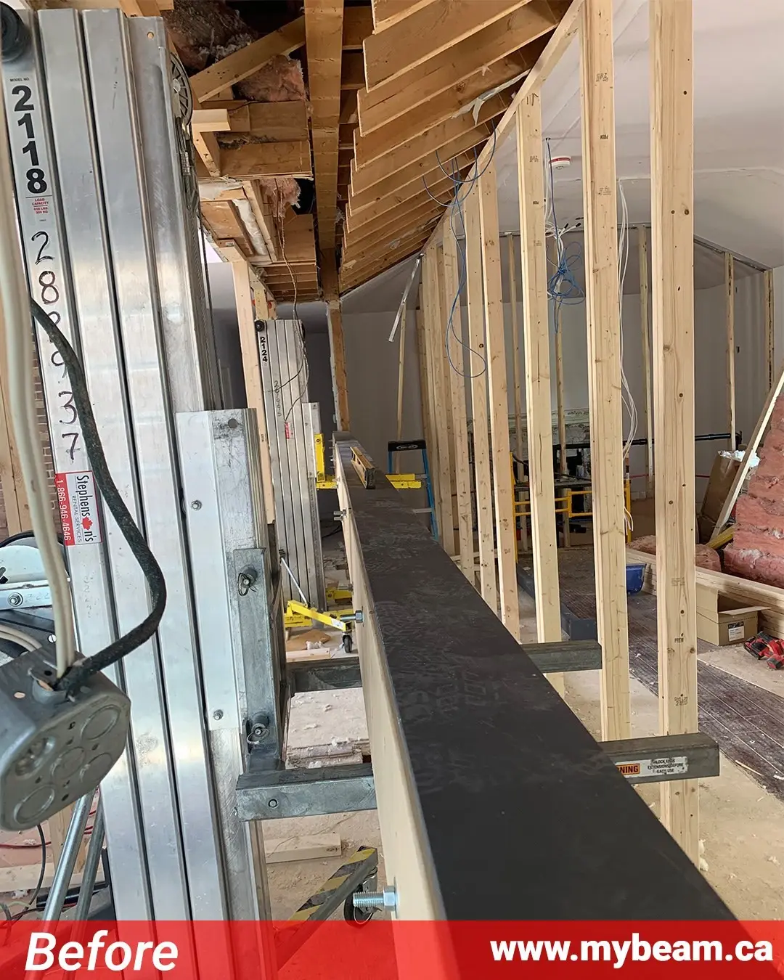
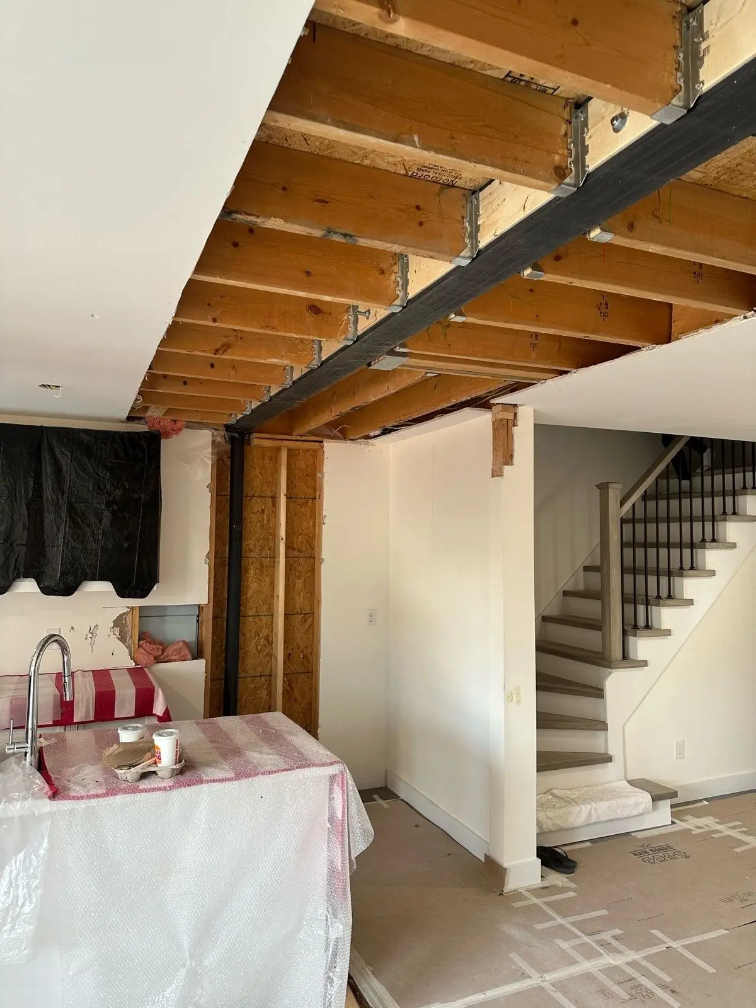
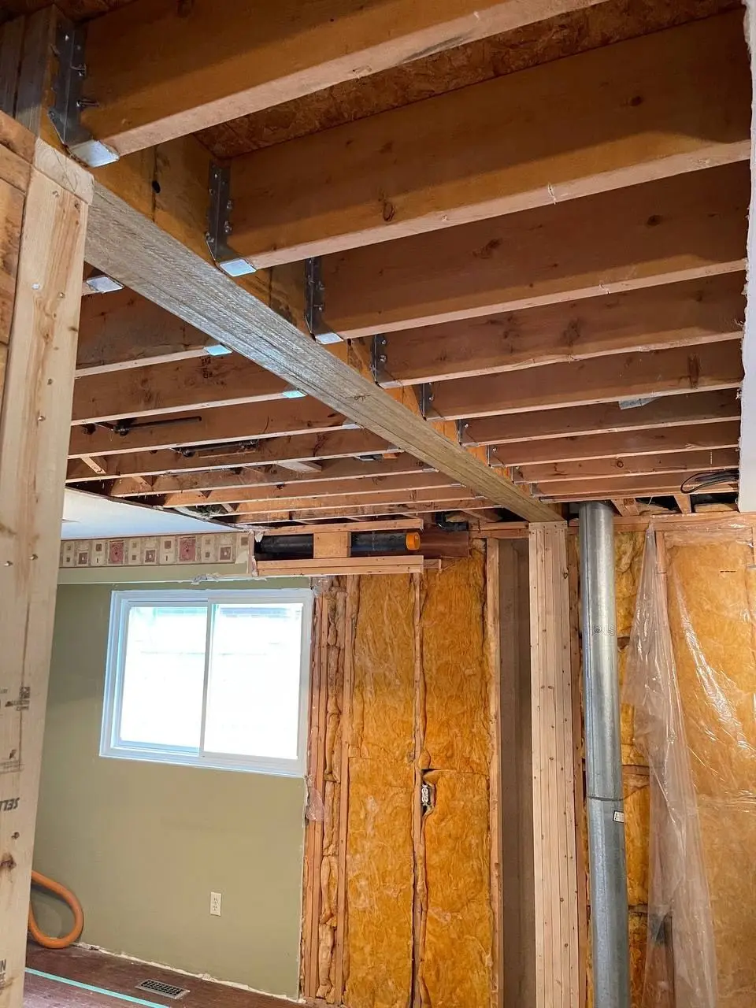
Only then does the wall come out. We supply and install the beam – flush in the ceiling or dropped below it – with posts down to solid bearing and a new footing where the engineer calls for one, built exactly to the drawings. If services run through the wall, licensed trades reroute them and you arrange that work directly.
"Dig through the basement floor to install a new concrete footing & post to support the LVL beam on the main floor."
5. Inspection and clean-up
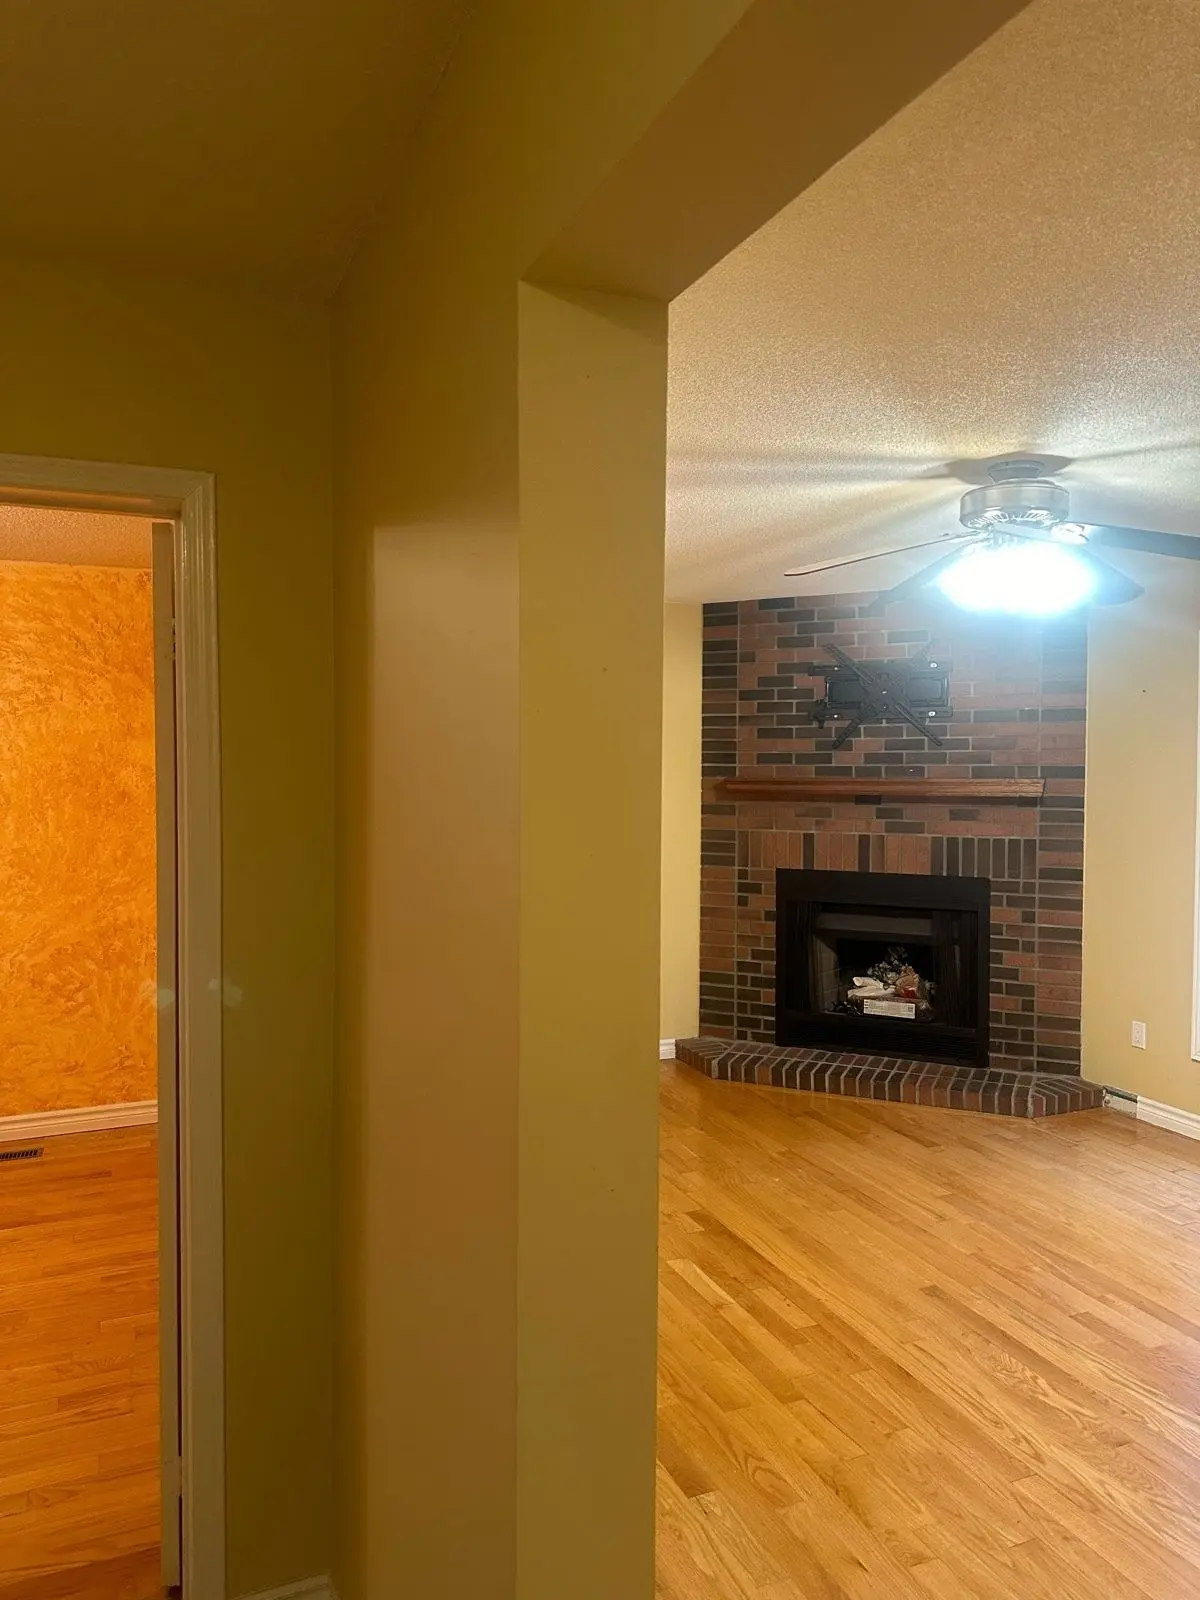
The City inspects the structural framing before anything is closed up – "at completion including rough-in of plumbing and HVAC" – and the final inspection closes the permit (When to Call for Inspection of Small Buildings). MyBeam books the city inspections, is responsible for the work passing inspection, and sends the inspection report to the client once it has passed. We clean up at the end of every working day. Then the space is ready for drywall and paint, which aren't part of our scope.
"Everything was done exactly on schedule and the city inspector actually commented on their thoroughness."
How long does it take?
Paperwork first. The site visit takes about 2 hours to measure the whole house. We then need 7 days to prepare the drawings and application, followed by a 2–3 week wait for city permit approval.
Then the work on site. From our customers' reviews:
| What the customer described | Time | HomeStars review |
|---|---|---|
| Single load-bearing wall | "The work took 1 day." | 16 Sep 2020 |
| 2 walls replaced with beams | "completed the job in 4 days" | 6 Aug 2021 |
| Long wall, LVL + posts + new basement footing | "arrived on Monday and finished on Thursday with the final building inspection approved on Friday morning" | 6 Mar 2021 |
| Drawings + permit + 20 ft metal beam + inspection | "all completed within a week" | 27 Feb 2024 |
| 4 steel beams + 1 LVL | "2 weeks to the day" | 26 Nov 2020 |
Real jobs, not averages. Your timeline depends on the engineer, the City review and the scope. See the day-by-day timeline.
What does it cost?
It depends on the length of the opening, whether the beam is steel or LVL, whether it sits flush with the ceiling or drops below, the loads above, and whether new posts or footings are needed. A MyBeam quote includes the structural drawings and the permit package (site measurements, drawings, submitting the application and getting city approval). The homeowner pays the municipal application reviewing fee, which differs by city. Send a few photos or book a free site visit for a written quote.
"The final cost was exactly what was quoted."
What's in our quote (and what isn't)
| Included | Not included |
|---|---|
| Engineering, part 1: sectional drawings by a professional structural engineer, ready for the permit | Drywall finishing |
| Engineering, part 2: the permit package, taken through to approval with the City for you | Paint |
| Demolition of the wall, with temporary shoring | Similar finishing – your own contractor or a separate trade handles it |
| Moving ducts, wiring or plumbing – you arrange this directly with licensed trades | |
| Supply and installation of the new beam and posts (plus a footing if the engineer calls for one) | |
| Daily clean-up |
Moving ducts, wiring or plumbing is the one part people most often assume is included. It is not: you contract those trades directly, so that cost is visible to you rather than buried in ours. Anything else that varies is listed line by line in your quote.
Beam options: steel or LVL, flush or dropped
- LVL (laminated veneer lumber): engineered wood, common for shorter spans.
- Steel: carries more load in a shallower depth; suits long openings and flush beams.
- Flush: set up into the ceiling so the room looks seamless; more work.
- Dropped: hangs below the ceiling; simpler and usually costs less.
The structural engineer specifies the beam for your span and loads. Compare them in Steel Beam vs LVL Beam or see our Steel & LVL Beam Installation service.
"They installed a flush steel beam and it has really made the space feel larger."
What's inside the wall (ducts, wiring, plumbing)
Walls often hide heating ducts, electrical wiring or plumbing. We look for them at the site visit, so they are in the plan from the start. Licensed trades reroute them and you contract that work directly, so it is not part of our quote. Finding them early is what stops them becoming a mid-job surprise. More in Pipes, Wires & Ducts in the Wall.
"the wall contained electrical and HVAC components that had to be re-routed"
Walls we remove
- Kitchen/dining and kitchen/living walls
- Several walls for a full main-floor open concept
- Half walls with columns, and ceiling drops or bulkheads
- Basement bearing walls (basement walls & footings)
- Brick, block and concrete walls (brick wall removal)
- Walls in older homes and semi-detached houses (read more)
MyBeam does not offer structural work in condominiums. See our condo information guide for context, not a service offer. - Beams installed badly by others, corrected to an engineer's design
7 mistakes that make wall removal go wrong
- Skipping the engineer. Guessing at a beam size risks sagging floors and cracked ceilings. We build only to a structural engineer's sealed drawings.
- Misjudging the wall. A wall that looks like a partition can carry a floor above. We check above and below, and the engineer confirms it.
- Skipping the permit. The homeowner carries the risk, not the contractor. We take the permit package through to approval before anything is cut. As one client put it: "The project passed inspection and if a contractor tells you not to do this process with a permit then question them on it." (HomeStars review, 3 Jul 2024)
- No proper temporary support. Cutting before the load is carried elsewhere is how ceilings drop. Shoring walls go up on both sides first.
- Ignoring what's in the wall. Wiring, ducts and pipes need a plan. We spot them at the site visit so you can line up the trades before we start.
- Poor planning below. Posts need solid bearing all the way down. The engineer specifies the posts and any new footing, and we install them.
- Doing it yourself. It's structural work that needs a permit and inspections. Read Can I Remove a Load-Bearing Wall? first.
Specialist vs general contractor
A general contractor can run your whole renovation, but the structural opening is specialist work. We only do structural openings and beams, so this is the one part of the job nobody has to learn on your house. For more on comparing contractors, read How to Choose a Wall Removal Contractor.
"reasonably priced, and clearly much more experienced than all of the other contractors I talked to in terms wall removal and beam/post installation."
"Where every company said they could do it and then realized they had no idea what they were doing, and too afraid to touch our job, Eshan was able to and had full confidence going into job after reviewing our drawings."
Working with your contractor, designer or architect
Renovating with a general contractor or designer? We work alongside them as the structural specialist. We build from your architect's or engineer's drawings, or arrange our own, and hand back an inspected opening ready for the rest of the renovation.
Working on a renovation? Send us the drawings.
Before & after gallery
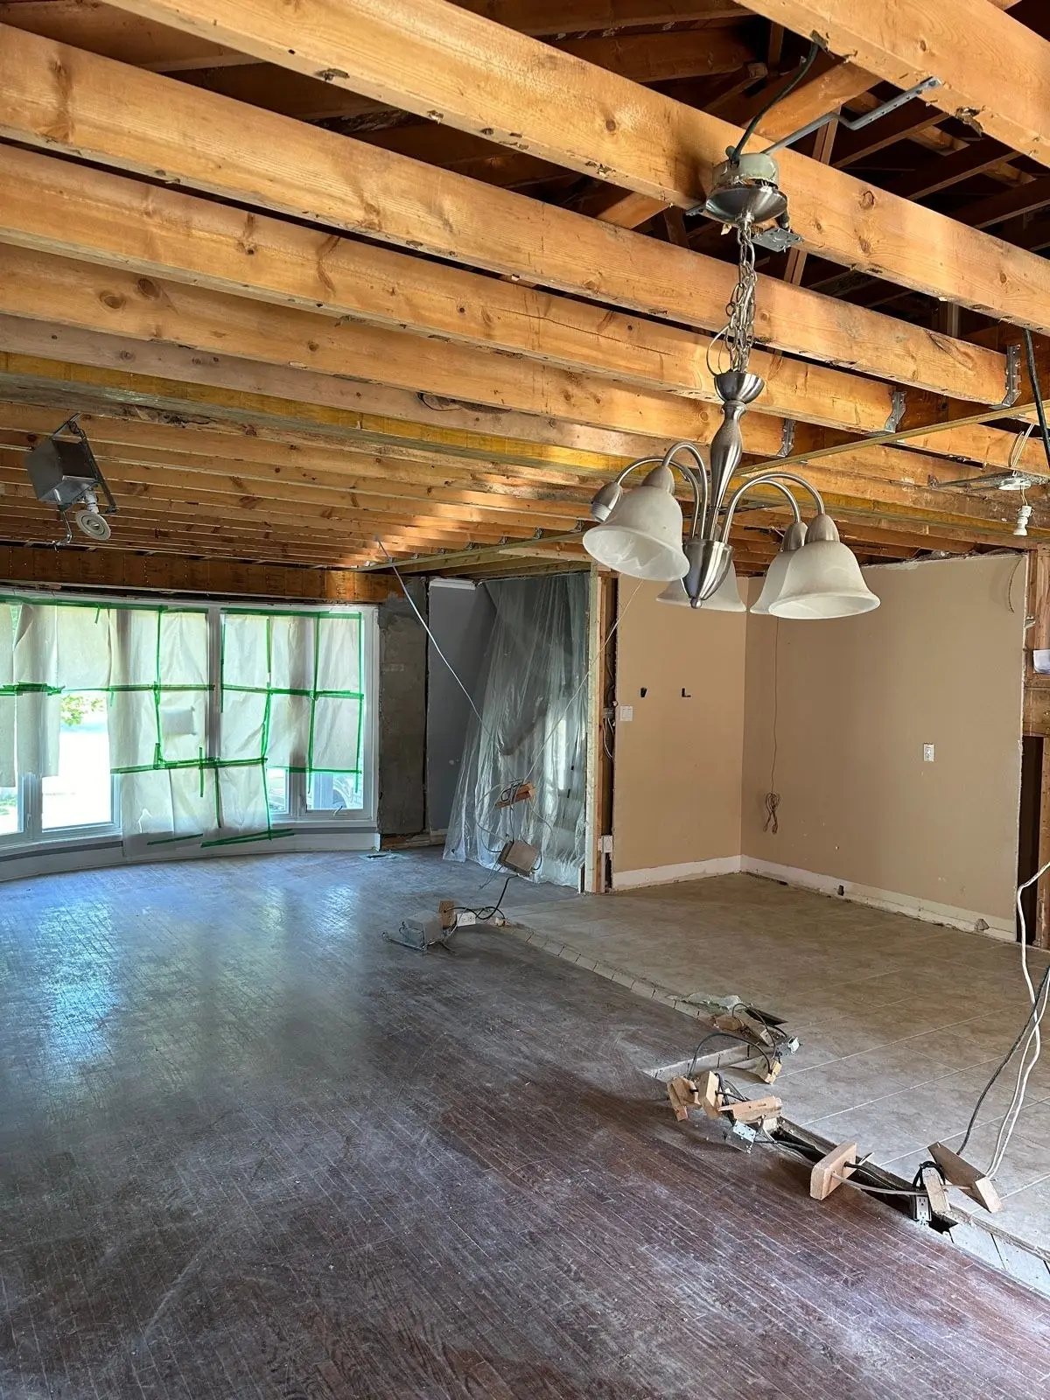
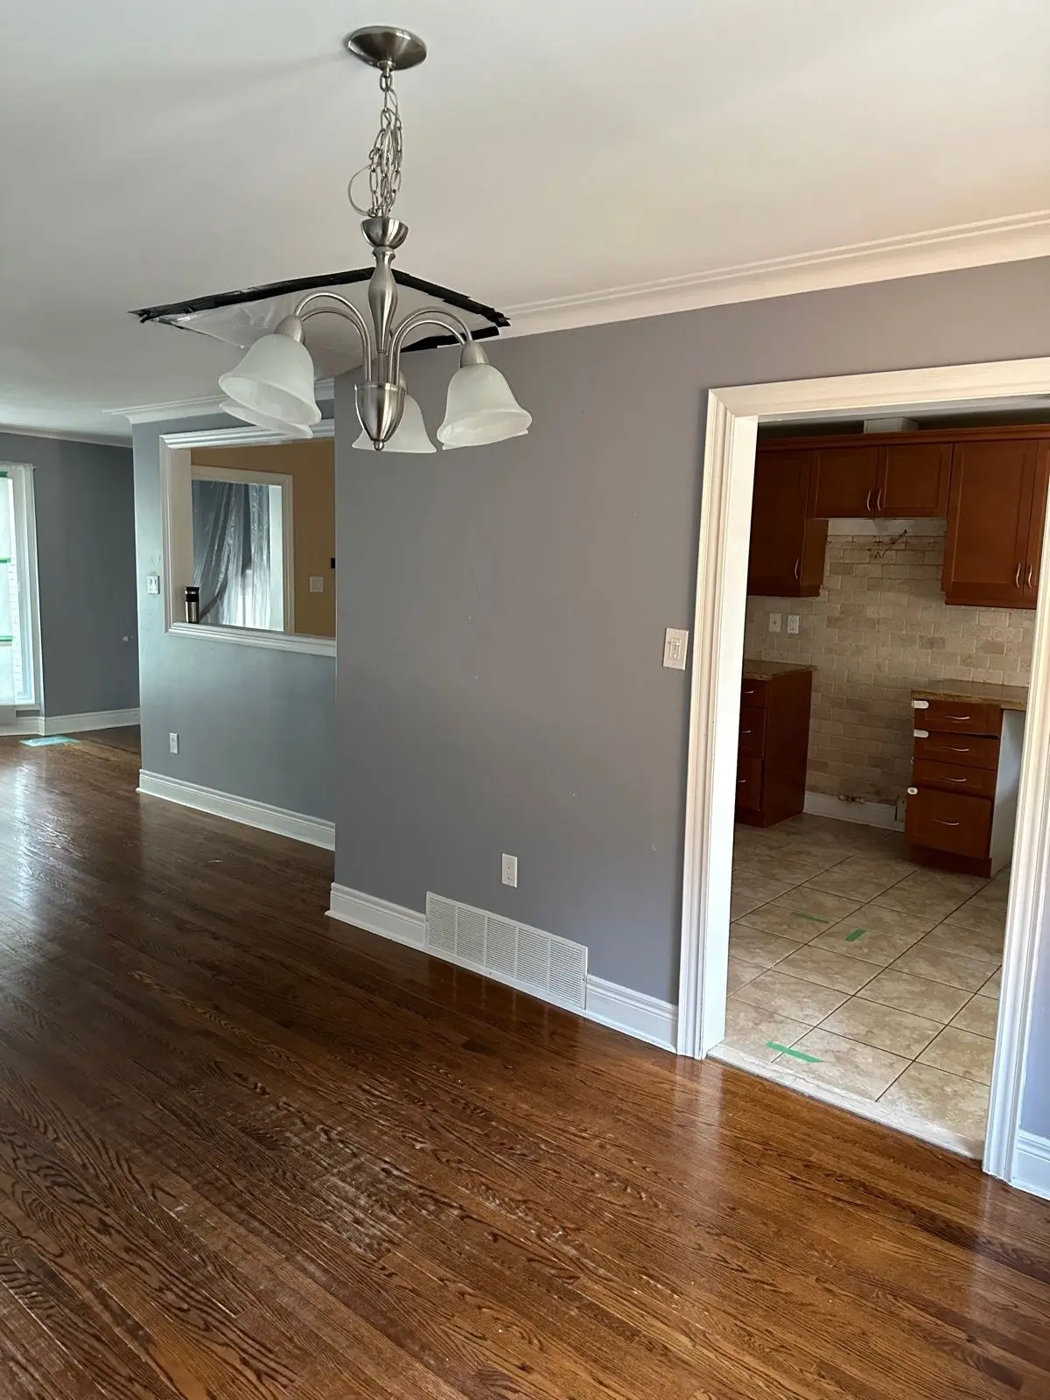
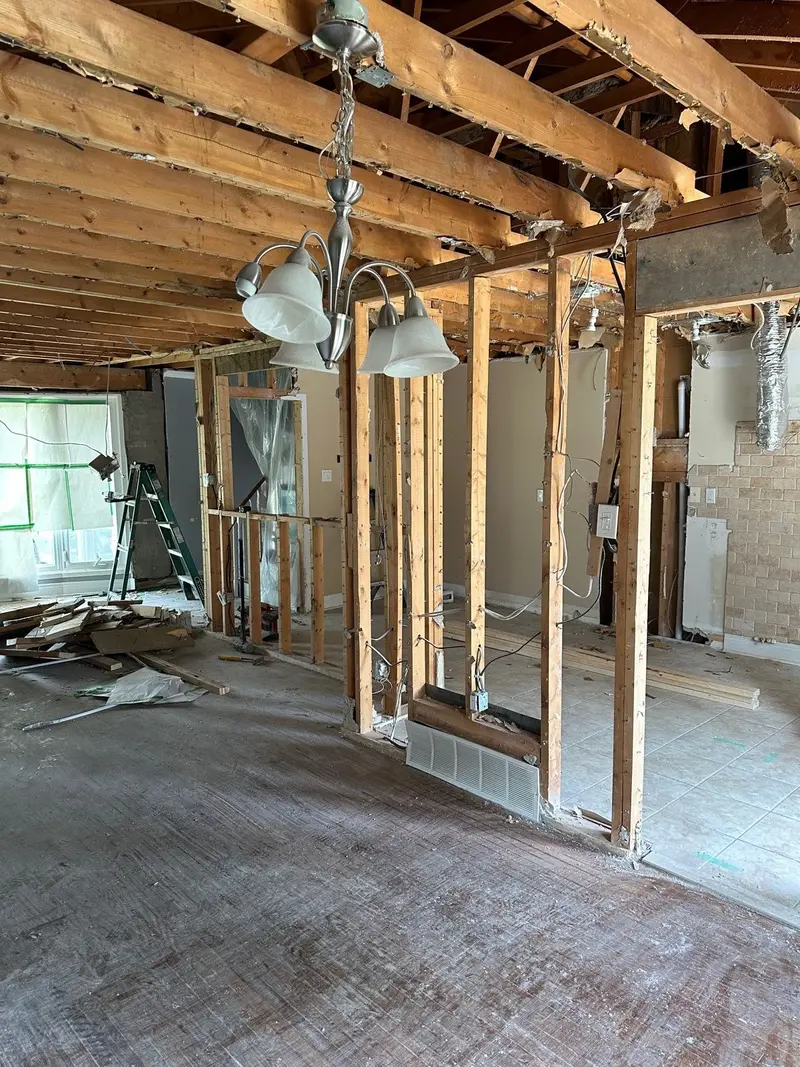 During
2024 · doorway wall removed (before-and-after slider)
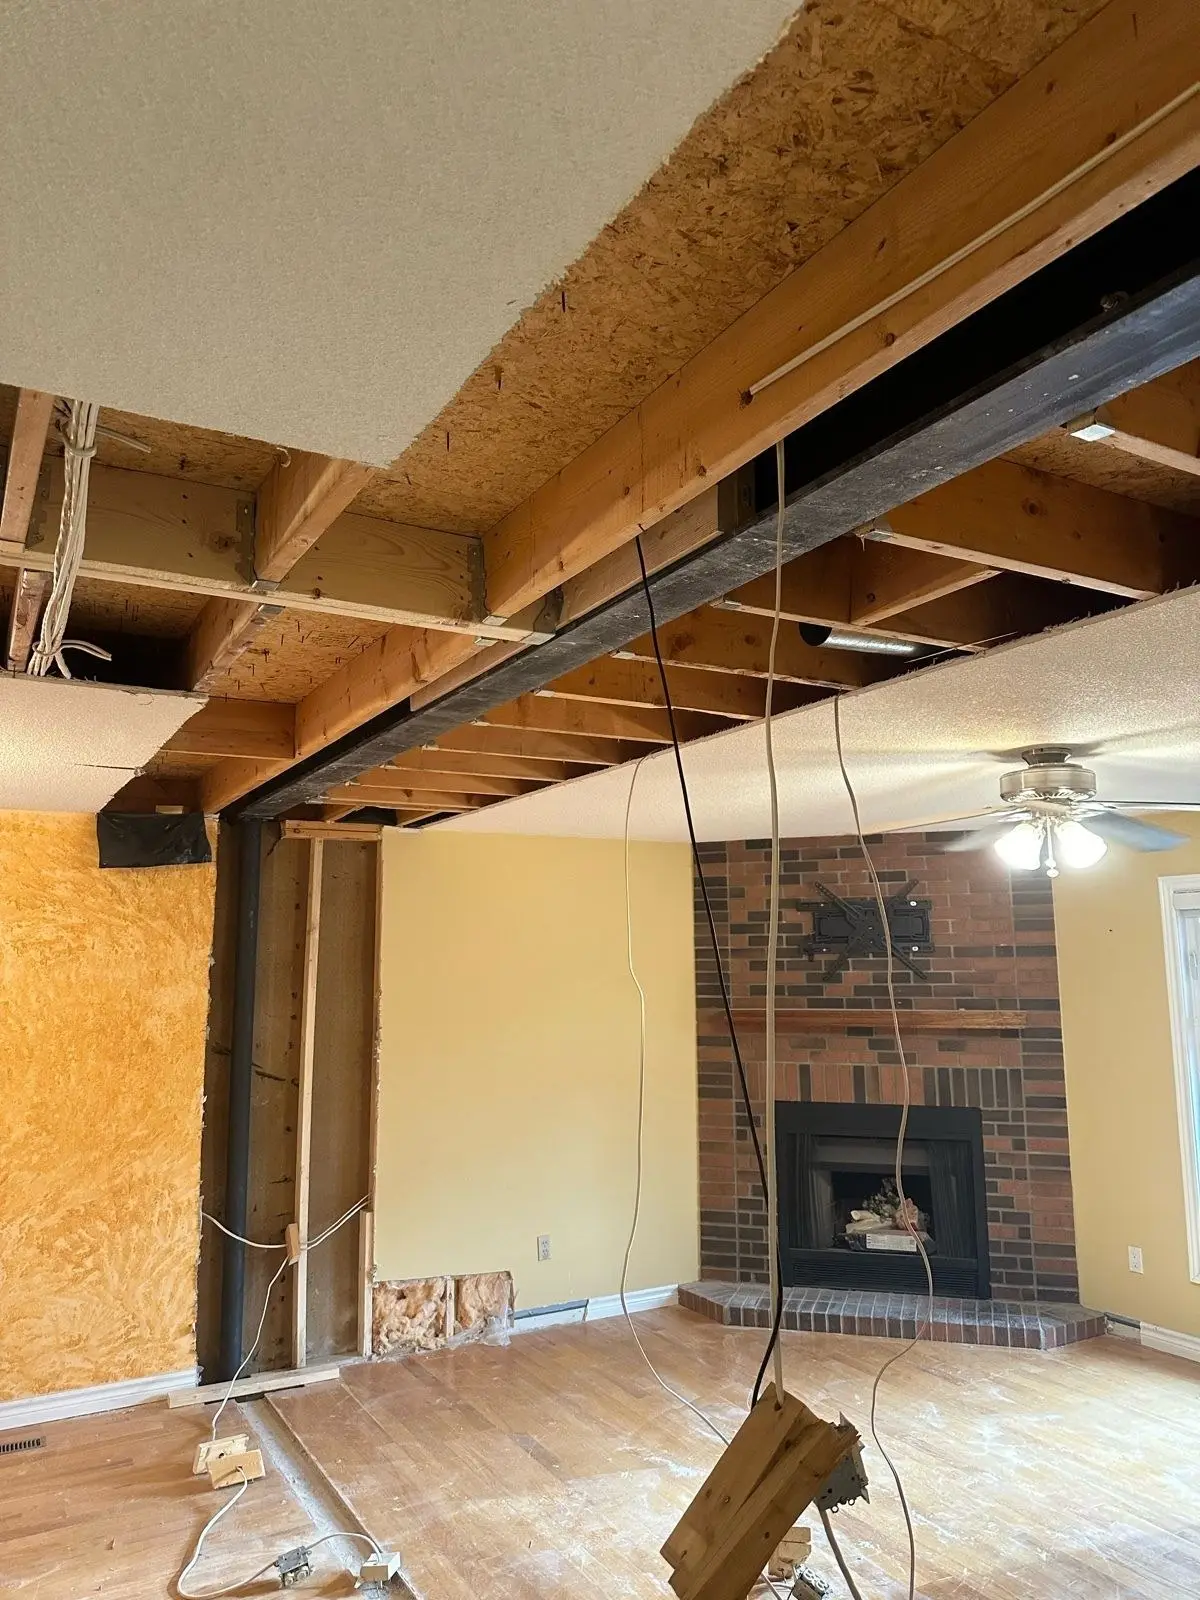
2024 · 20 ft steel beam
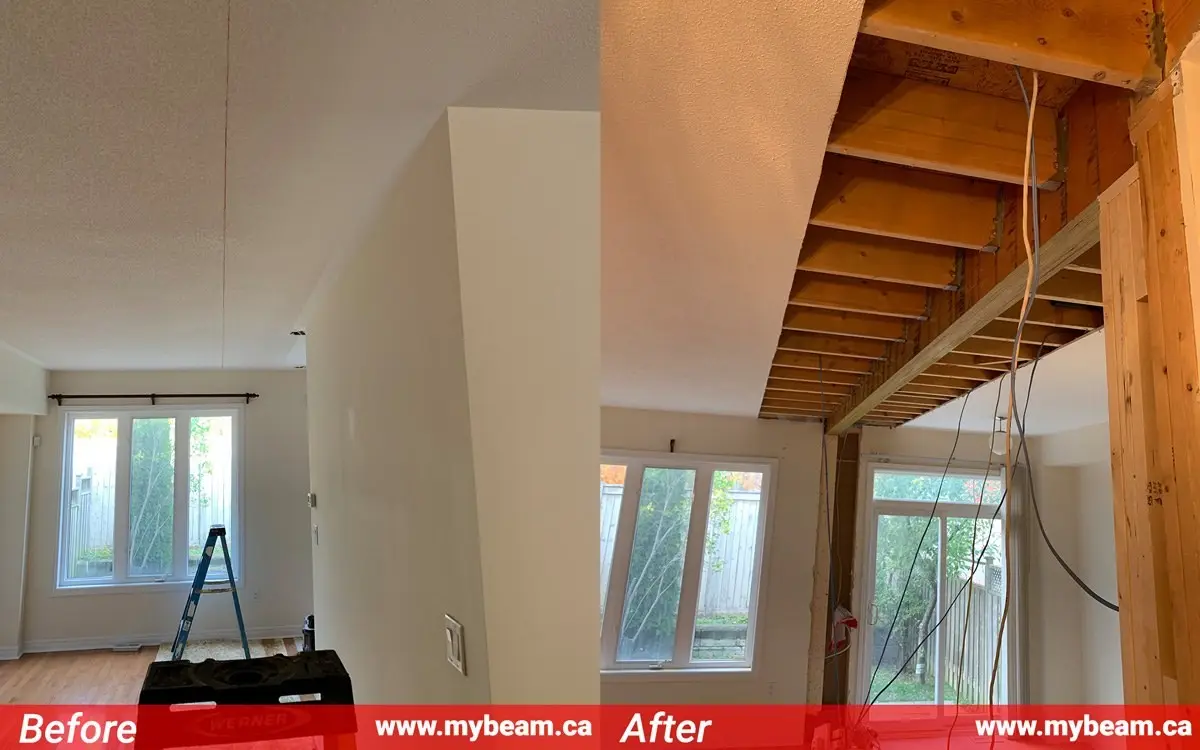
Living room wall replaced by a beam
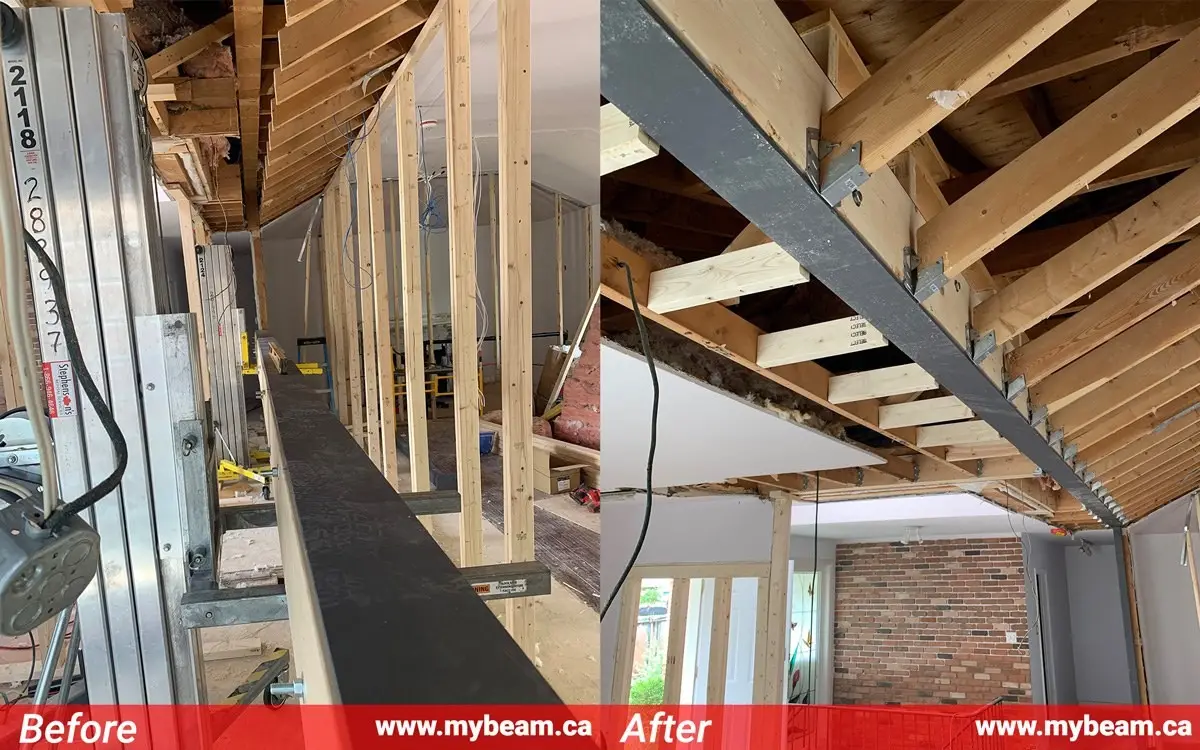
Shoring, then a steel beam
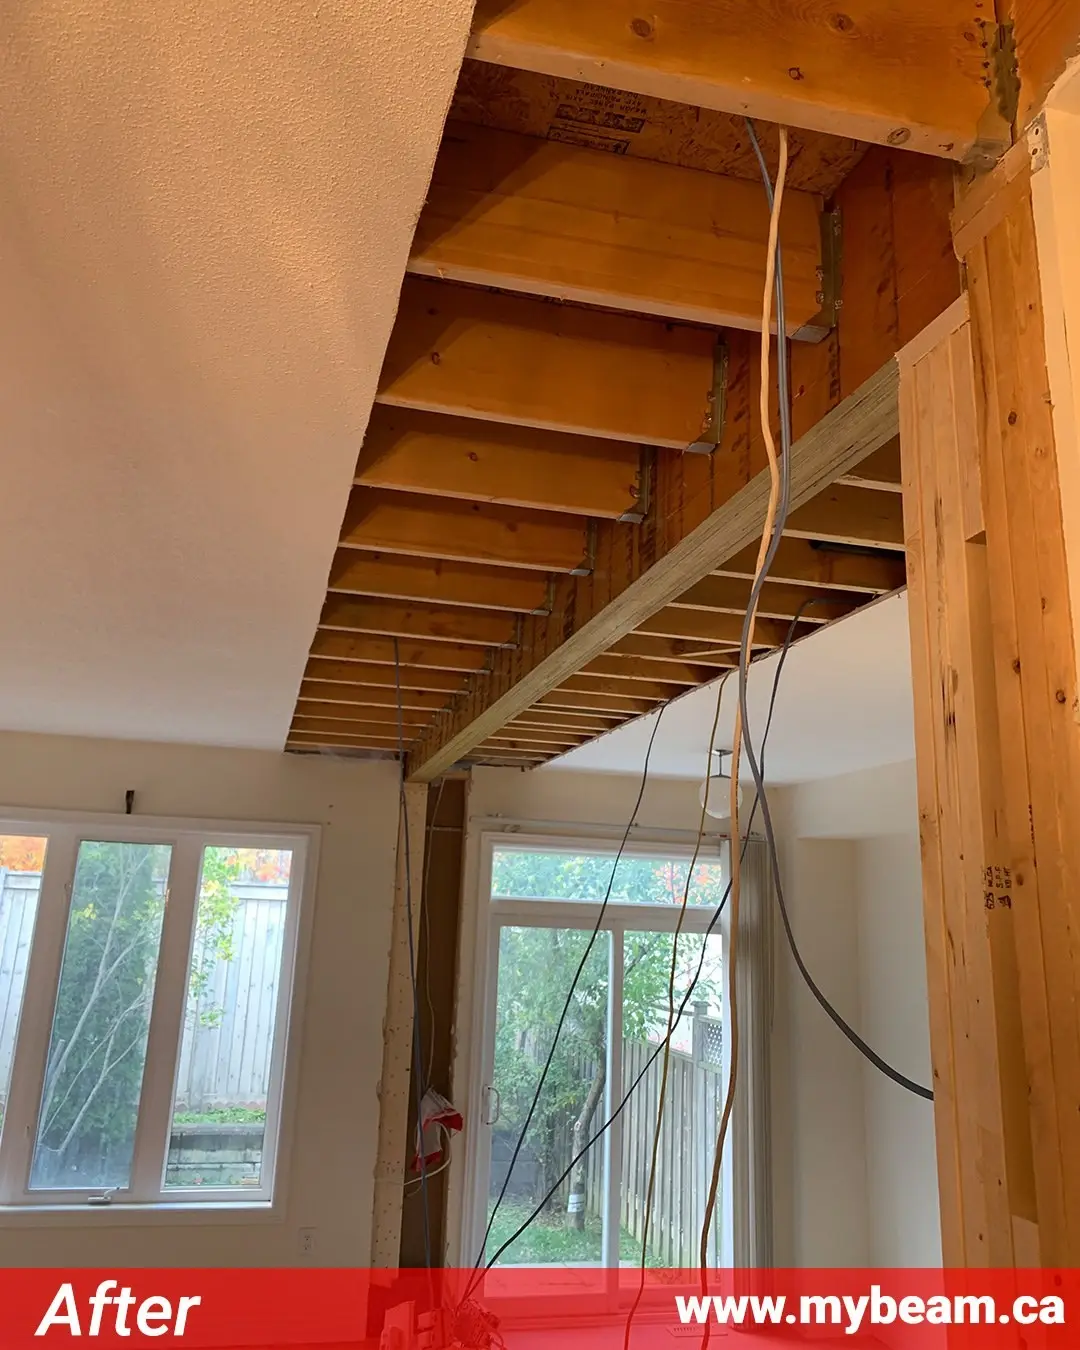
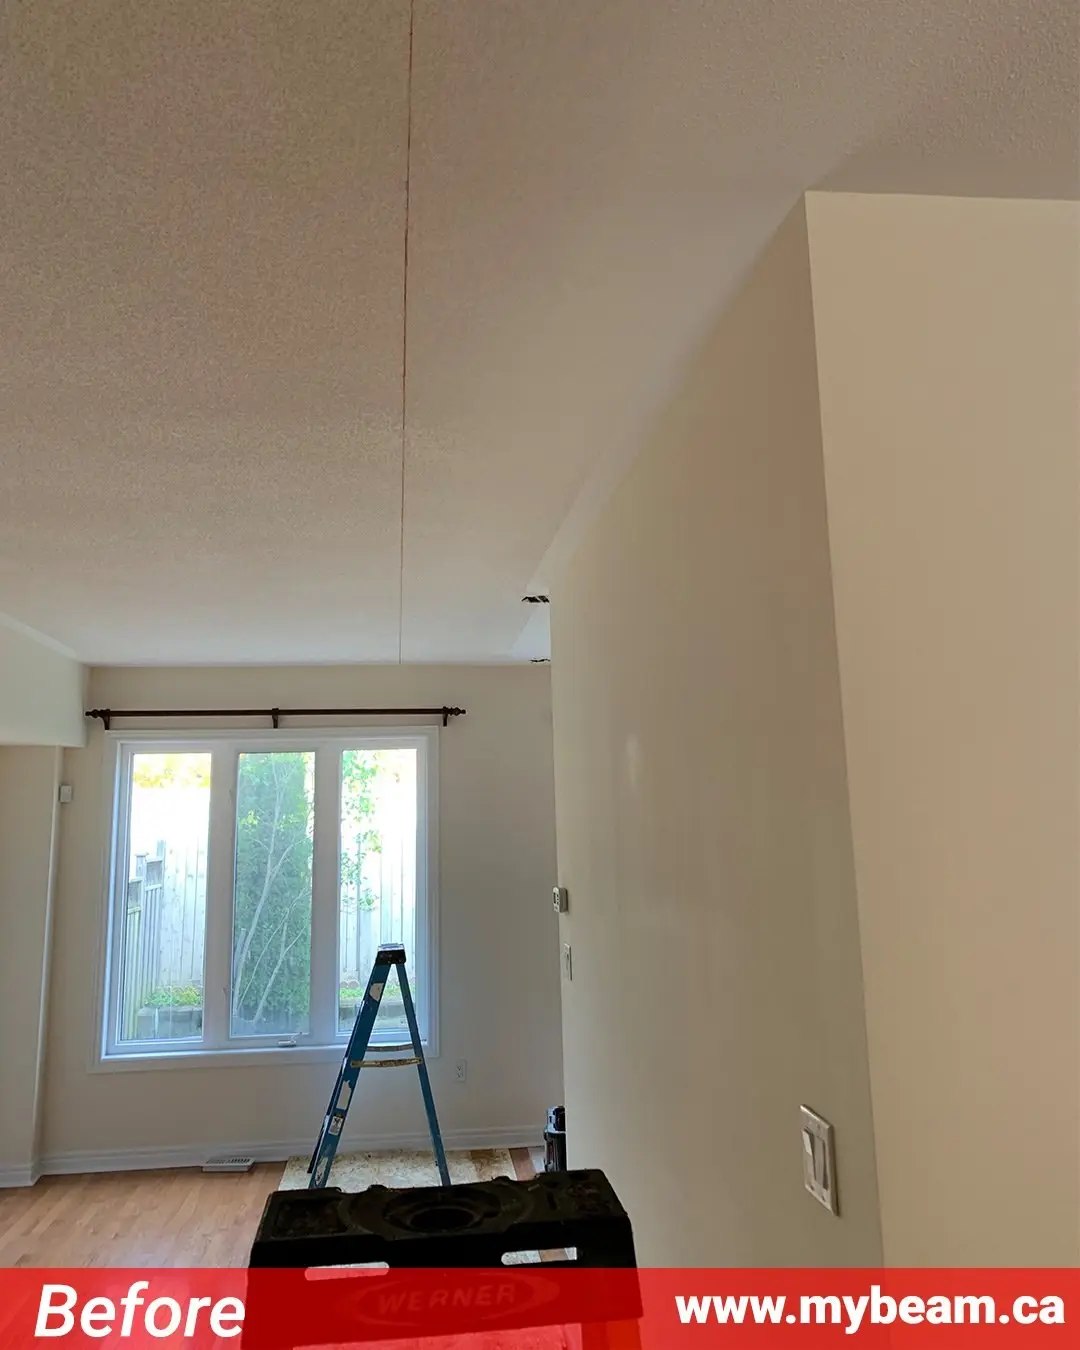
Solid wall to open room
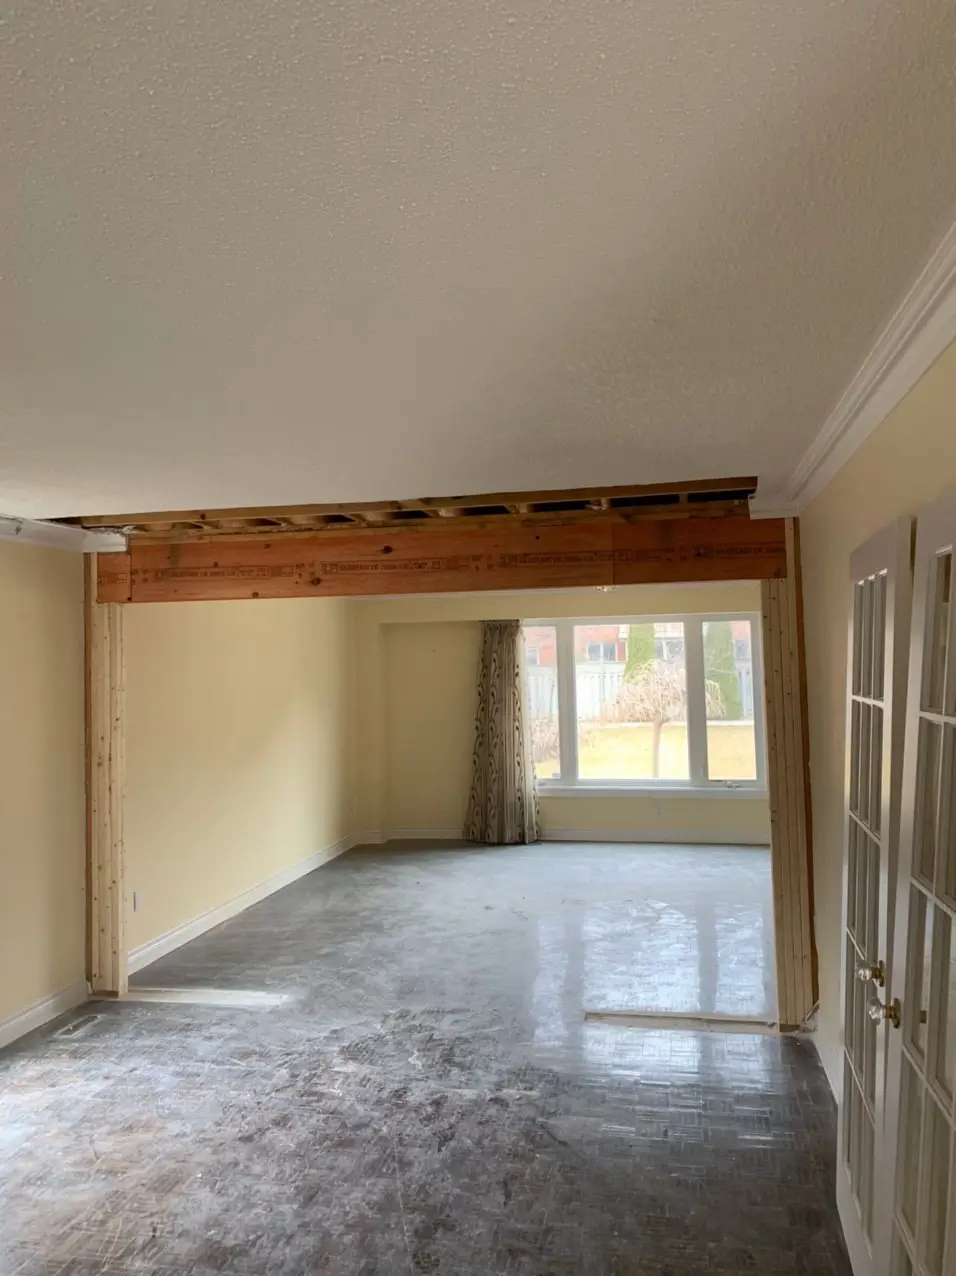
2020 · dropped beam, finished
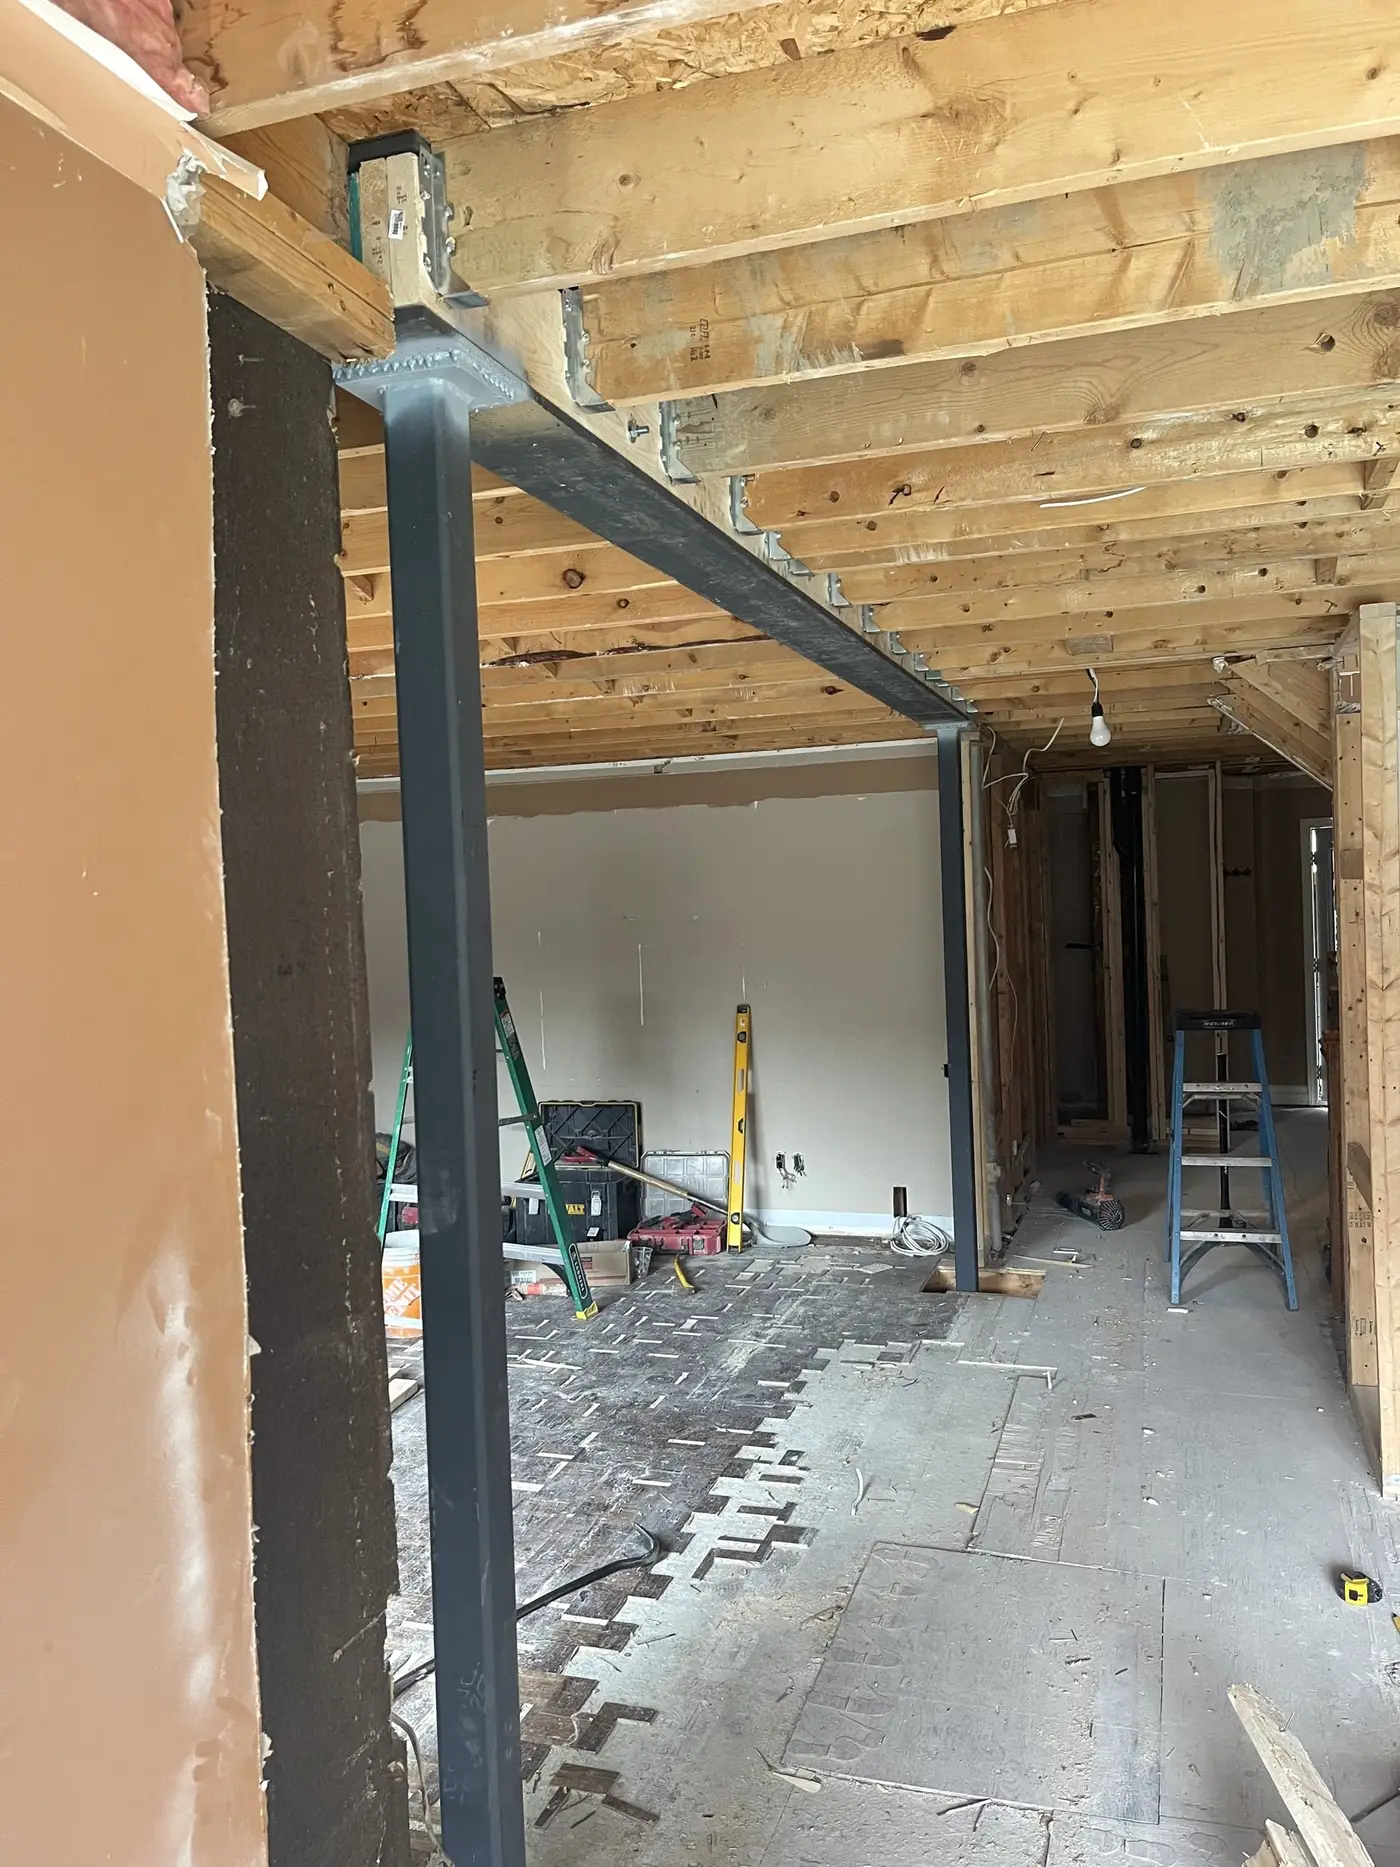
Richmond Hill, 2022 · steel beam and column
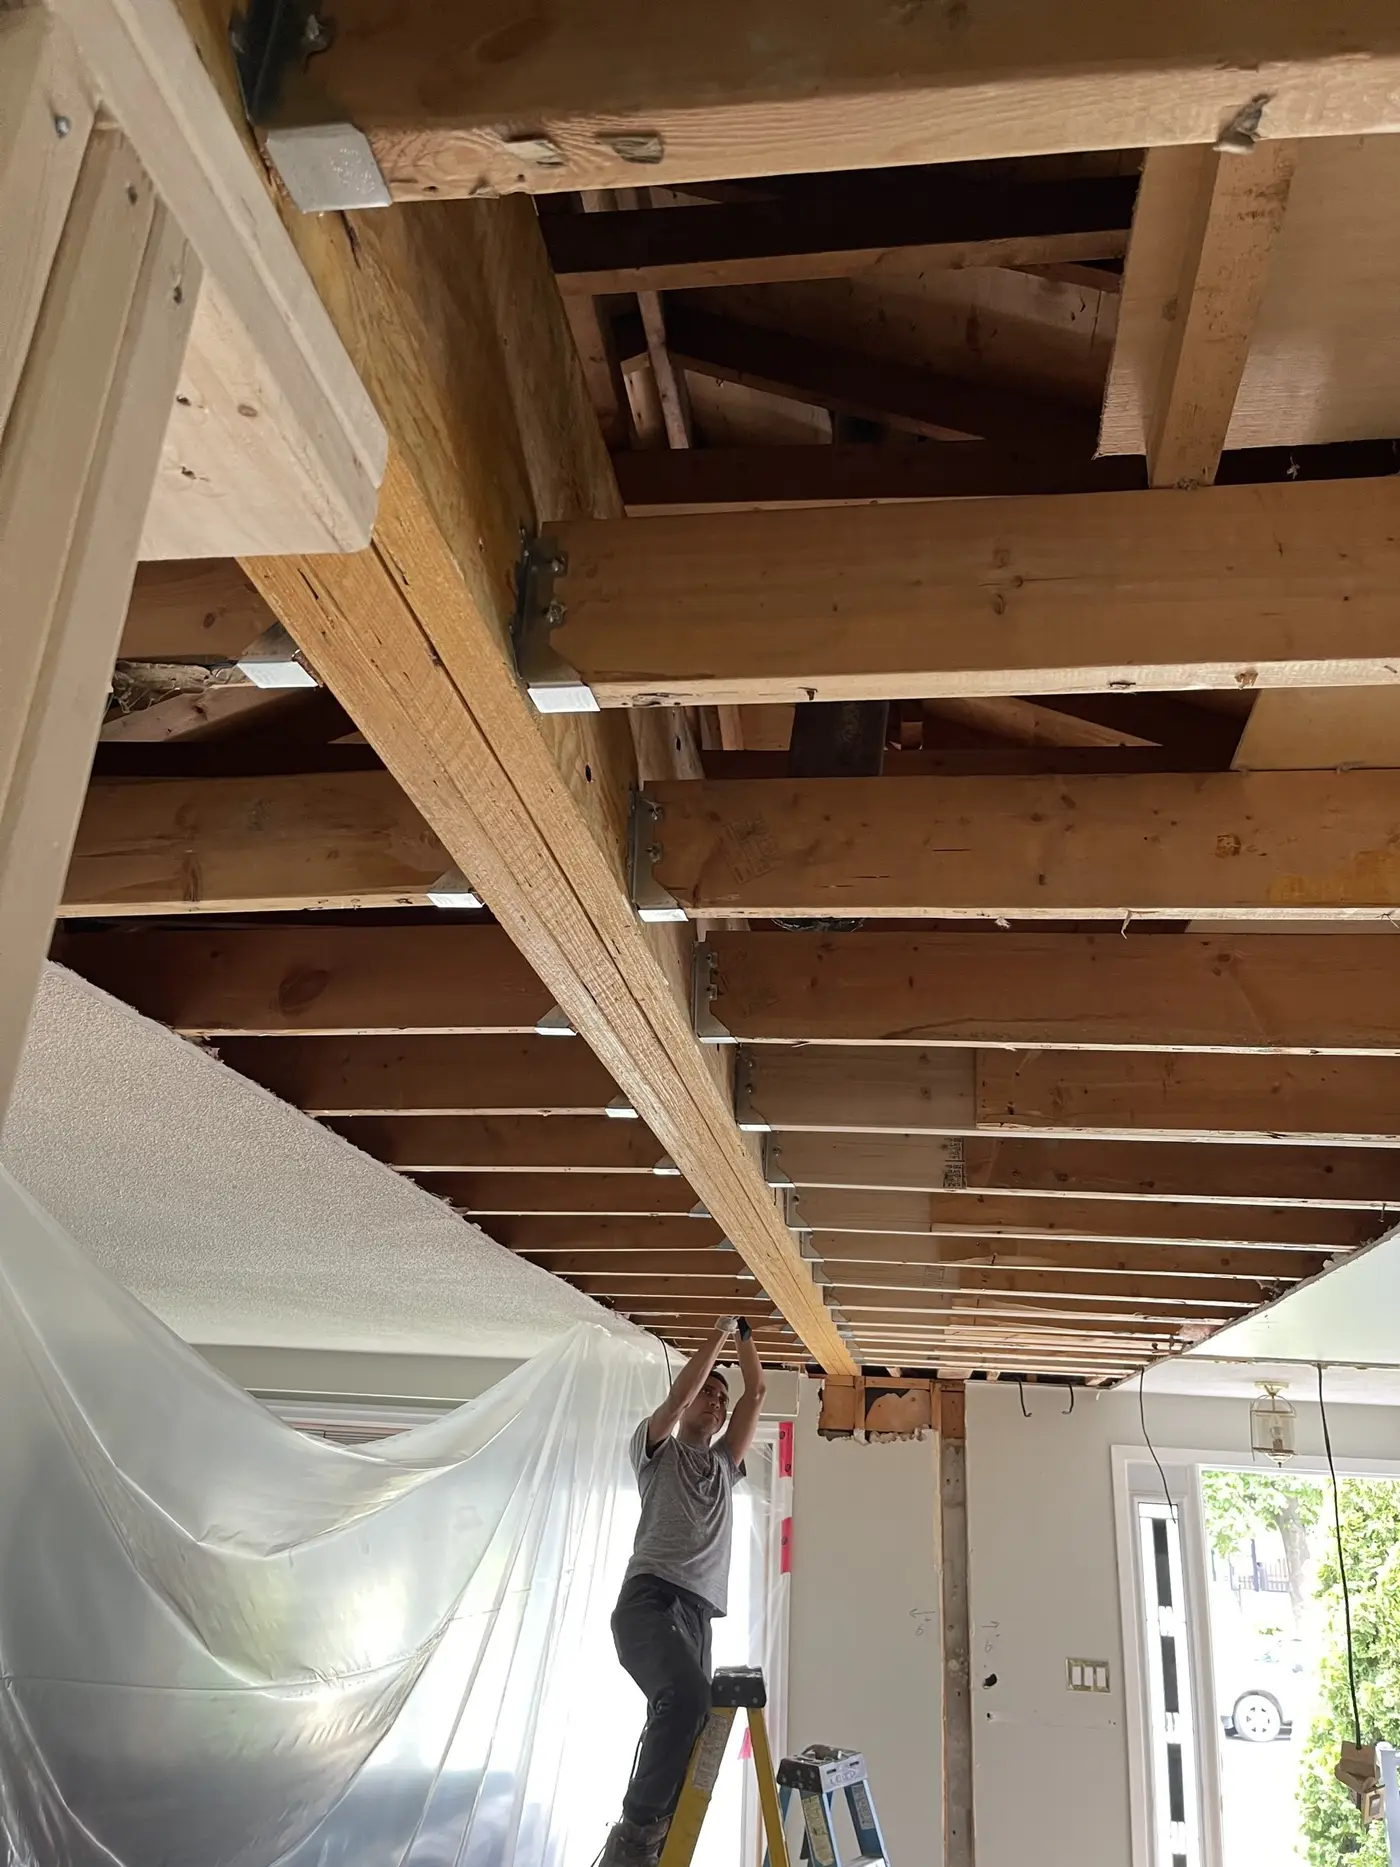
Scarborough, 2022 · shoring and beam pocket
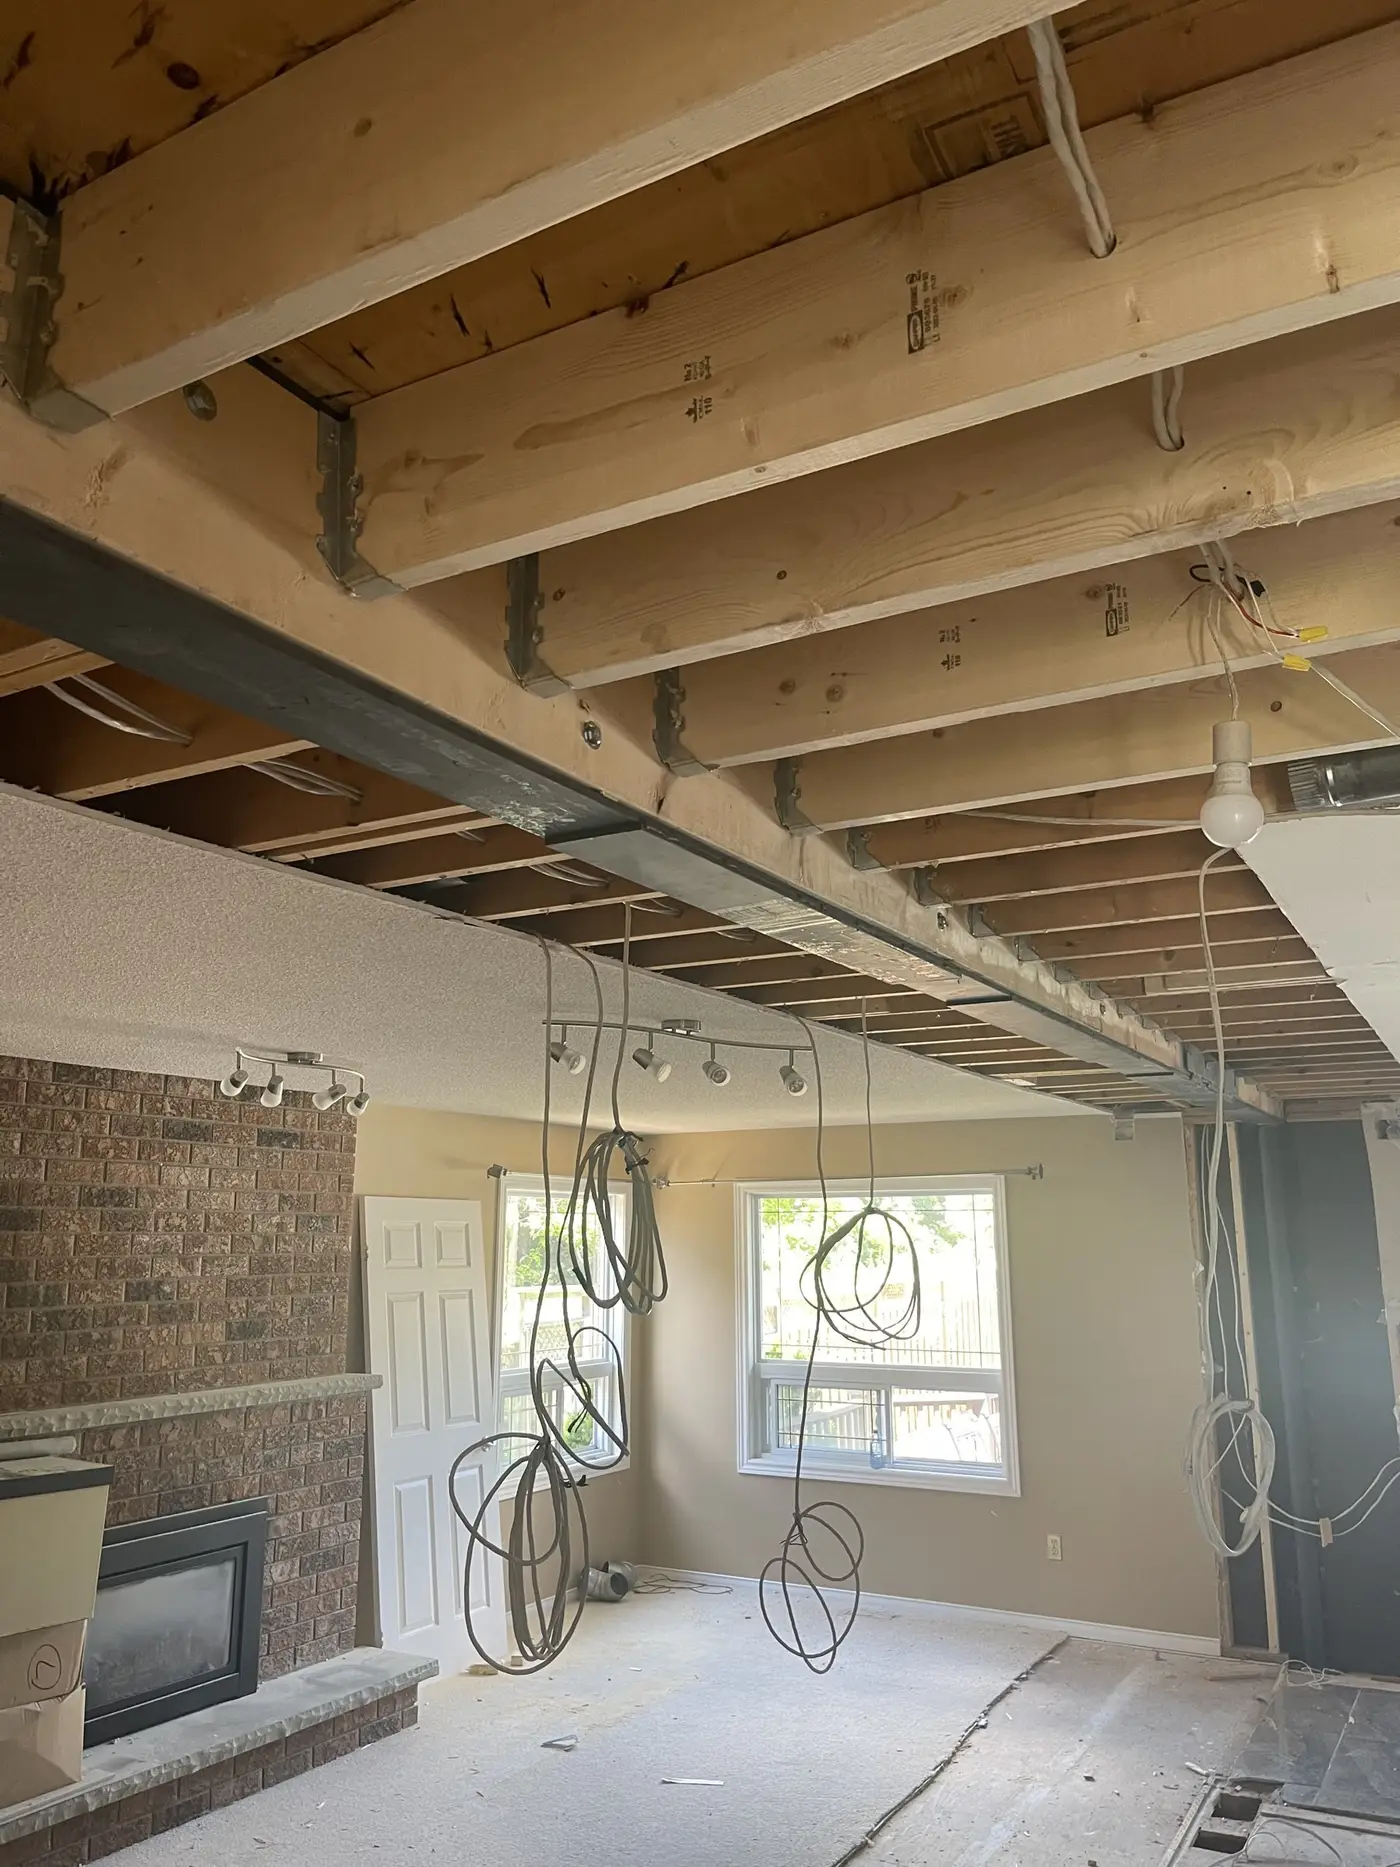
Newmarket, 2022 · steel beam
More on our projects page.
What our clients say
"They are like strctural surgeons for your home." … "I was doubtful at times and had many questions and Ehsan took the time to answer them and help put my mind at ease."
"He was on time and on budget." … "His crew was very respectful and cleaned up each nigh."
"Ehsan consulted with me when unexpected obstacles arose to get my input and approval for proposed solutions."
Read all 99 reviews · [Get a Free Quote]
Areas we serve
Toronto and the GTA. Recent jobs include Etobicoke, Scarborough, North York, Mississauga, Oakville, Brampton, Vaughan, Richmond Hill and Newmarket. Our office: 56 Annie Craig Dr, Etobicoke, ON M8V 0C8 · (647) 703-7350.
Etobicoke · Mississauga · Vaughan · Oakville · Hamilton · Brampton · Burlington · All areas
Insured for structural work
Insured for structural work, $2 million liability; certificate provided on request. Before you hire anyone, ask whether their liability policy covers structural work. From the signed contract to the passed inspection the work is ours, and the price in the contract does not move.
Frequently asked questions
Site visit and quote, a structural engineer's design, a City building permit, then shoring with the wall removal and the beam and posts, and finally City inspection. Nothing is cut until the permit is issued and the shoring is in. See our 5-step process.
Yes. The City of Toronto lists adding or removing walls among the structural alterations that need a building permit, and the drawings must come from a structural engineer. We prepare the permit package and take it through to approval. Full guide: Do You Need a Permit?
The on-site work usually takes days, not weeks. Customers describe one day for a single wall and about a week for a 20 ft steel beam including inspection. The site visit takes about 2 hours to measure the whole house. We then need 7 days to prepare the drawings and application, followed by a 2–3 week wait for city permit approval.
It depends on the length of the opening, whether the beam is steel or LVL, whether it sits flush with the ceiling or drops below, the loads above, and whether new posts or footings are needed. A MyBeam quote includes the structural drawings and the permit package (site measurements, drawings, submitting the application and getting city approval). The homeowner pays the municipal application reviewing fee, which differs by city. Send a few photos or book a free site visit for a written quote.
Not safely or legally without an engineer's design and a permit. The house needs temporary support and a correctly sized beam and posts, and the City must inspect the work. Read Can I Remove a Load-Bearing Wall?
Clues include walls that run across the floor joists, sit under another wall, or line up with a beam in the basement. Only an engineer or an experienced specialist can confirm it. Send us photos, or read How to Tell If a Wall Is Load-Bearing.
A general contractor can run your renovation, but the structural opening is specialist work. We only do structural openings and beams, and we often work as the structural sub for contractors and designers, handing back an inspected opening ready for finishing.
Wall removal creates dust, so we seal off the work area, protect floors and clean up every day. Most clients live at home during the job.
Ready to open up your home?
Send 2–3 photos of the wall and the ceiling or basement below it. We get back to you within 24 hours.
HomeStars reviews
What clients said about their wall removal
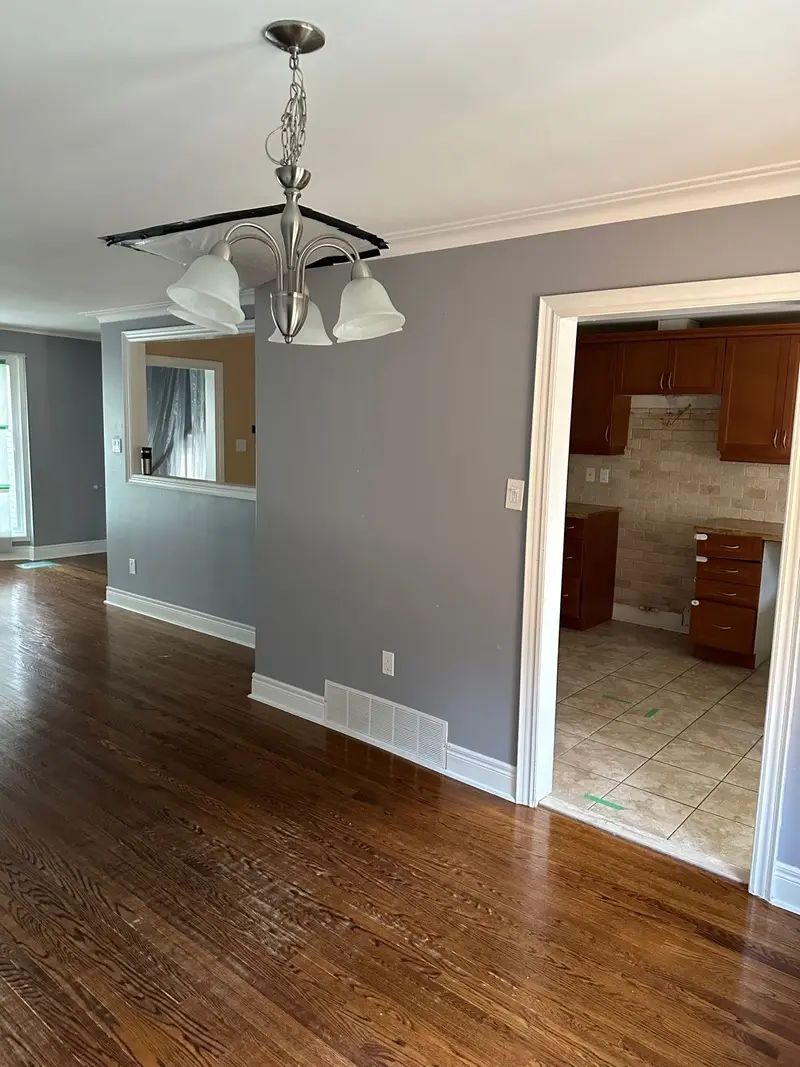
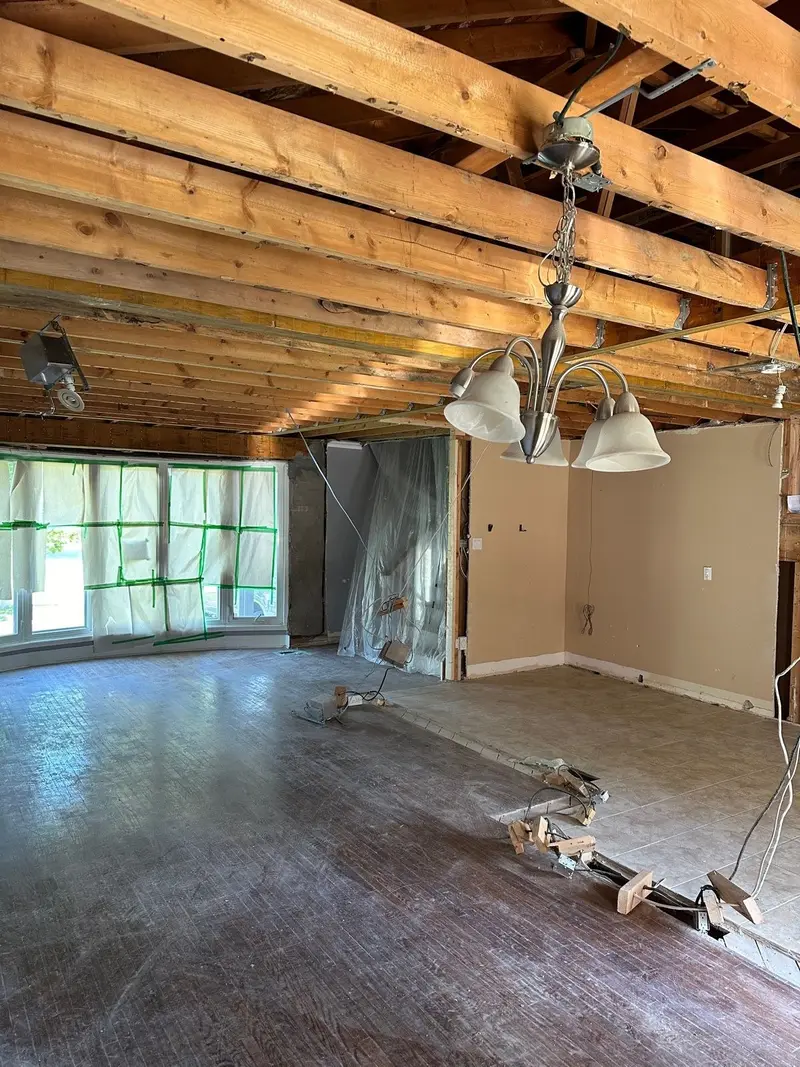
Photo shared by a client on HomeStars
Ehsan was a pleasure to work with! He was always available to answer questions and helpful. He was on time and on budget. His crew was very respectful and cleaned up each nigh. The project passed inspection and if a contractor tells you not to do this process with a permit then question them on it. Would highly recommend EB design for wall removal.
Customer of E.B. Design & Construction Inc.3 Jul 2024 · Load bearing wall removal · via HomeStars 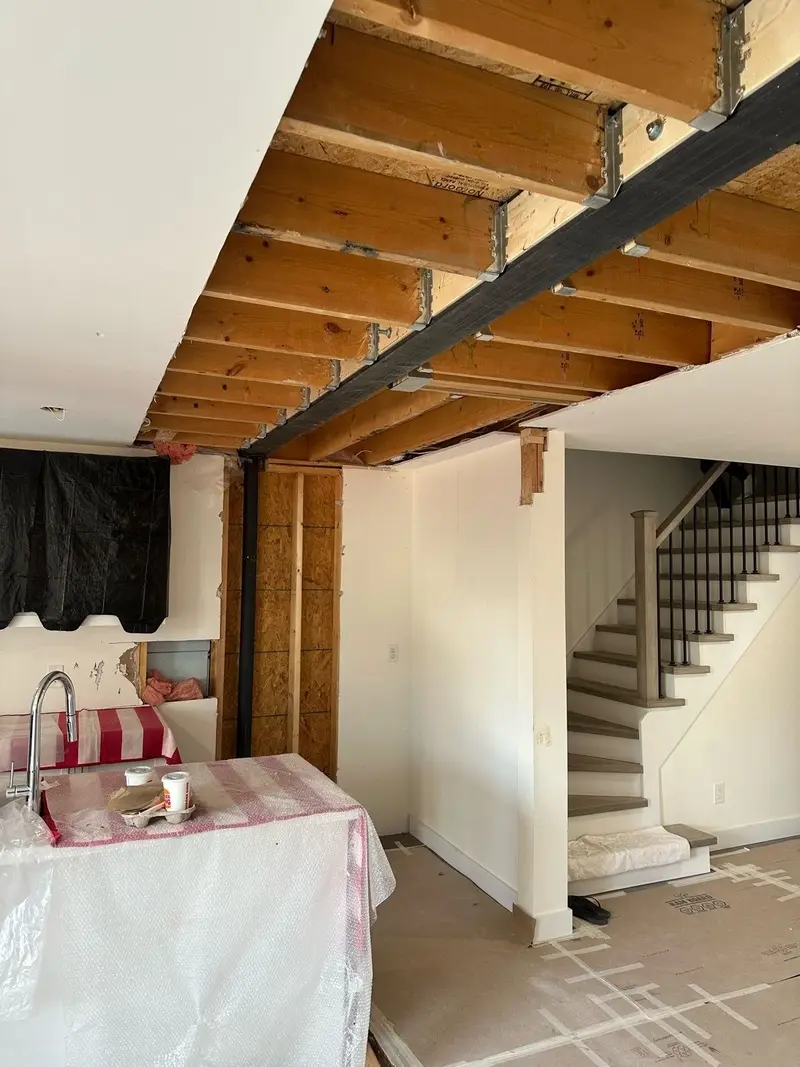
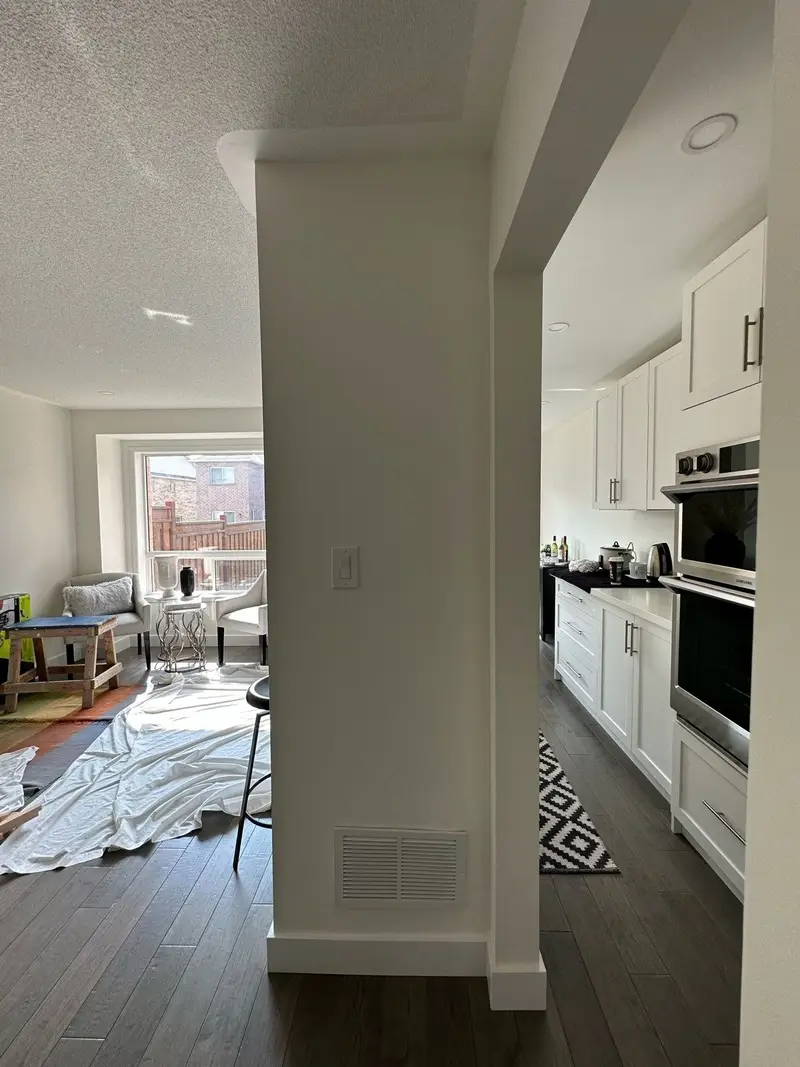
Photo shared by a client on HomeStars
Ehsan & Manuel we can't thank you enough for all you did! You guys were dedicated, showed up promptly, communicated each step thoroughly & worked so hard from beginning to end on the safety & structure of our home! We are so happy you helped us along with our Reno journey and made it as seamless as possible. It was great working with you!" Ehsan you are the best. Highly recommend this company. Thank you,
Customer of E.B. Design & Construction Inc.2 Mar 2024 · Removing load bearing wall. · via HomeStars 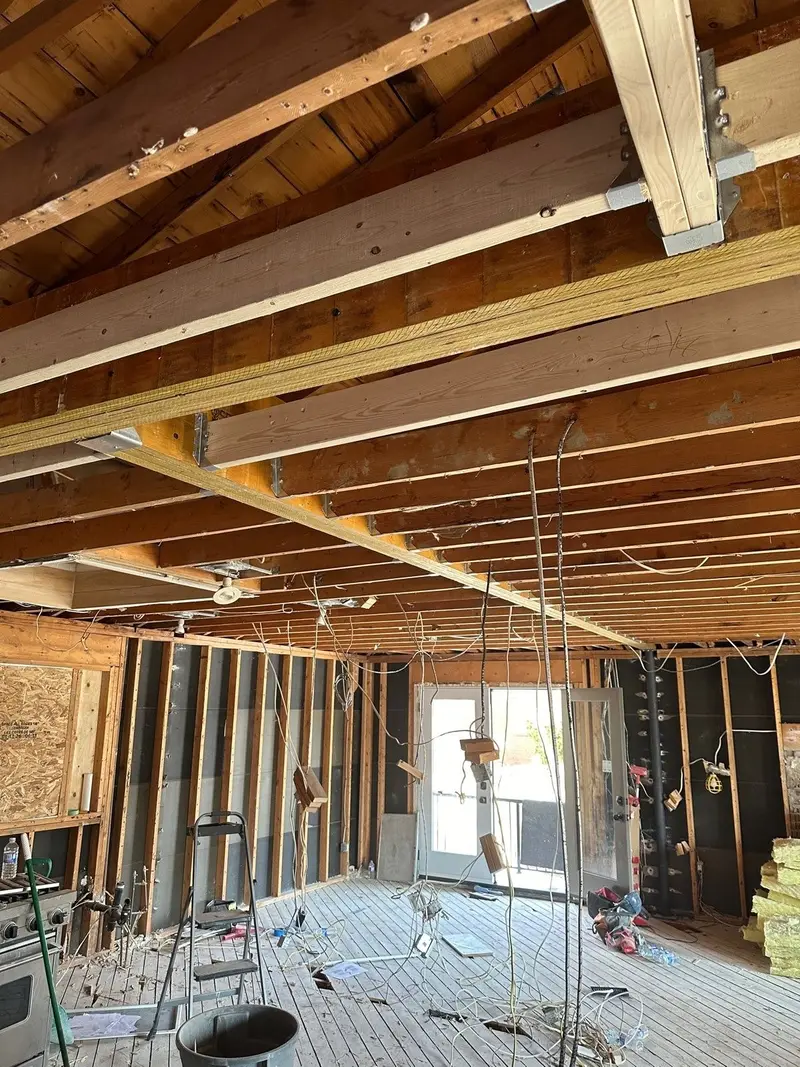
Photo shared by a client on HomeStars
The experience that we had with E&B Design leaves me with no hesitation in recommending Ehsan and his team for any wall removal situation. They worked incredibly hard, showed up on time and kept their working areas clean. Everything was completed on time and the plan was perfectly executed. They were always reachable and happy to answer any questions and concerns we had throughout the project.…
Customer of E.B. Design & Construction Inc.21 Feb 2024 · Load bearing wall removal · via HomeStars
Peace of mind
What we stand behind
- Insured for structural work, $2 million liability. Certificate provided on request. Ask any contractor whether their policy covers structural work specifically, because many renovation policies do not.
- The job is ours until the inspection passes. From the day you sign to the day the city signs off, it is on us. If an inspector asks for something to be changed, putting it right is not an extra cost to you.
- The price in the contract is the price. We do not add to it mid-job. That is why the site visit takes about two hours: what is inside the wall and whether a footing is needed get settled before you sign.
Free estimate
Get a free quote
Send a few photos of the wall and we'll get back to you with next steps.