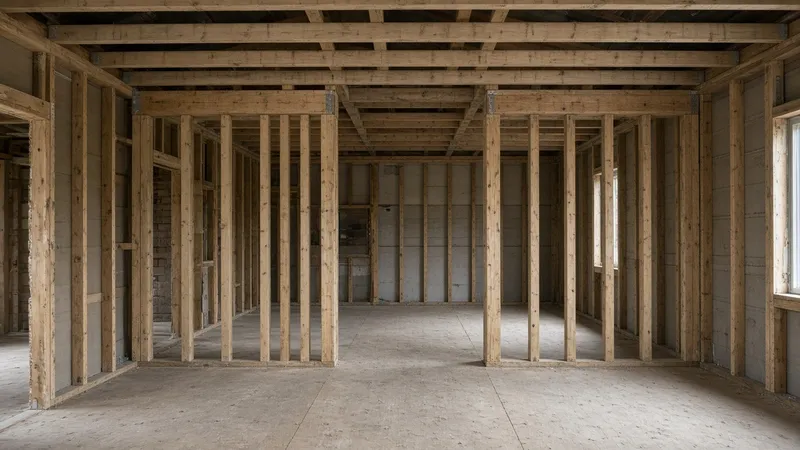

Load-Bearing Wall Removal & Beam Installation in Toronto and the GTA

  • Structural solutions for Toronto homes
  • Load-bearing wall removal
  • Steel & LVL beam installation
  • Engineer’s drawings & city permit included
  • Temporary support, installation and final inspection

2014

Established

400+

Completed projects

HomeStars Best of the Best award badge

3×

HomeStars Best of the Best · 5× Best of Awards

5/5

From 99 HomeStars reviews

Why MyBeam

Specialists, not general contractors

Most renovation companies do a little of everything. We do one thing: taking out the walls that hold your house up, and installing the beam that replaces them. We have done only this since 2014, and general contractors, designers and architects bring us in for exactly this part of their projects.

Three things follow from that focus. Our liability insurance is written for structural work, so ask any contractor you are comparing whether theirs covers it; our certificate is provided on request. Every job is designed by a licensed structural engineer, and we prepare the drawings and take the permit application through to City approval. And because the structural opening is all we do, the sequence is never improvised: temporary shoring goes up before anything is cut, and the site is clean at the end of every day.

How it works

Five steps, one team

  1. 01

    Free site visit and consultation

    Call, text or send photos. We come out, look at the wall and give you a written quote.

  2. 02

    Structural design and drawings

    A structural engineer designs the beam, posts and footings, and seals the drawings.

  3. 03

    City permit

    We prepare the application, submit it and take it through to approval.

  4. 04

    Wall removal and beam installation

    Temporary shoring goes up first and carries the load. Then the old wall comes out and the new beam and posts go in, built to the drawings.

  5. 05

    Passing inspection

    The city inspector checks the structure before it is closed up, and we send you the passed report.

How much does wall removal cost?

Every wall is different: the length of the opening, the beam type, whether the beam is flush or dropped, and what's above and below all change the price. Our cost guide explains each factor and shows what other GTA sources publish.

See what drives the cost →

Recent wall removals & beams

See all projects →

Areas we serve

HomeStars reviews

What our clients say

Quoted word for word from HomeStars.

5/5 from 99 reviews on HomeStars

HomeStarsBest of the Best3× winner · most recently 2024Best of Awards · 5× winnerVerified on HomeStars
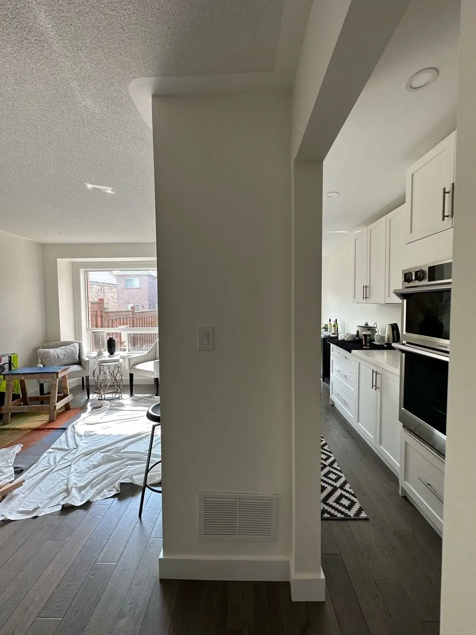
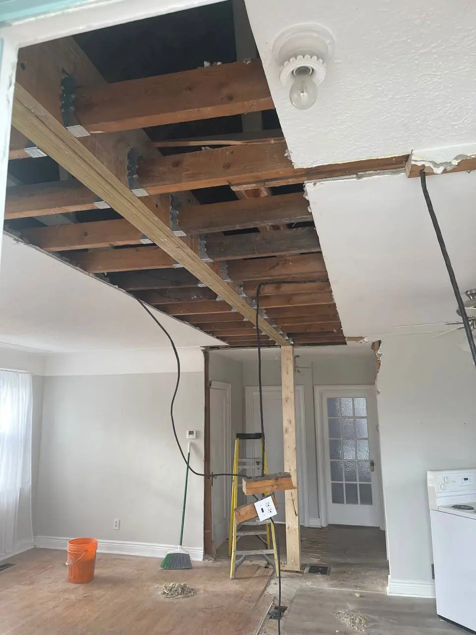
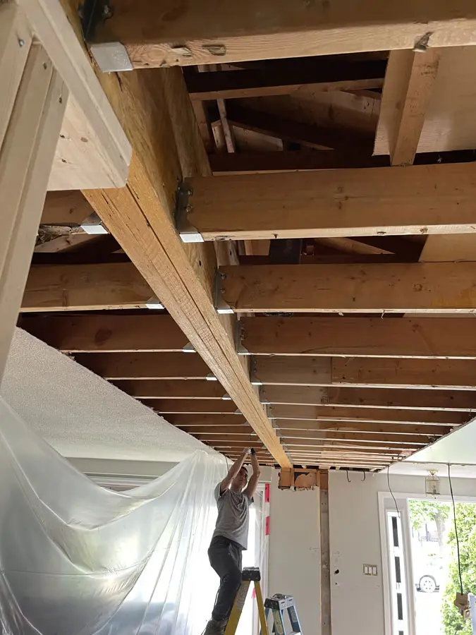
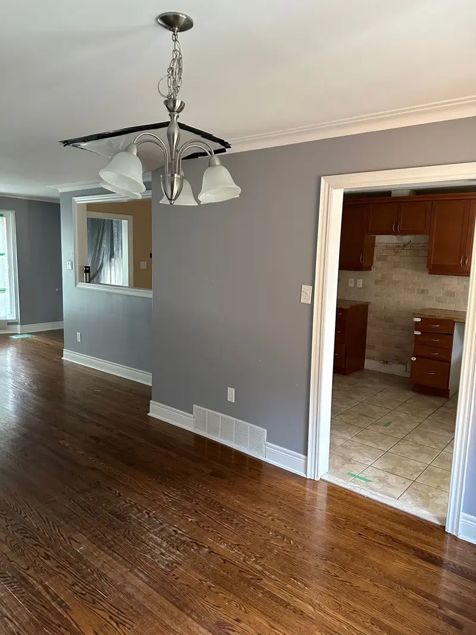
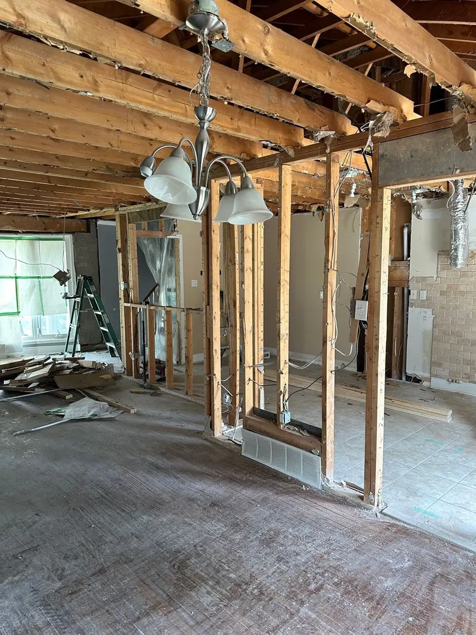
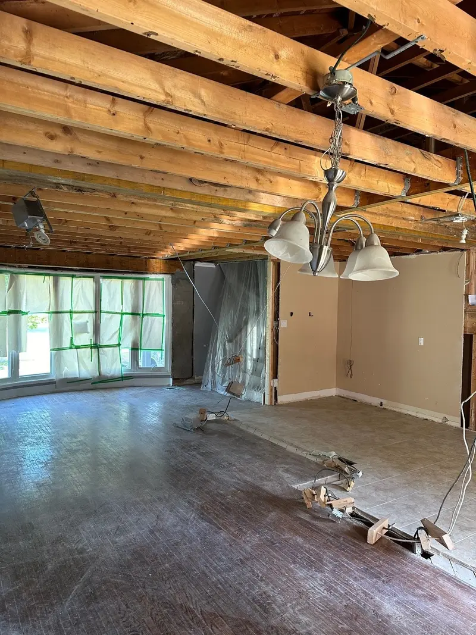
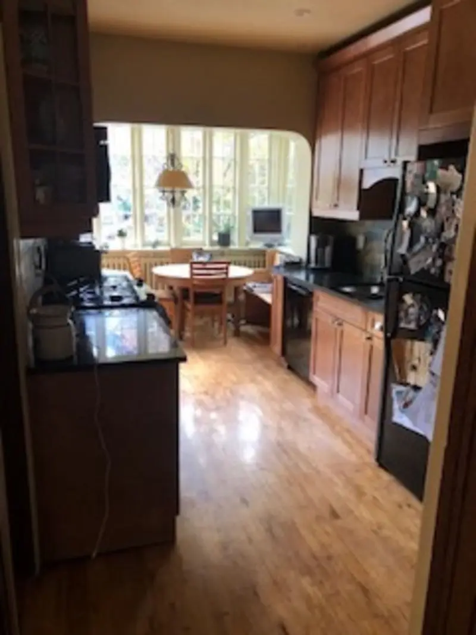
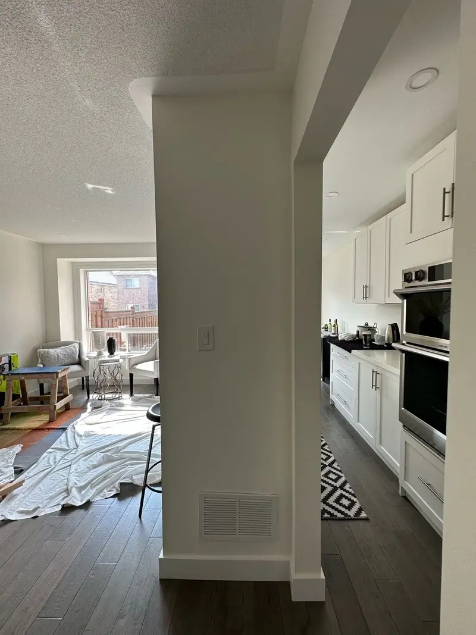
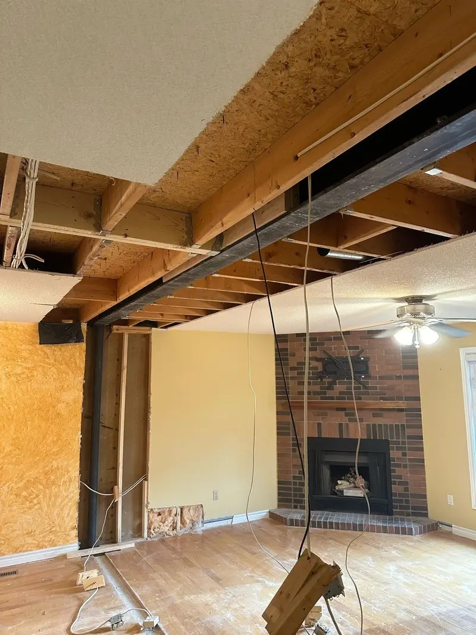
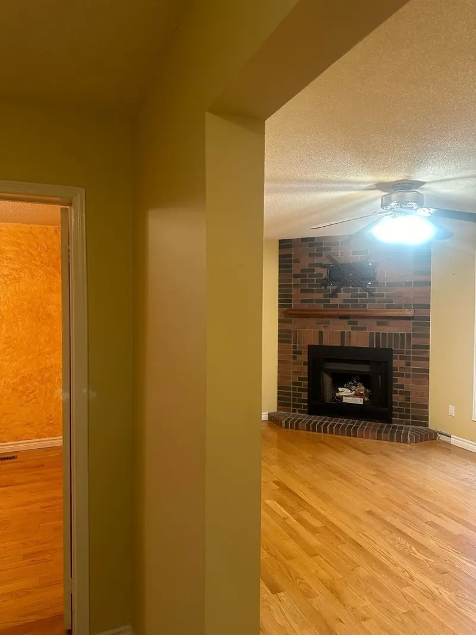
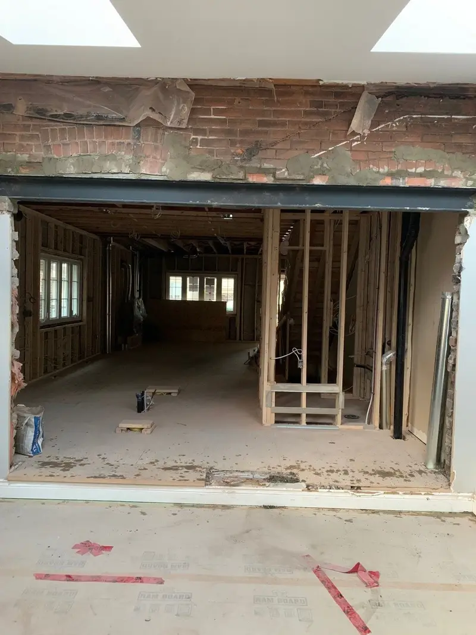
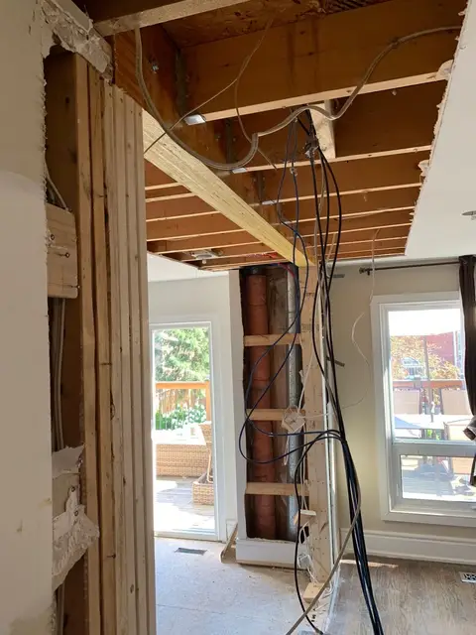
  • Before: a wall with a doorway separating the living room from the kitchen Ceiling opened and temporary supports in place while a load-bearing wall is removed After: the load-bearing wall removed, leaving one open room ready for finishing

    Photo shared by a client on HomeStars

    Ehsan was a pleasure to work with! He was always available to answer questions and helpful. He was on time and on budget. His crew was very respectful and cleaned up each nigh. The project passed inspection and if a contractor tells you not to do this process with a permit then question them on it. Would highly recommend EB design for wall removal.

    Customer of E.B. Design & Construction Inc.3 Jul 2024 · Load bearing wall removal · via HomeStars
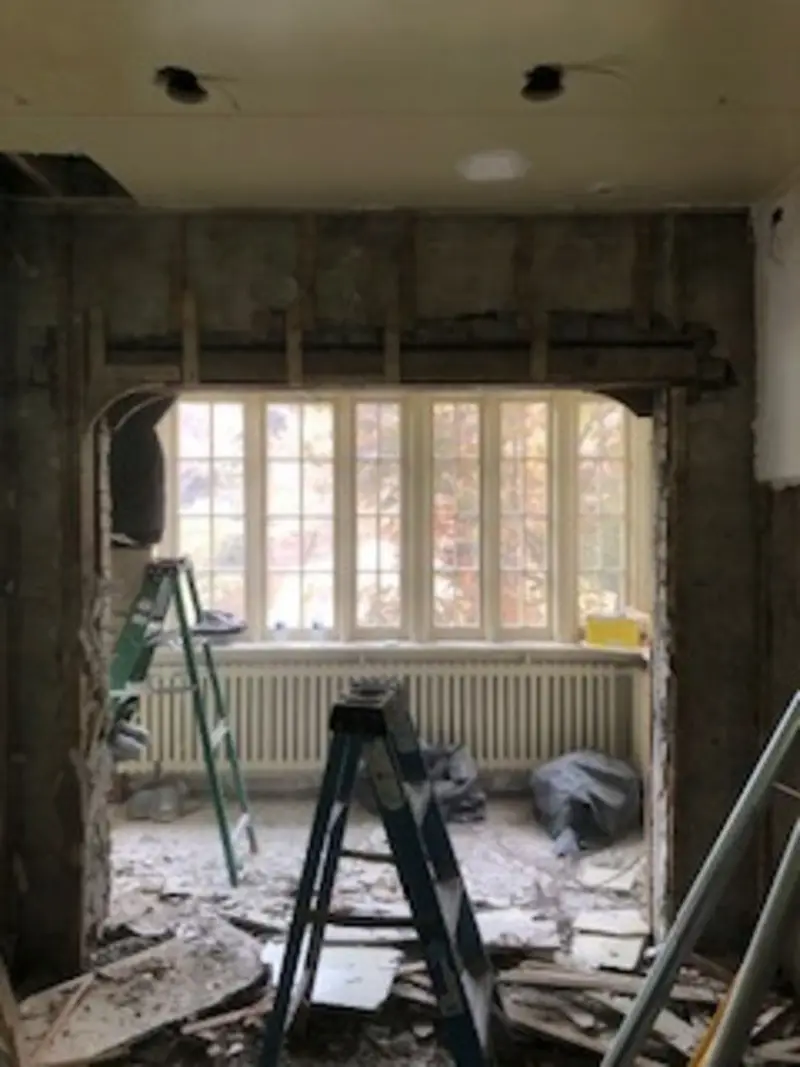
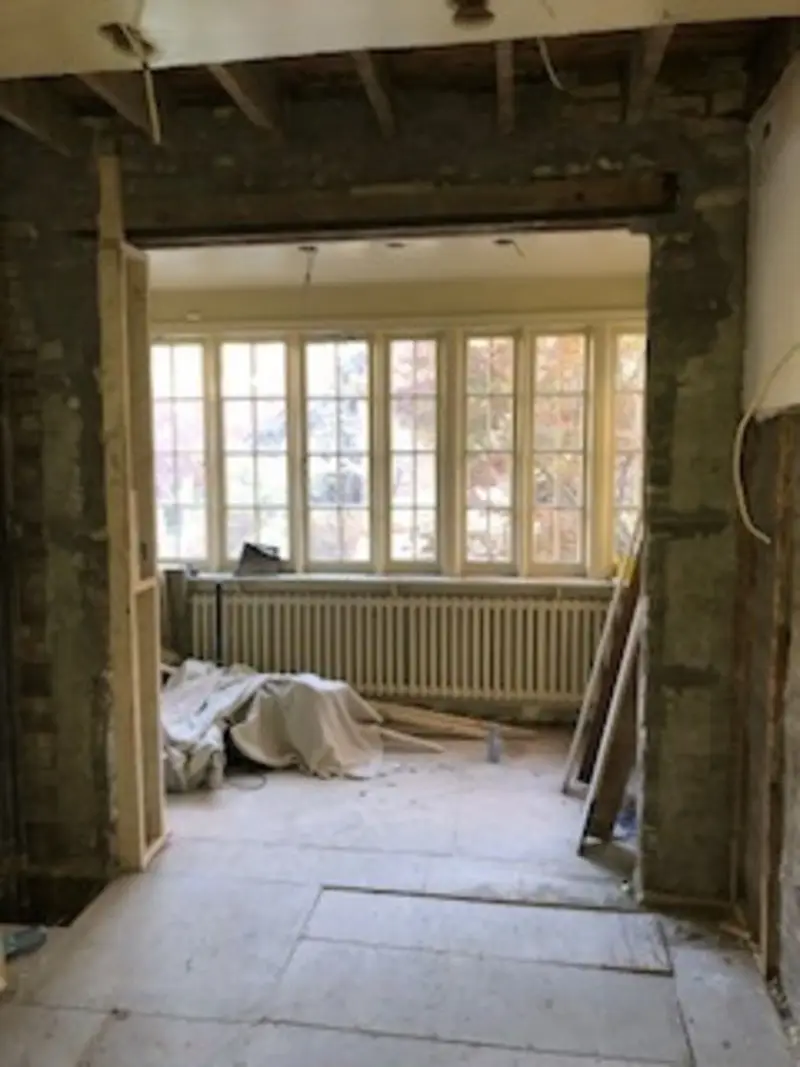
  • Before: kitchen closed off from the next room by a wall Opening in an old double brick wall being raised for a new beam, temporary posts in place Wide rough opening through a double brick wall, ready for finishing +1 photo

    Photo shared by a client on HomeStars

    Ehsan was able to fit us in on short notice. We needed a beam raised two feet holding a double brick wall. Ehsan did a great job and we are very happy with the results

    jpoolman25165 May 2024 · Home Renovation · via HomeStars
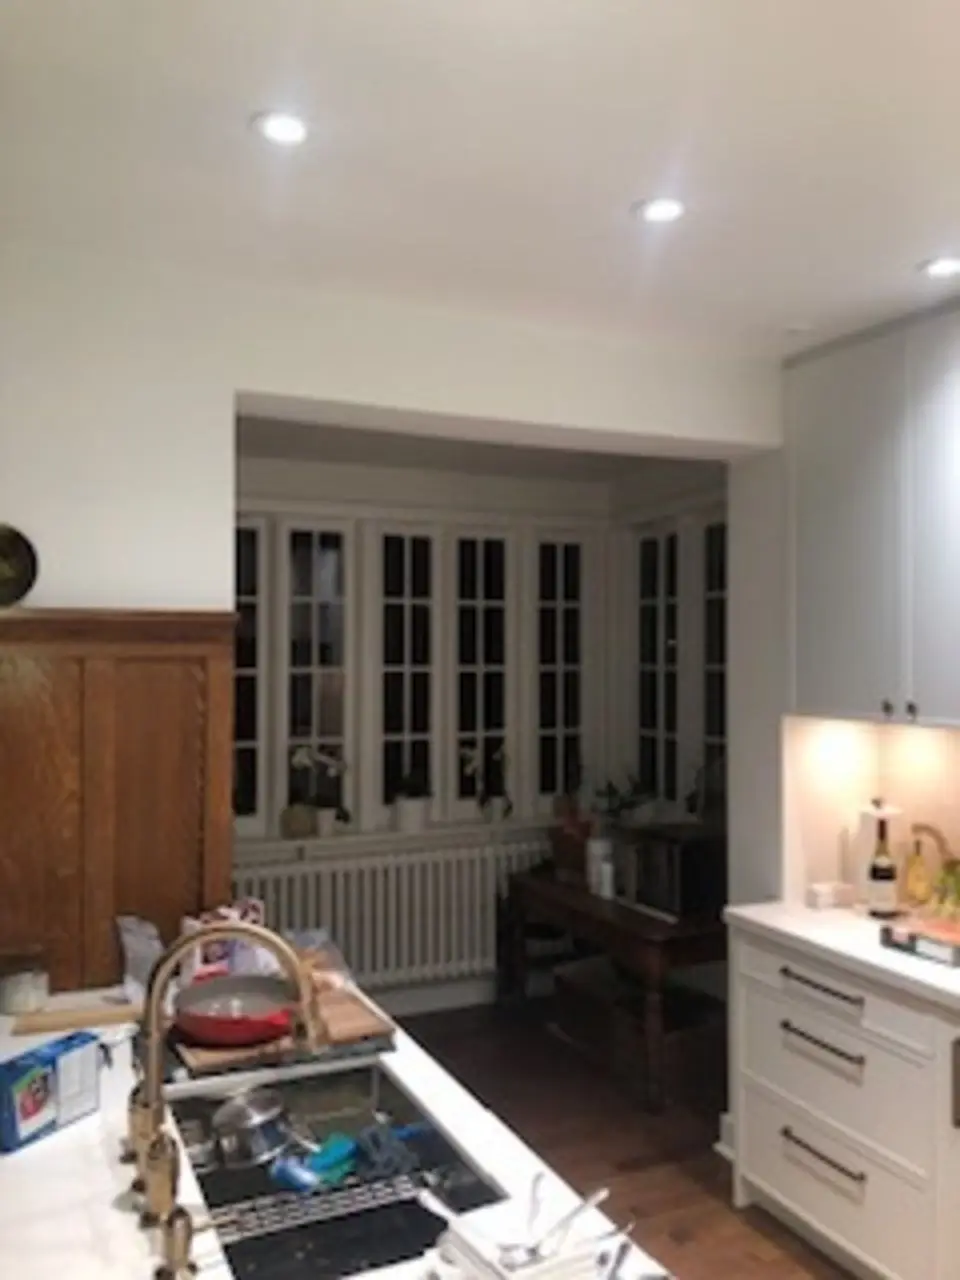
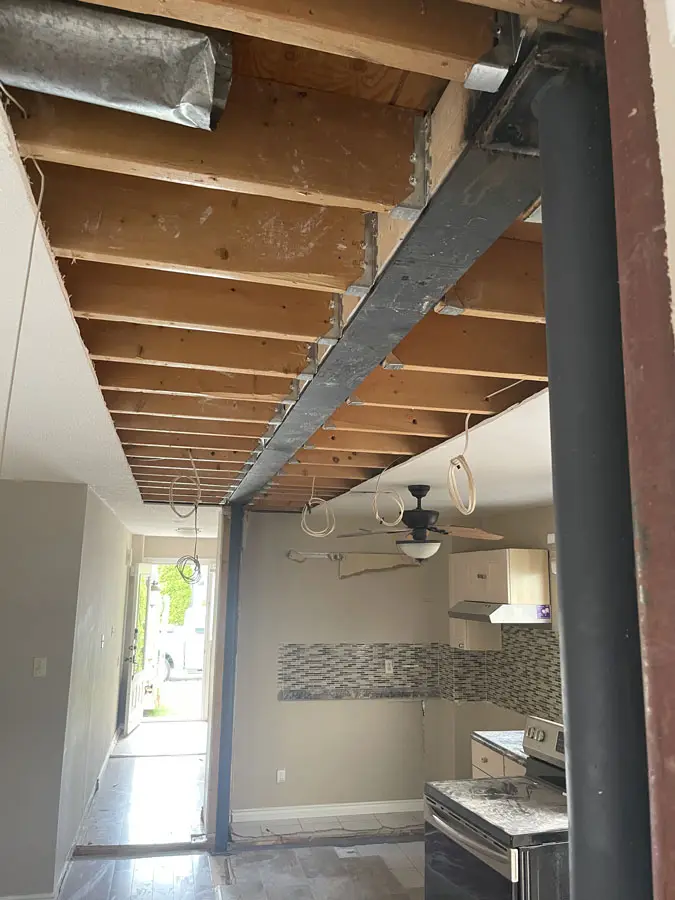
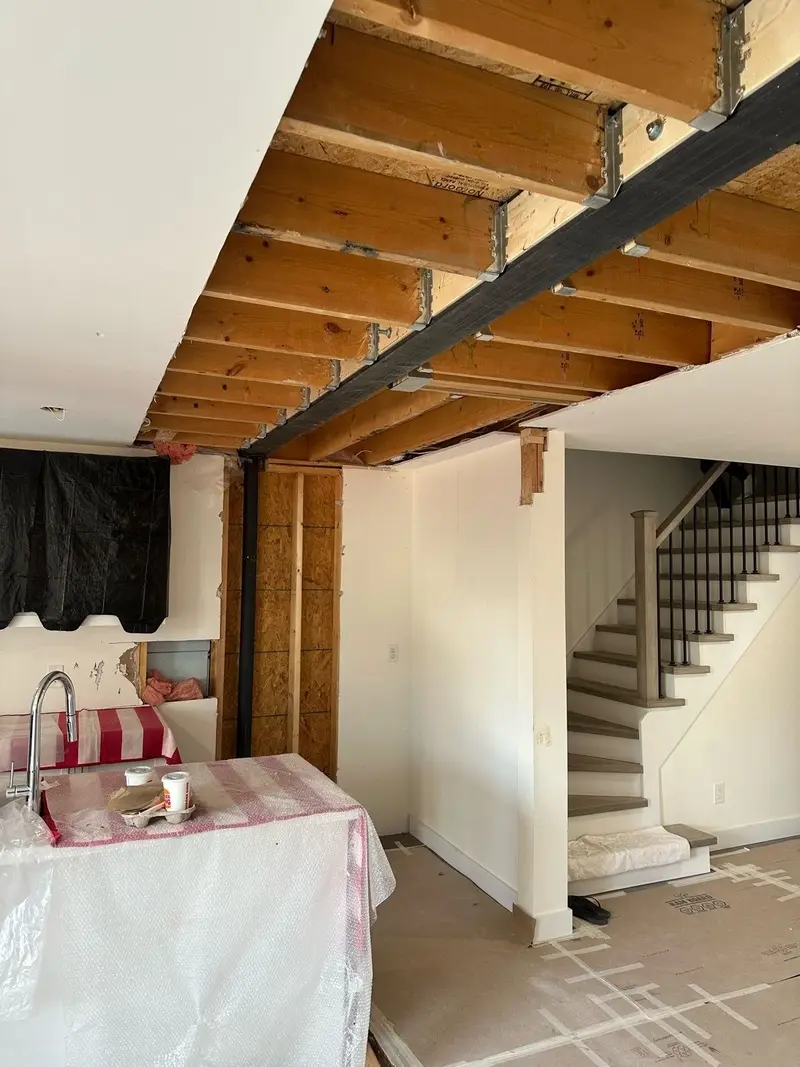
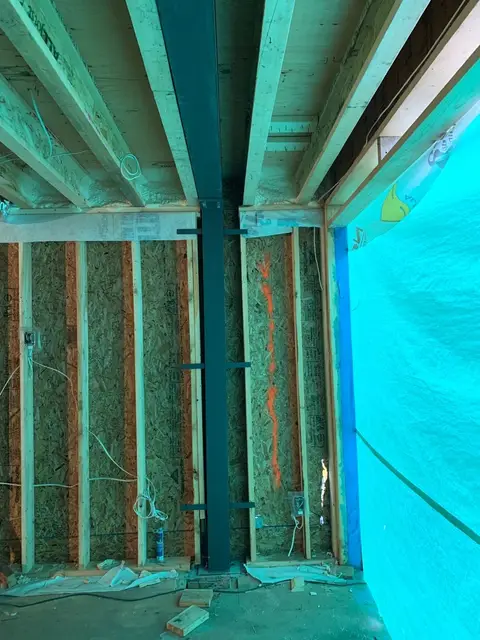
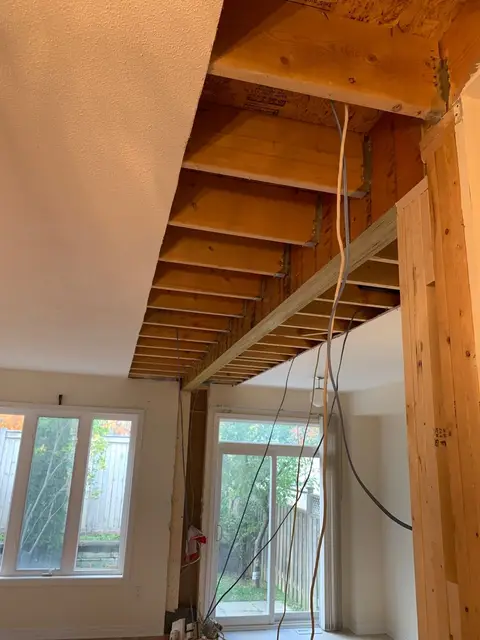
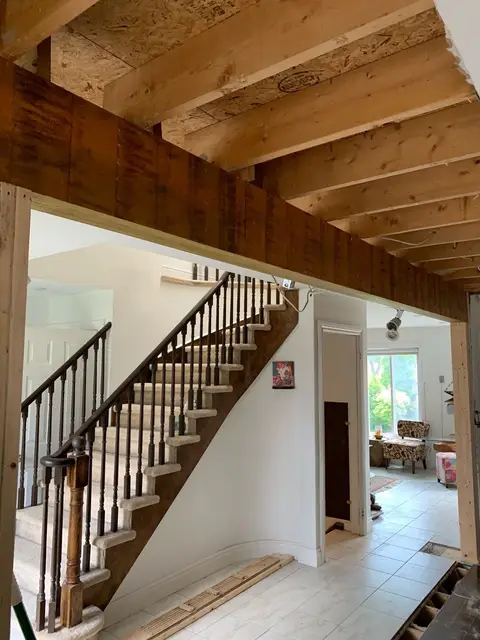
  • Steel beam set flush into the ceiling joists beside a staircase Finished, painted opening with a boxed post after a flush steel beam installation

    Photo shared by a client on HomeStars

    Ehsan & Manuel we can't thank you enough for all you did! You guys were dedicated, showed up promptly, communicated each step thoroughly & worked so hard from beginning to end on the safety & structure of our home! We are so happy you helped us along with our Reno journey and made it as seamless as possible. It was great working with you!" Ehsan you are the best. Highly recommend this company. Thank you,

    Customer of E.B. Design & Construction Inc.2 Mar 2024 · Removing load bearing wall. · via HomeStars
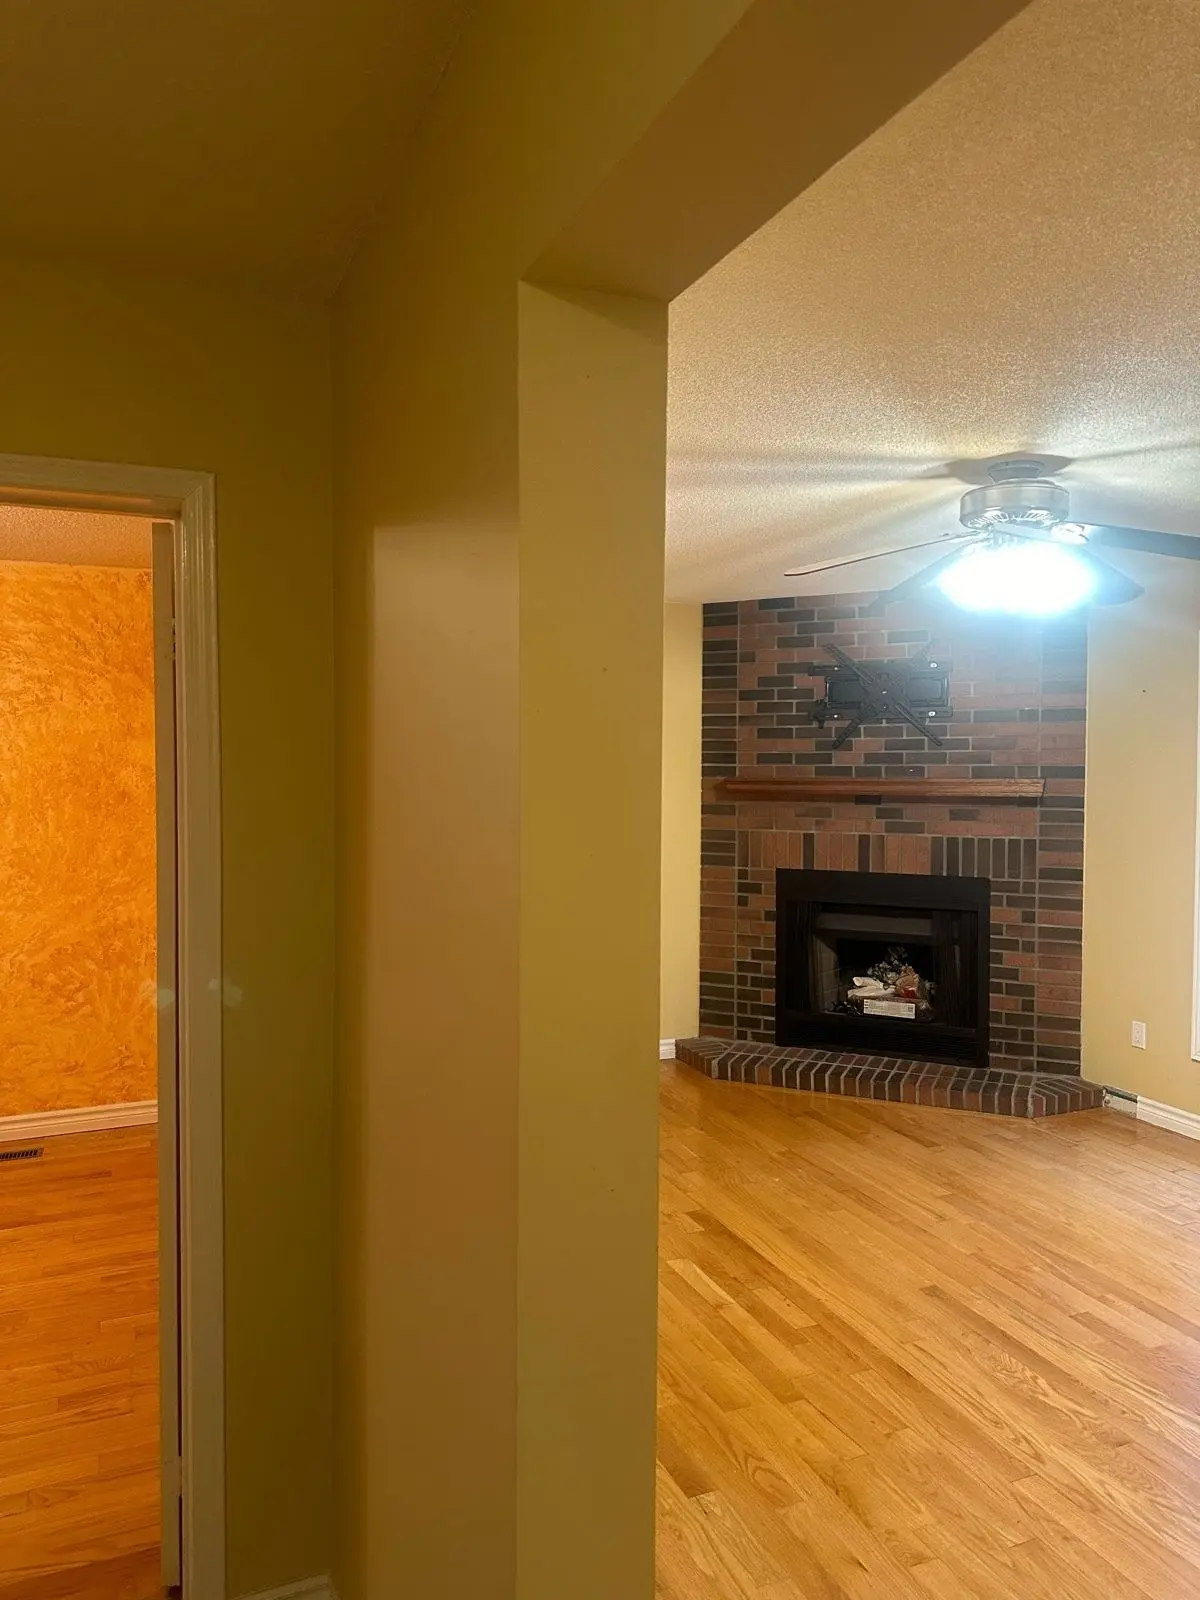
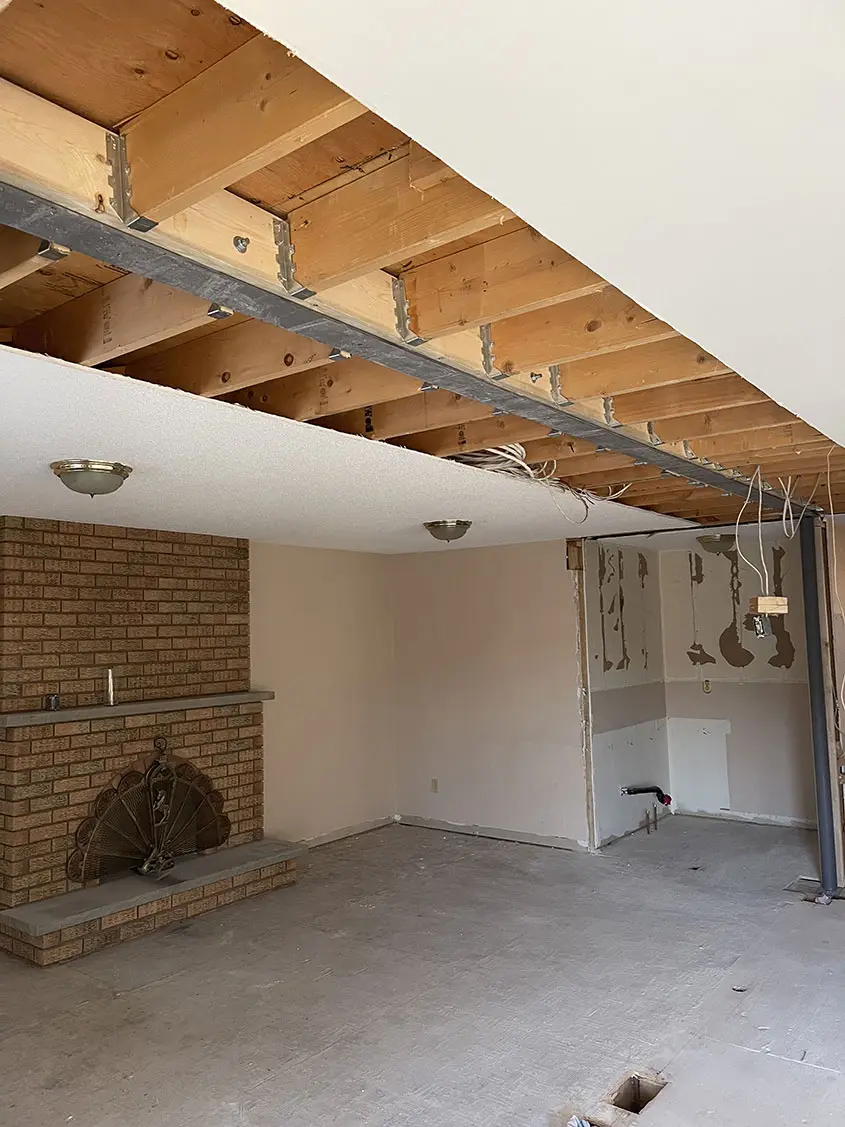
  • 20 ft steel beam installed under open ceiling joists in a room with a brick fireplace Finished main floor opened up by a 20 ft steel beam, with the fireplace room beyond

    Photo shared by a client on HomeStars

    Ehsan of E.B. Design & Construction is one of the Best in Structure / Beams installation industry. He had done some major Structure / Beams work at my son's house a year back and my son was extremely satisfied. Hence when it came to our home structure work, we just engaged Ehsan, without even getting any other quote. Ehsan managed the whole process, including Drawings by a Structure Engineer,…

    Customer of E.B. Design & Construction Inc.27 Feb 2024 · Structure work and 20ft Metal Beam · via HomeStars
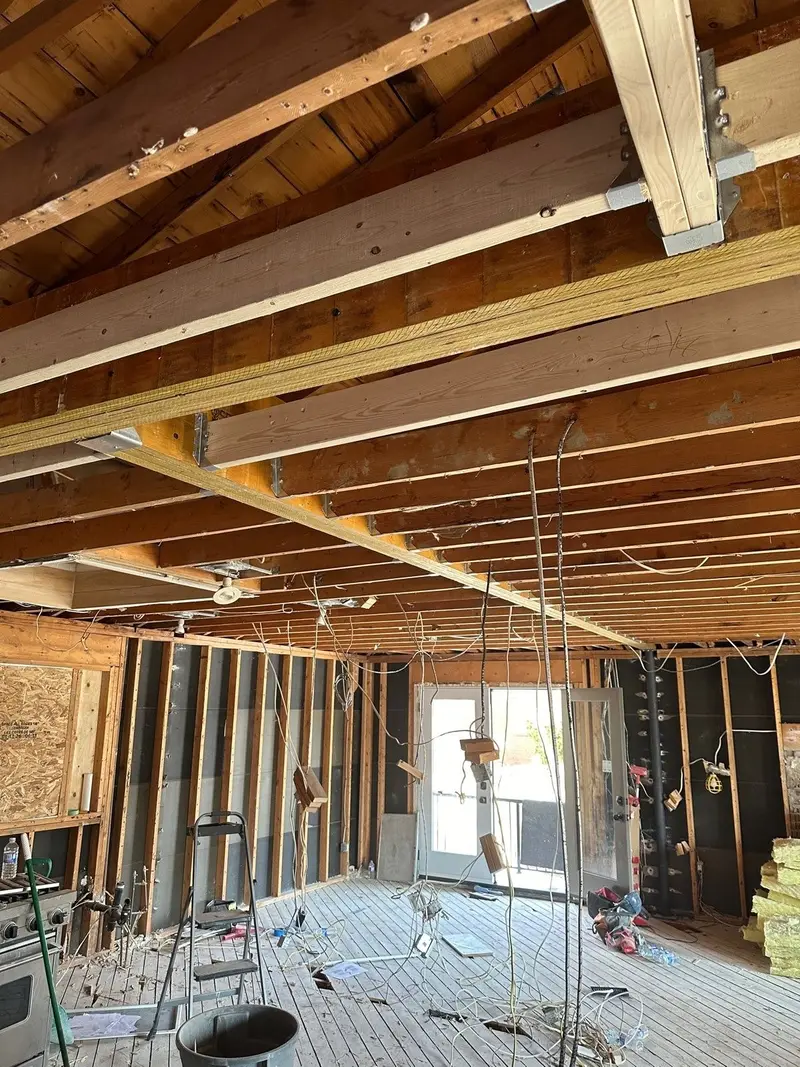
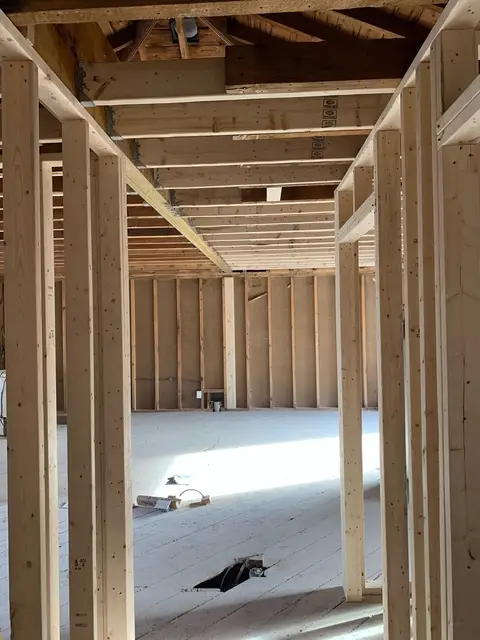
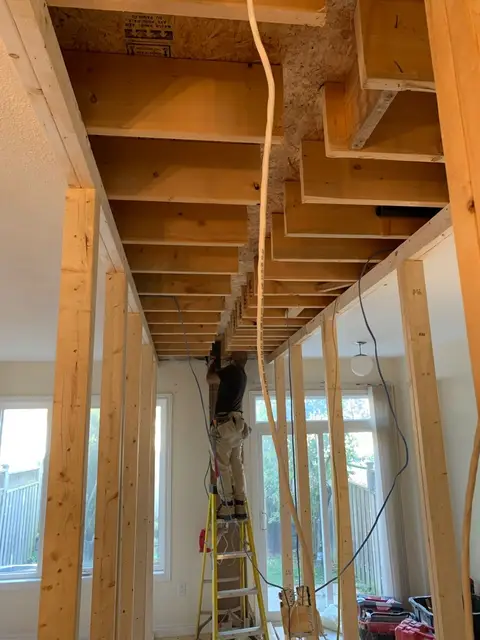
  • Whole main floor opened up during a wall removal, ceiling joists exposed

    Photo shared by a client on HomeStars

    The experience that we had with E&B Design leaves me with no hesitation in recommending Ehsan and his team for any wall removal situation. They worked incredibly hard, showed up on time and kept their working areas clean. Everything was completed on time and the plan was perfectly executed. They were always reachable and happy to answer any questions and concerns we had throughout the project.…

    Customer of E.B. Design & Construction Inc.21 Feb 2024 · Load bearing wall removal · via HomeStars
  • Work-in-progress photo from a HomeStars review: Main floor bugalow open concept beam installation and reframing

    Photo shared by a client on HomeStars

    Ehsan and his team did an amazing job in my old 1960s old main floor bungalow. Knocked down a few walls and reframed the entire main floor. They went above and beyond and handled the demolition (tons of garbage, many layers on top of layers of finishes). The team at E.B. Design & Construction Inc. was very easy to work with. They were always on time and answered calls and texts quickly. Friendly…

    HomeOwner25 Feb 2020 · Main floor bugalow open concept beam installation and reframing · via HomeStars
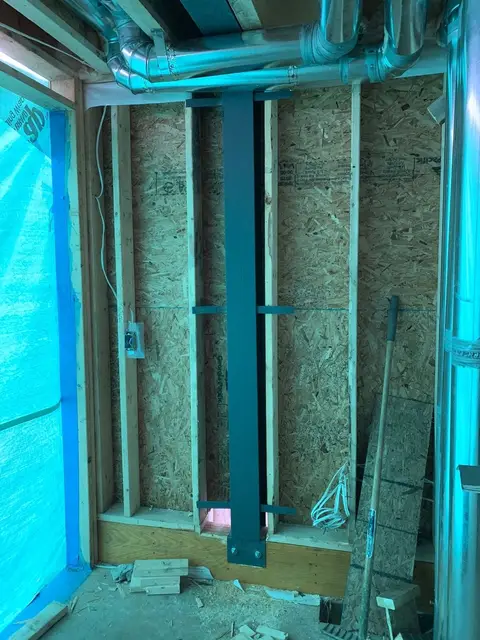
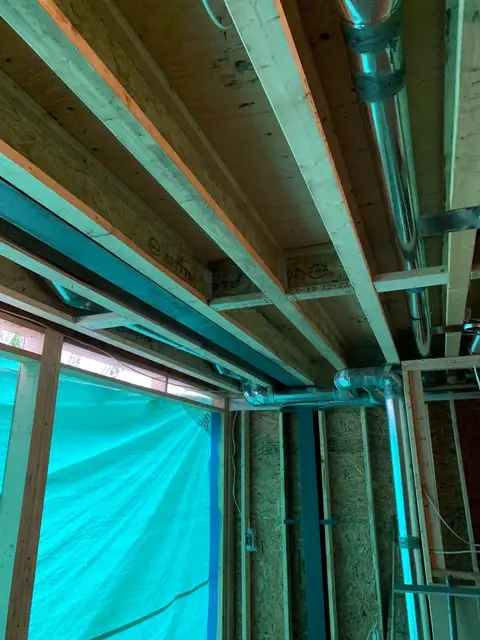
  • Work-in-progress photo from a HomeStars review: Steel beam Work-in-progress photo from a HomeStars review: Steel beam Work-in-progress photo from a HomeStars review: Steel beam

    Photo shared by a client on HomeStars

    Called them up on a Monday and within a week, we had our beam installed. These guys are amazing, I would use them again any day!

    HomeOwner29 Nov 2019 · Steel beam · via HomeStars
  • Interior brick wall removed to create a long open-concept floor

    Photo shared by a client on HomeStars

    Esan was prompt, professional and very knowledgable. He did an awesome job with removing the brick wall to create the open concept we were looking for. He was able to install the beam and remove the brick wall within 2 days Thank you Esan!

    HomeOwner26 Nov 2019 · Home Reno to create open concept removal of brick wall · via HomeStars
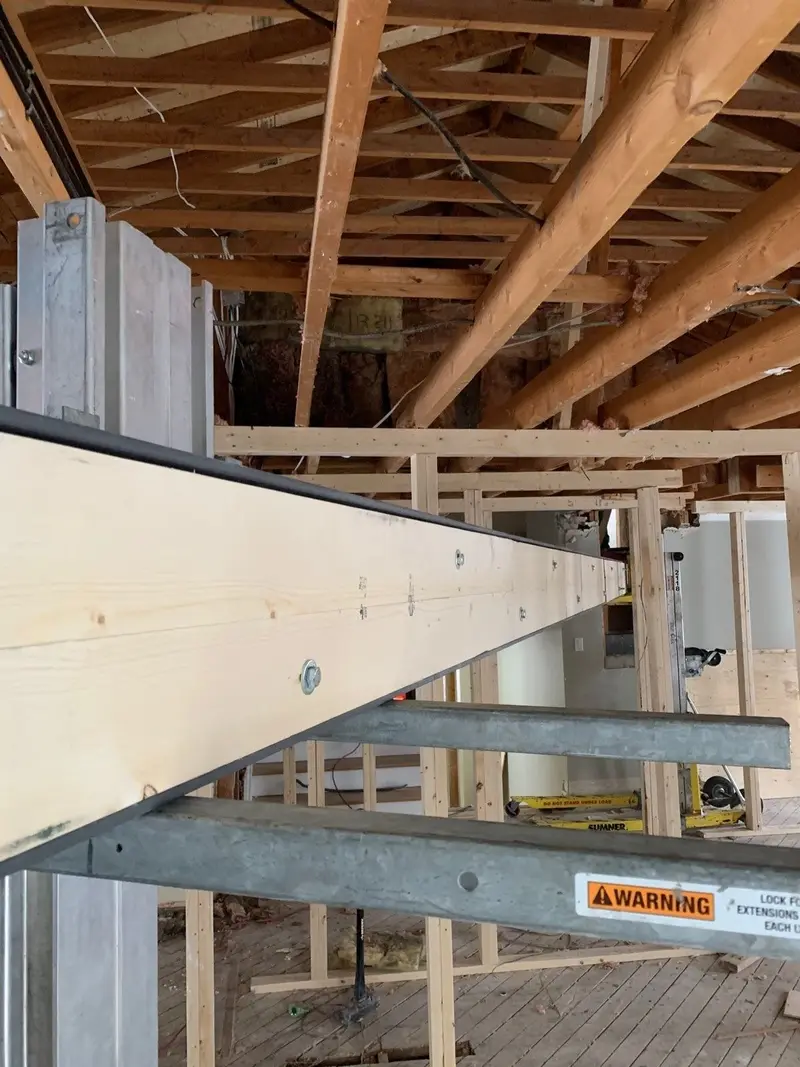
  • LVL beam being raised into place on a material lift

    Photo shared by a client on HomeStars

    Estimate was within a few hours of first call. Owner and his team are very professional and clean, everything went smooth. He gave me updates on progress including text pics. Finished before schedule. Happy to have found his company.

    roy.hamzo Hammer21 Nov 2019 · Remove all walls on first floor · via HomeStars
  • Work-in-progress photo from a HomeStars review: Load bearing wall remove Work-in-progress photo from a HomeStars review: Load bearing wall remove

    Photo shared by a client on HomeStars

    Esan and his team did great job! Project done within the time frame he promised and stay on budget. If you need load bearing wall remove he is the man to call !

    HomeOwner23 Oct 2019 · Load bearing wall remove · via HomeStars
  • Work-in-progress photo from a HomeStars review: Kitchen renovation

    Photo shared by a client on HomeStars

    We wanted the wall between the kitchen and the dining room to come down so.we could open up the space between the two rooms and make the house look brighter and bigger. We wanted this done for many years and finally decided to do it. I called Ehsan and explained that I was in a time sensitive situation. He came right away and gave us an estimate. He was reasonably priced. We booked the job the…

    HomeOwner28 Aug 2019 · Kitchen renovation · via HomeStars
  • Work-in-progress photo from a HomeStars review: Structure Work

    Photo shared by a client on HomeStars

    Removed a structural wall on the main floor and added additional support. They did an amazing job; very clean and always punctual. Truly a job well done! Many thanks for the great work! - Basman Sharif

    HomeOwner3 Jul 2019 · Structure Work · via HomeStars

Wall Removal Guides

Practical answers from a team that removes load-bearing walls every week.

See all articles →

Beams & Engineering

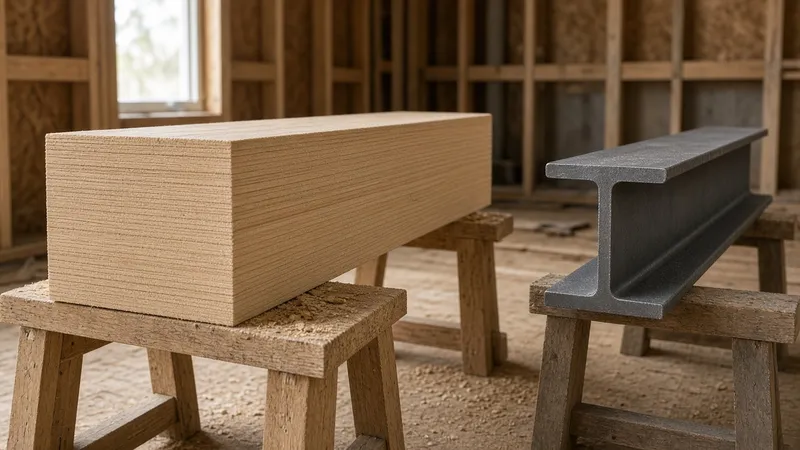
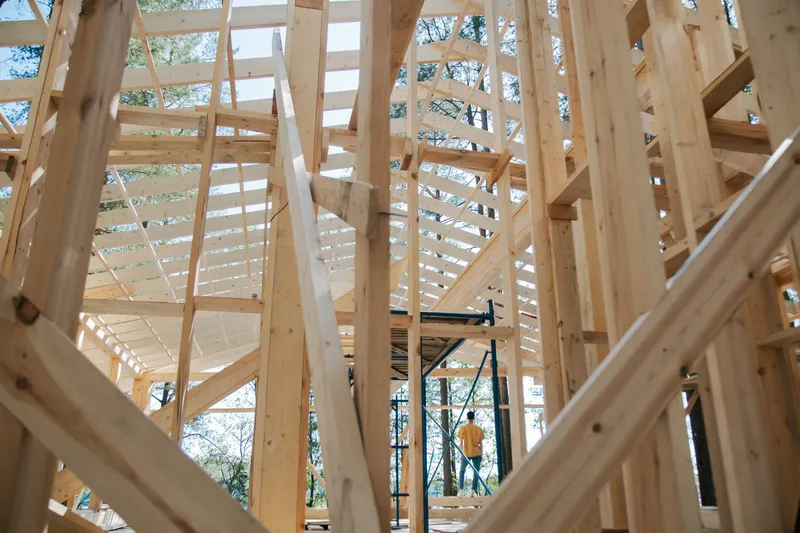
Steel Beam vs LVL Beam

Quick answer: Your structural engineer decides. LVL is an engineered wood beam that works well for short and moderate spans in wood-frame houses. Steel carries heavier loads in a shallower depth, so it's often chosen for long openings, heavy loads above, or a flush beam that has to fit within the ceiling. Steel usually costs more to buy and install.

Read article : Steel Beam vs LVL Beam
Permits & Process

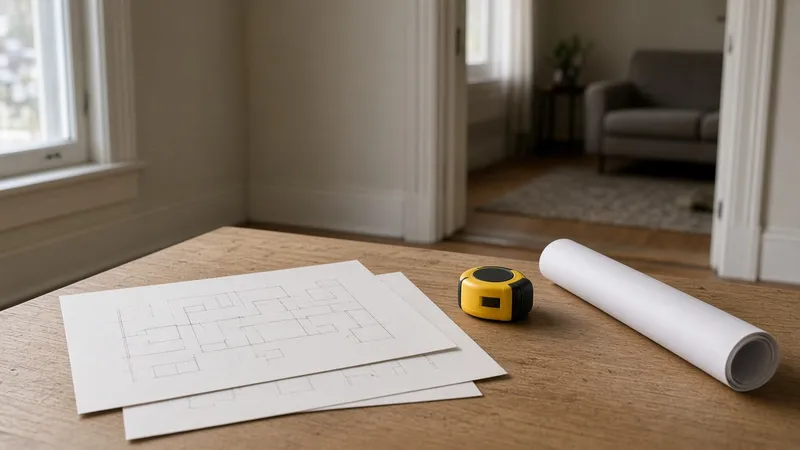
Do You Need a Permit to Remove a Load-Bearing Wall in Toronto?

Quick answer: Yes. The City of Toronto requires a building permit for structural alterations, including adding or removing walls. For a load-bearing wall you need drawings sealed by a structural engineer showing the new beam, the posts and support down to the foundation, plus City inspections during the work. We prepare the engineer's sectional drawings and the permit package, and take it through to City approval for you.

Read article : Do You Need a Permit to Remove a Load-Bearing Wall in Toronto?

Load-bearing wall removal questions

See all FAQs →

Yes. Removing a load-bearing wall is a structural change, so the city requires a building permit and an engineer's design before the work starts. We prepare the drawings and the application for you.

Many single-wall jobs take only a few days on site once the permit is issued. Our clients have reported anything from one day for a simple wall to two weeks for a job with four steel beams and one LVL. Your schedule is confirmed in your quote.

Most of our clients live at home during the job. We put up temporary support, keep the work area contained and clean up at the end of every day.

The structural engineer decides, based on the span and the loads above. LVL is common for shorter spans; steel is often used for longer openings or where the beam must stay shallow.

Call or text (647) 703-7350, message us on WhatsApp, or send photos of the wall through our quote form. We'll arrange a free site visit.