Load-Bearing Basics
How to Tell If a Wall Is Load-Bearing
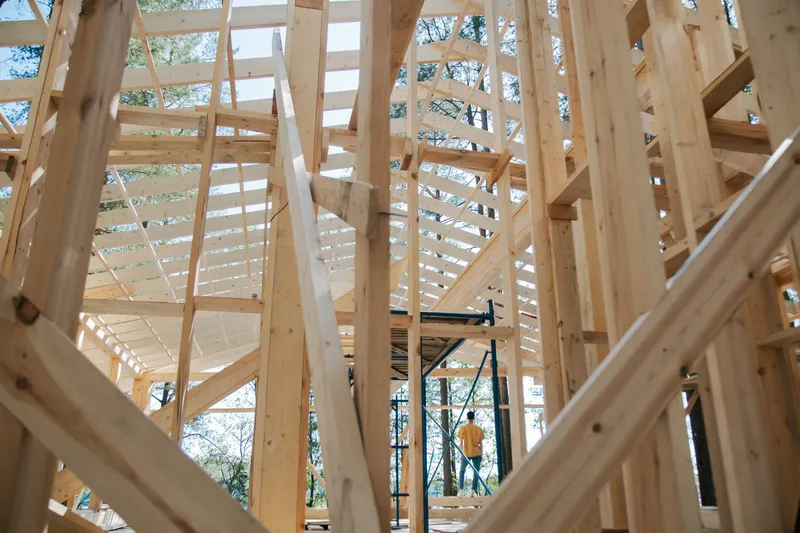
7 clues to look for
1. It runs across the joists
Joists usually span from an outside wall to a central support. A wall running at right angles to the joists, roughly in the middle of the span, is often holding them up.
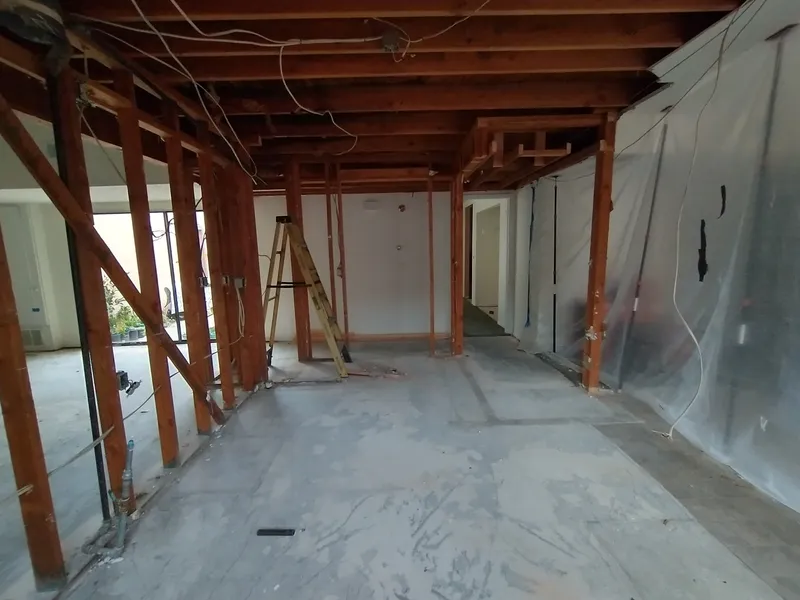


2. There's a beam, wall or posts directly below it
Go to the basement. If a steel or wood beam, a block wall or a line of posts sits under the wall upstairs, the wall is very likely carrying load down to it.
3. It's near the centre of the house
In many houses, the main bearing line runs down the middle, front to back or side to side.
4. It continues upstairs
A wall that lines up with another wall on the floor above is often part of a load path.
5. What the attic shows
In the attic, look for ceiling joists that overlap or splice on top of the wall, or roof supports bearing down on it. Trusses that span the full width usually don't need interior walls – but not always.
6. It's an exterior wall
Outside walls almost always carry floor and roof loads.
7. It's thicker or older than other walls
In older Toronto homes, interior brick walls are usually structural.
In a two-storey house
The main-floor wall under the middle of the second floor is often load-bearing for both the floor above and part of the roof. That means a bigger beam and posts if it comes out.
Without removing drywall
You can learn a lot from the basement and attic, from the joist direction (look at the flooring nailing pattern or floor registers), and from original house plans if you have them. A small inspection hole is often the next step – an engineer or contractor can advise where.
In a condo
MyBeam does not offer structural work in condominiums.
In concrete condo buildings, many interior walls are partitions, but some contain structure, shafts or services, and anything you change needs the condo corporation's approval. See Can You Remove Walls in a Condo?
When to call a professional
Always, before removing any wall you're not certain about. Send us photos of both sides of the wall, the ceiling and the basement below, and we'll tell you what we see and arrange an engineer's review.

Frequently asked questions
Look for ceiling joists that overlap or are spliced directly over the wall, or roof supports resting on it. Full-span trusses often mean interior walls aren't bearing, but an engineer should confirm.
No. Many are partitions. But walls running across the joists near the middle of the house often are.
Partly – from the basement, attic and joist direction. A small inspection opening or an engineer's visit is the reliable way.
[Send Us Photos for a Free Opinion]
Free estimate
Get a free quote
Send a few photos of the wall and we'll get back to you with next steps.