Steel & LVL Beam Installation in Toronto
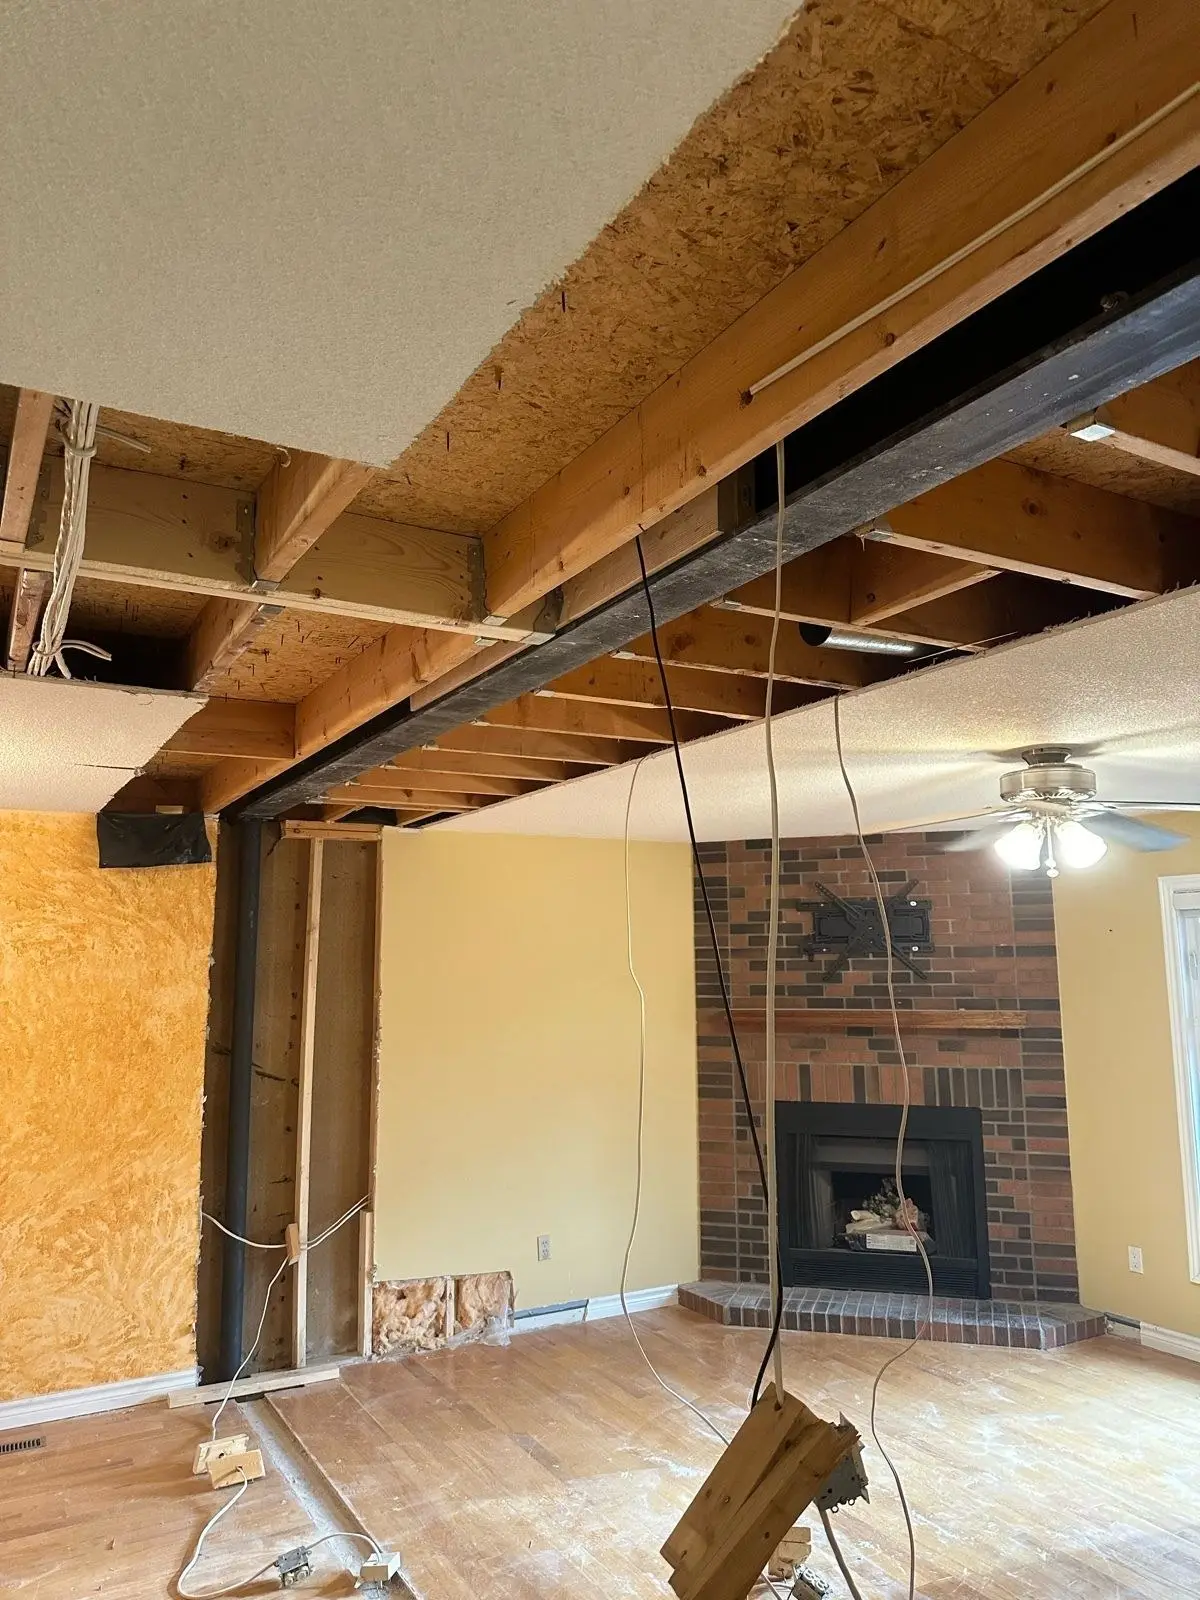
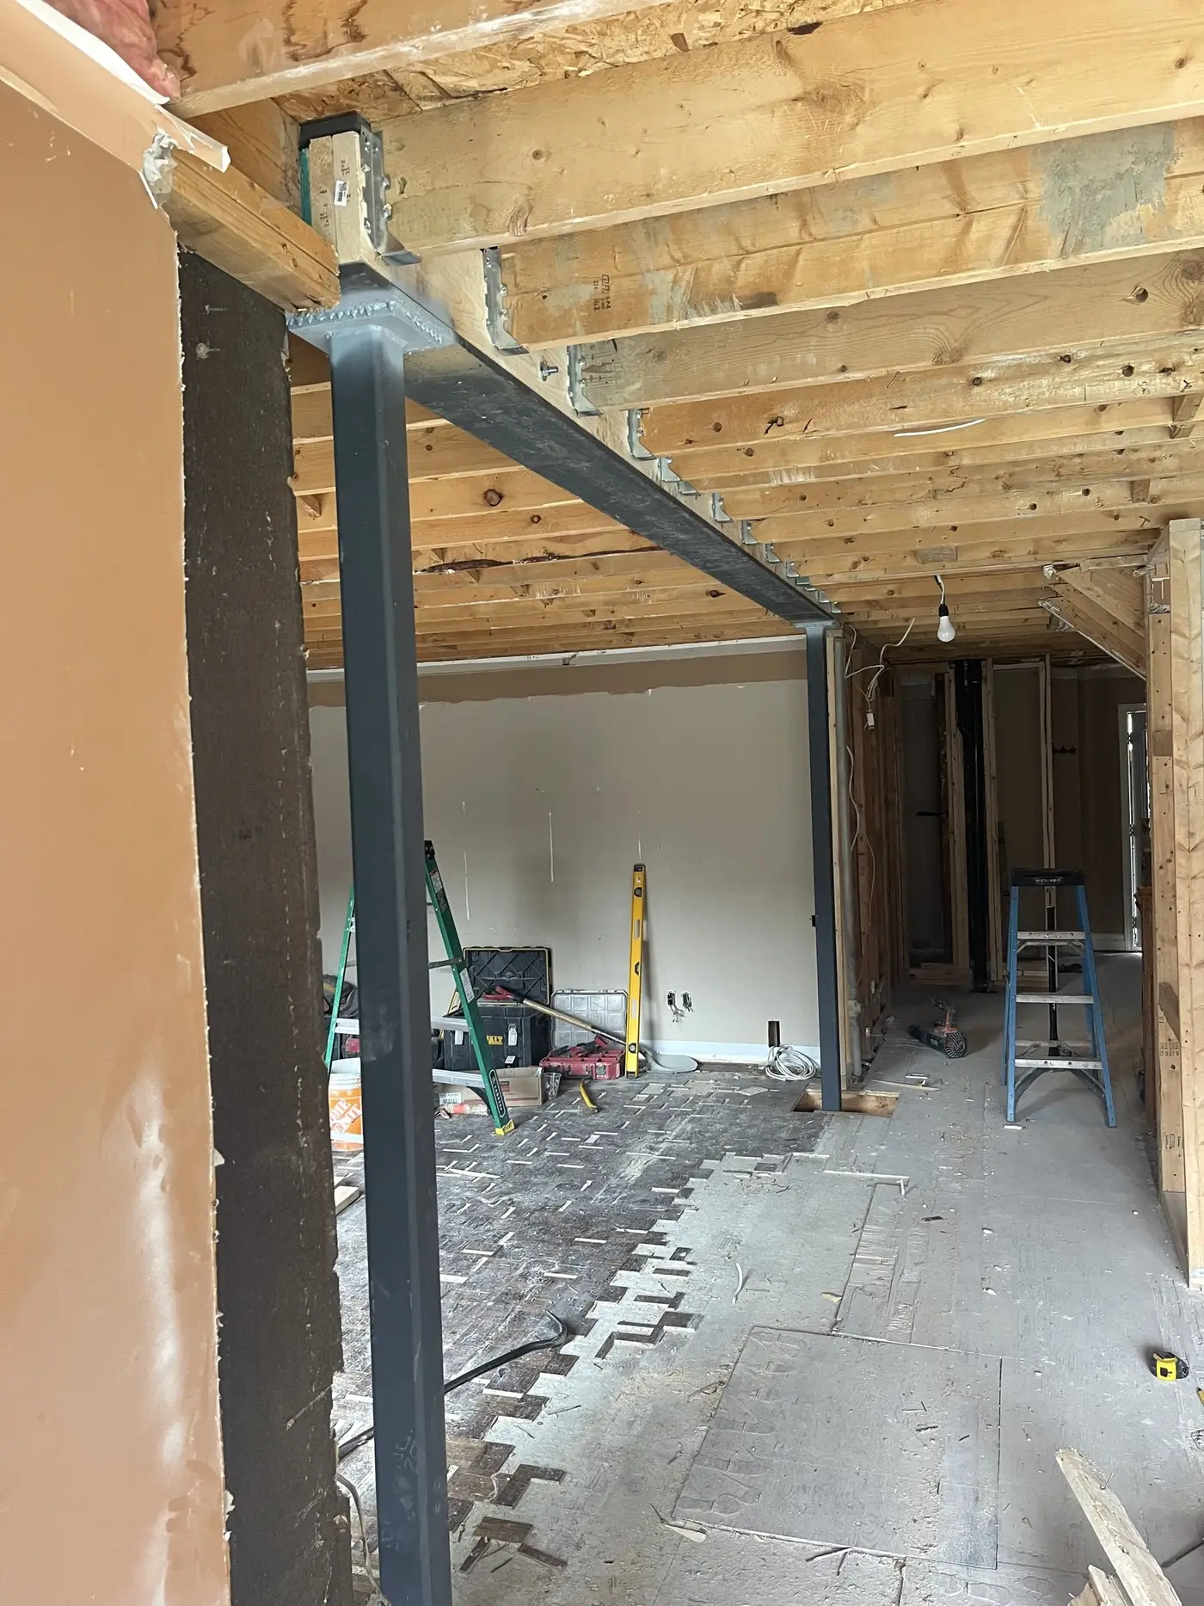
The beam is what makes an open concept possible. We install steel and LVL beams – flush in the ceiling or dropped below it – with the posts, connections and footings your engineer specifies, and we see the job through to a passed inspection.
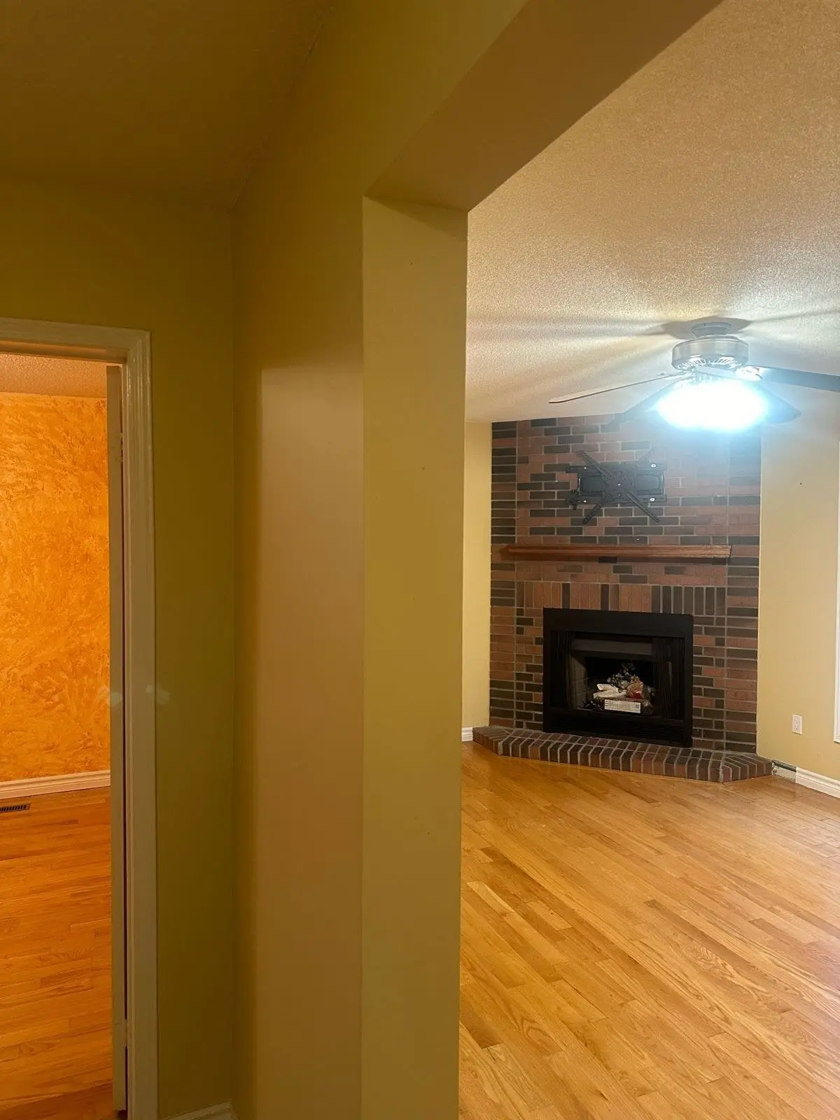
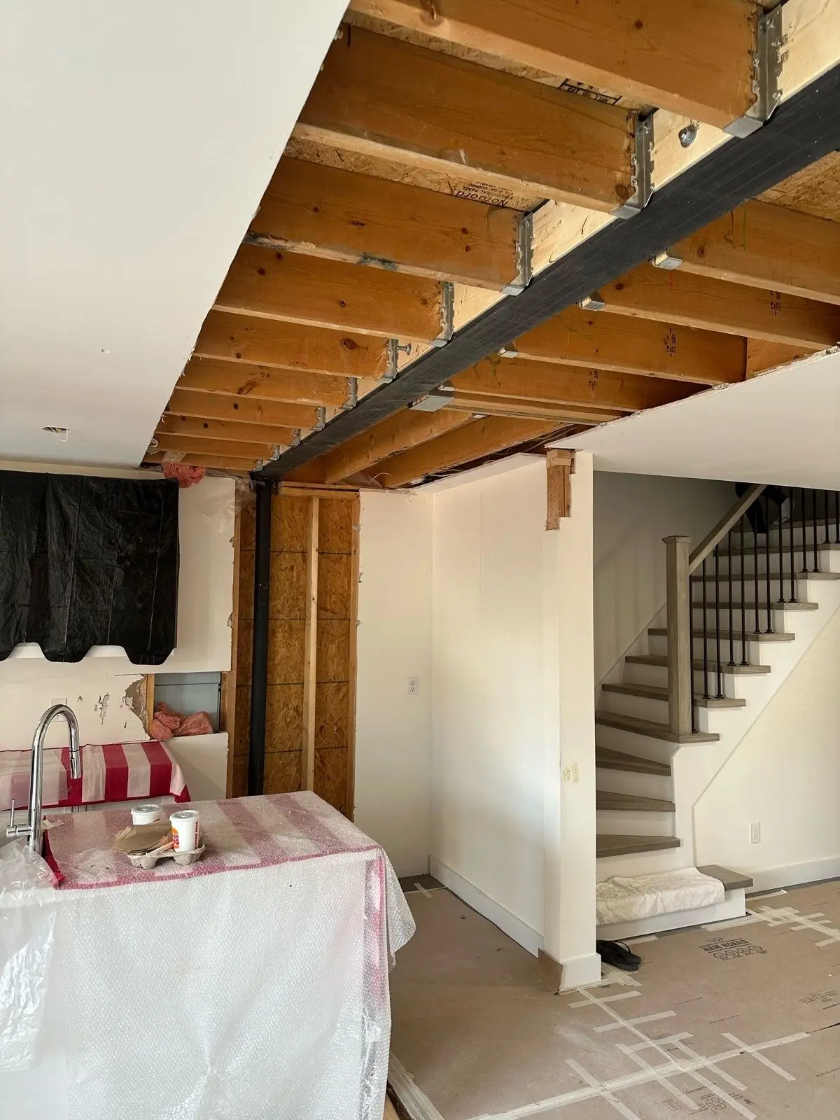
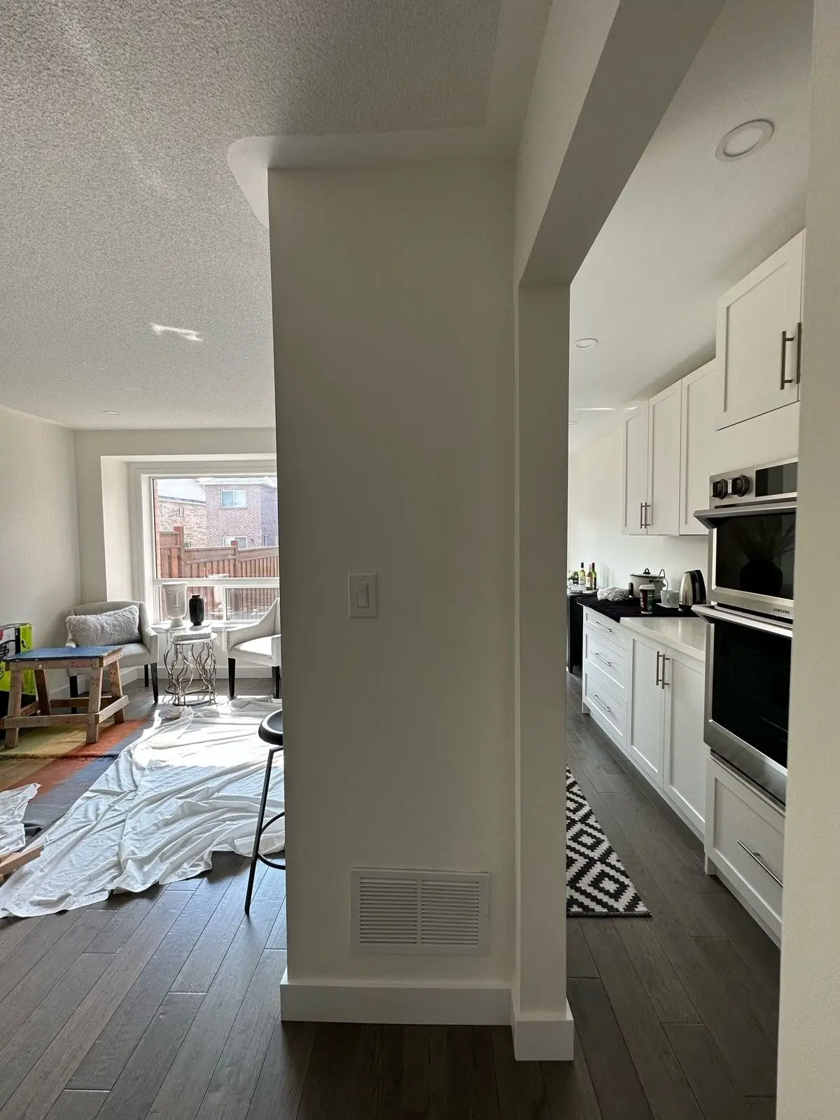
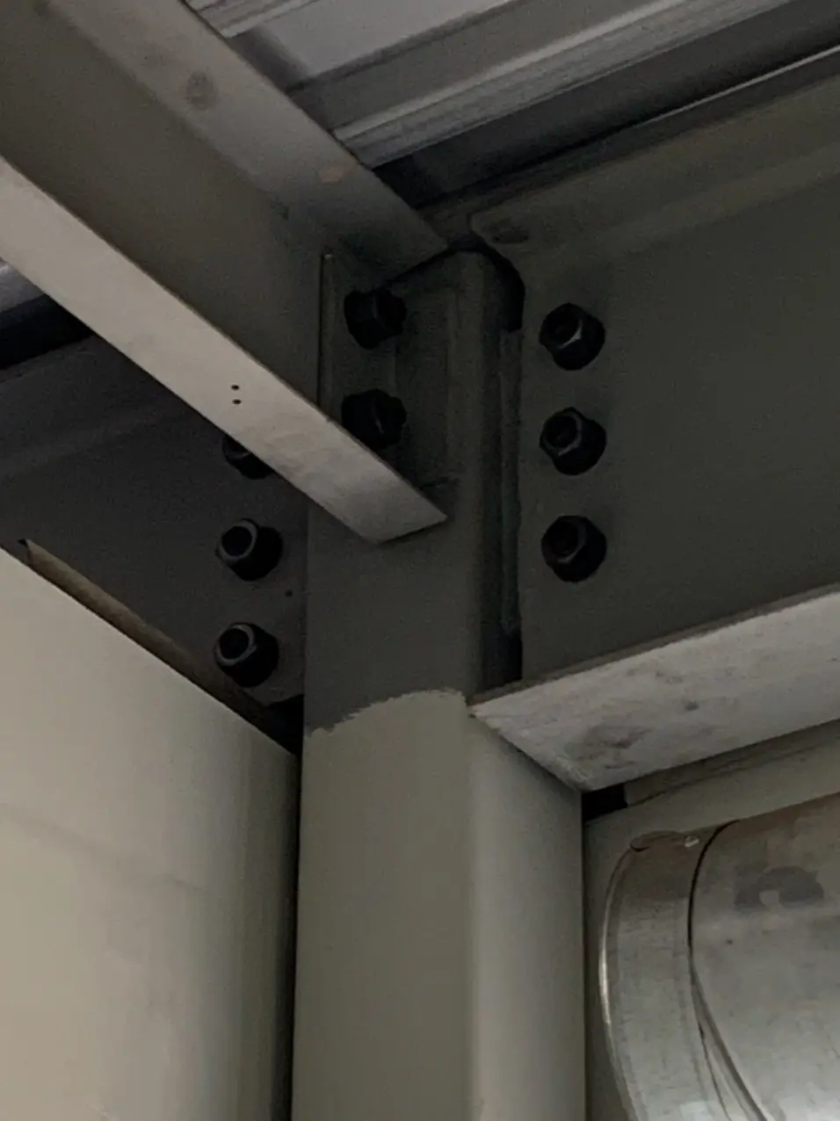
Drawings and permit included; about 7 days to prepare, then typically 2–3 weeks for city approval (how permits work).
Steel or LVL?
| LVL beam | Steel beam | |
|---|---|---|
| What it is | Engineered wood made from glued layers of veneer | Rolled steel section (e.g. a W-beam) |
| Typical use | Shorter and moderate spans in wood-frame houses | Longer spans, heavier loads, shallow flush beams |
| Handling | Lighter; carried in by hand and bolted in plies | Heavy; may need extra crew or equipment, sometimes welding |
| Who decides | Your structural engineer | Your structural engineer |
We install both and often combine them. One client's job used "4 steel beams and one LVL" (Neil Evans, HomeStars, 26 Nov 2020). Full comparison: Steel Beam vs LVL Beam.
Flush vs dropped beams
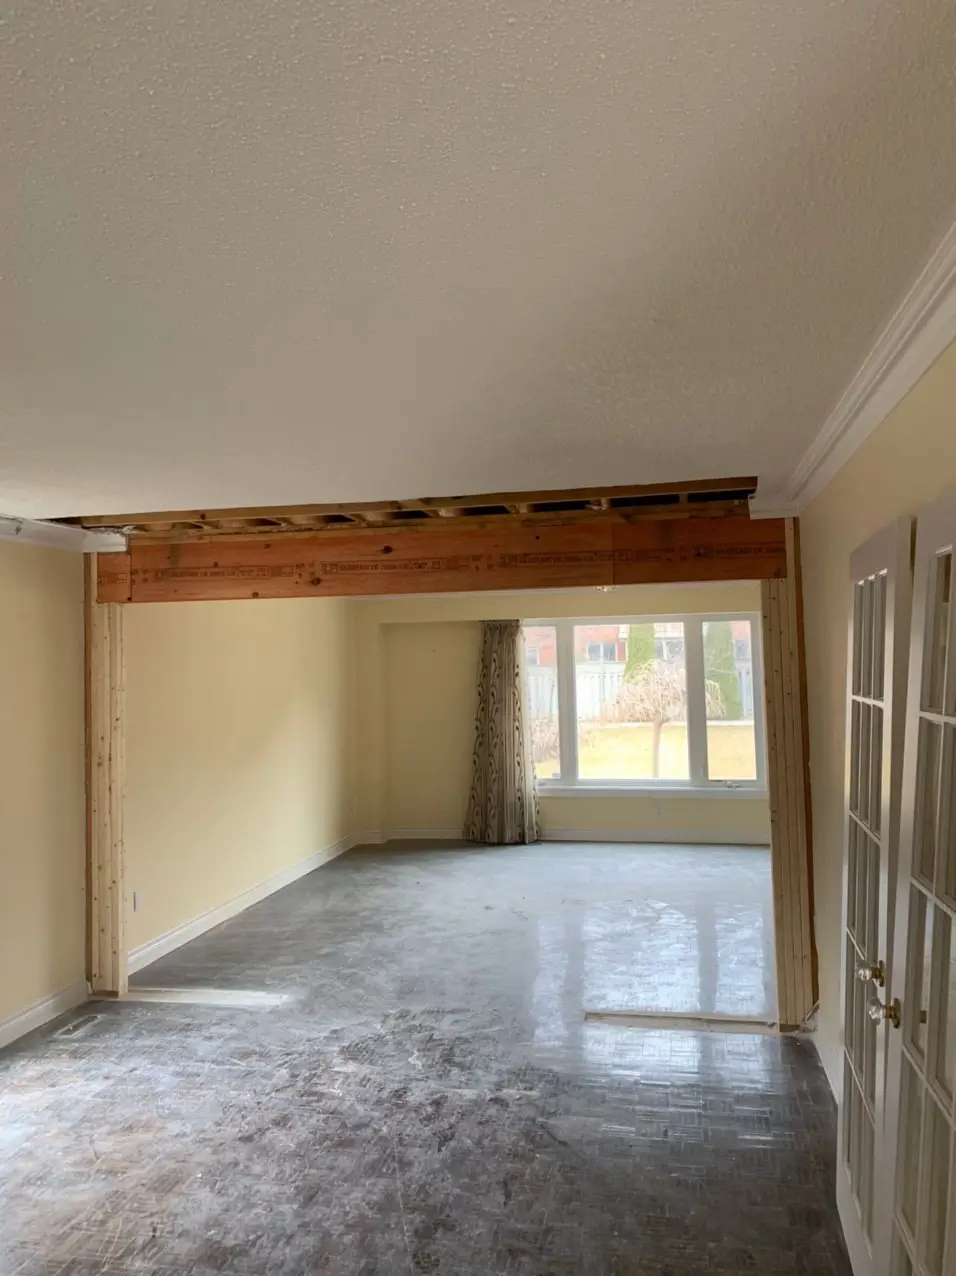
Dropped beam: sits below the ceiling and stays visible. Less work and usually lower cost. Can be boxed in with drywall.
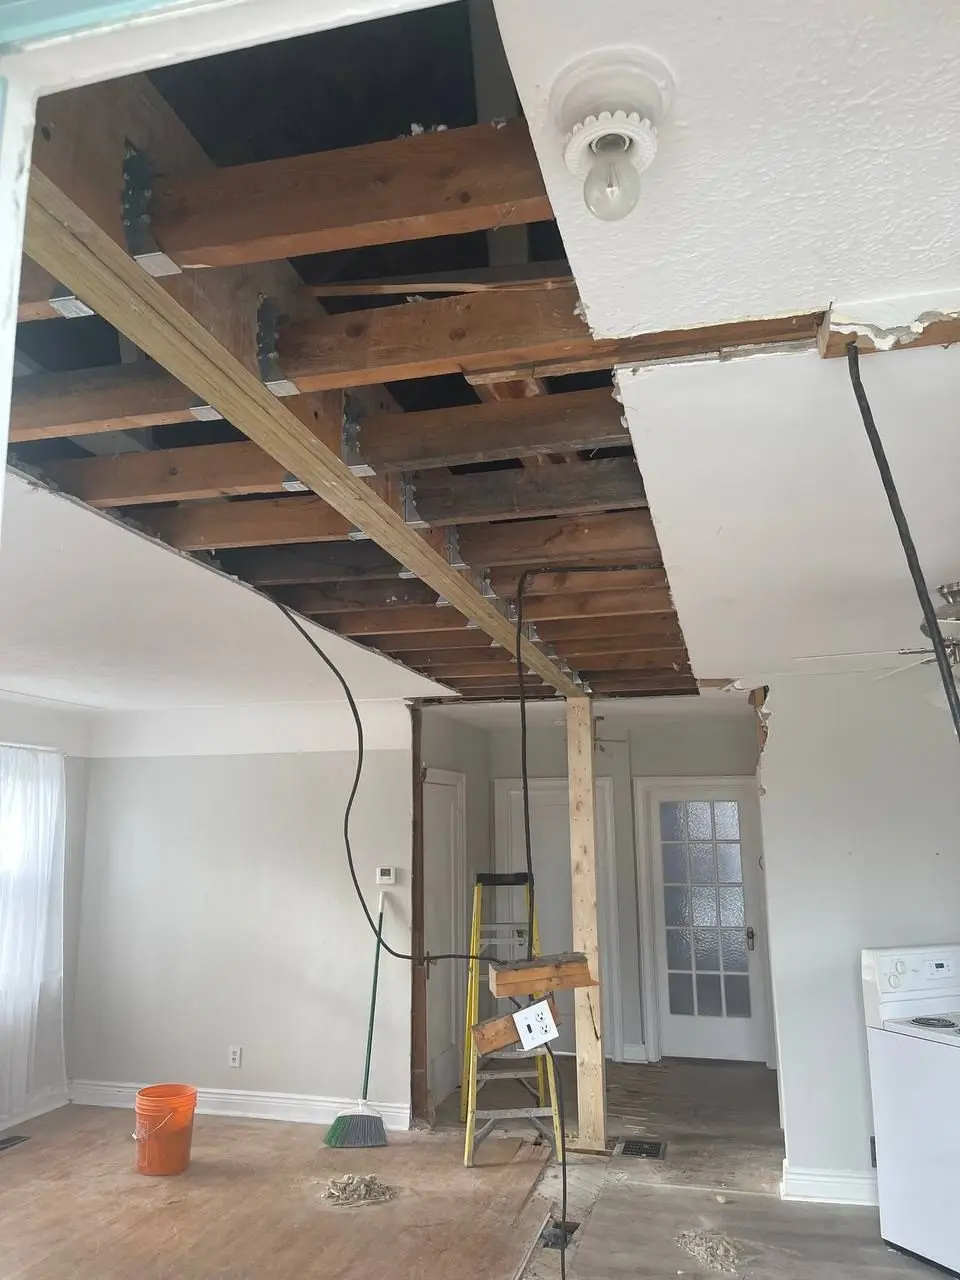
Flush beam: set into a pocket between the ceiling joists, which are then hung from the beam with metal hangers. The ceiling looks flat when finished – the cleanest look for an open concept, with more work involved.
Posts and footings
A beam is only as good as what holds it up. Each end bears on a post, and the load travels down to the foundation. Where there's nothing solid below, we dig through the basement floor and pour a new concrete footing, inspected before the pour. See Basement Walls, Posts & Footings.
Our installation process
- Site visit and quote
- Engineer's drawings specifying beam, posts and footings
- City permit
- Temporary shoring
- Beam installation to the drawings
- City inspection and clean-up
What clients say
"I recently hired E.B Design to enlarge my garage door and install a steel beam in my living room, They are very professional,on time and prepared."
"We hired this compnay to remove a load bearing wall and install a steel beam with 2 posts,they did great job hightly recommend them."
"Called them up on a Monday and within a week, we had our beam installed."
Cost
Steel usually costs more than LVL, and flush more than dropped. See our cost guide for everything that affects the price, and ask us for a free quote.
Insured for structural work, $2 million liability; certificate provided on request. Before you hire anyone, ask whether their liability policy covers structural work.
Frequently asked questions
Once the permit is in place, many beam installations take a few days on site. Larger jobs with several beams or new footings take longer; your schedule is set out in your quote.
Yes, and steel is often chosen for flush beams because it carries the load in a shallower depth. The engineer confirms the size.
Multiple LVL plies are fastened together with structural bolts or fasteners specified by the engineer.
Yes, when the beam replaces a load-bearing wall or changes the structure. We prepare the drawings and apply for the permit.
Yes. We've corrected beams that caused ceiling cracks or were cut by other contractors, working to a new engineer's design.
HomeStars reviews
What clients said about their steel beam
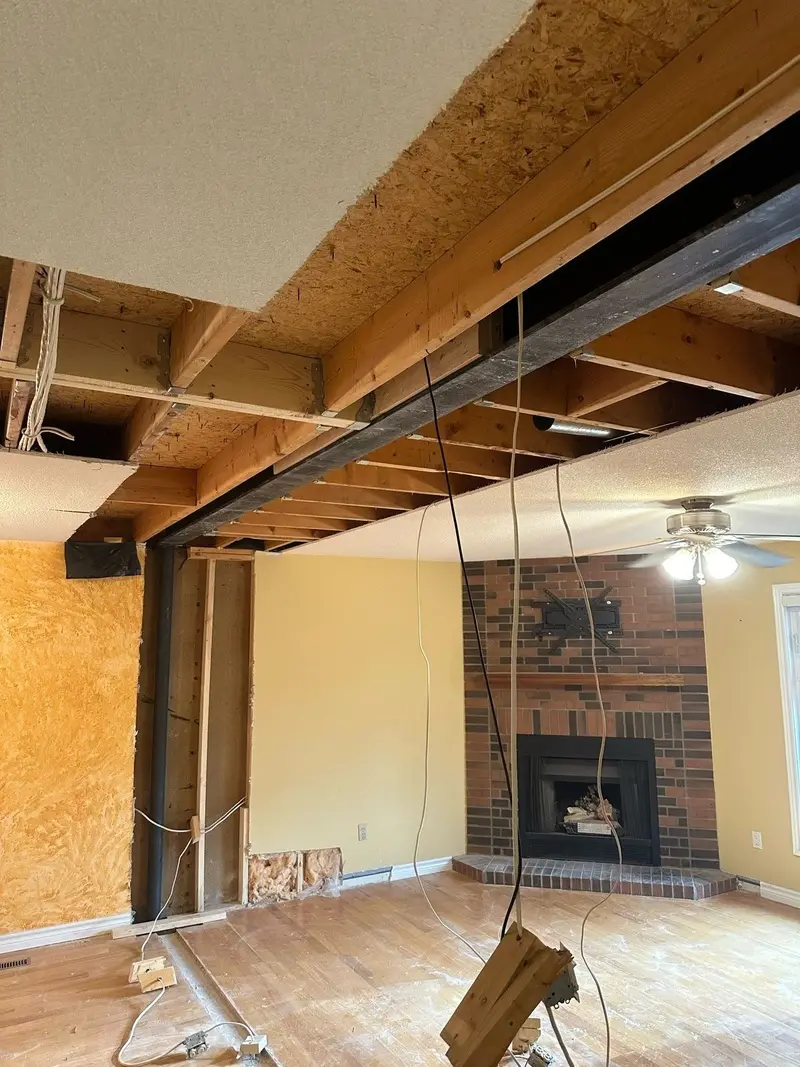
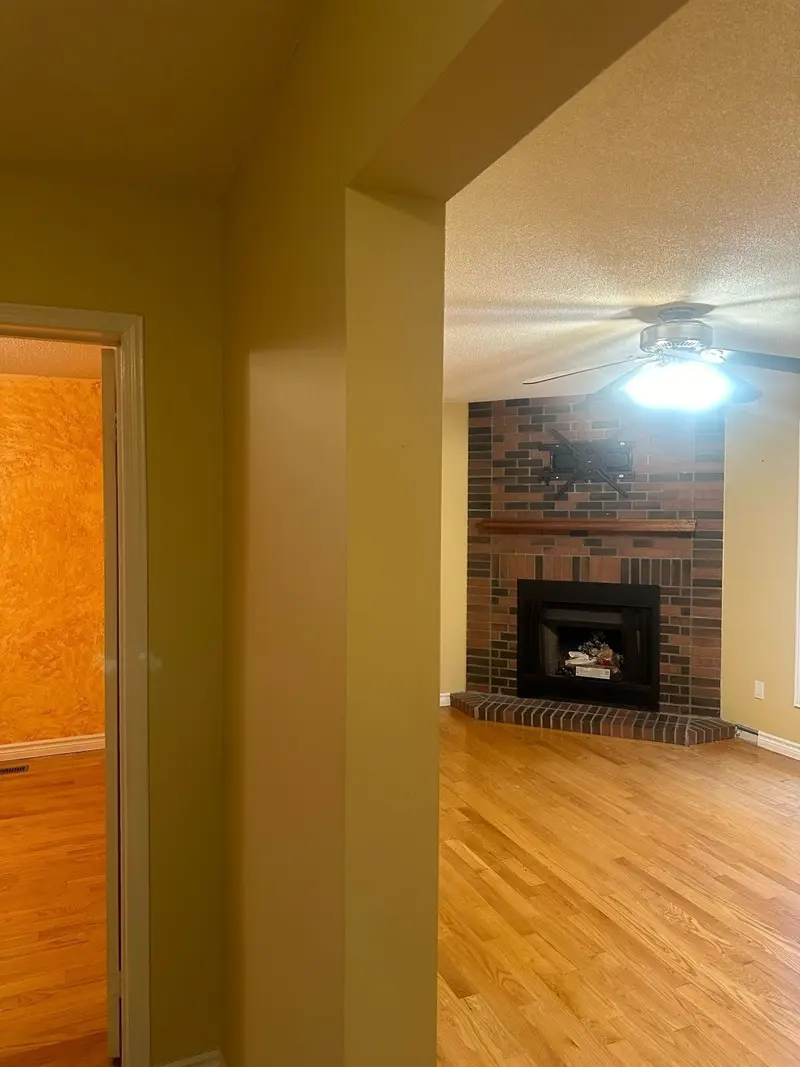
Photo shared by a client on HomeStars
Ehsan of E.B. Design & Construction is one of the Best in Structure / Beams installation industry. He had done some major Structure / Beams work at my son's house a year back and my son was extremely satisfied. Hence when it came to our home structure work, we just engaged Ehsan, without even getting any other quote. Ehsan managed the whole process, including Drawings by a Structure Engineer,…
Customer of E.B. Design & Construction Inc.27 Feb 2024 · Structure work and 20ft Metal Beam · via HomeStars 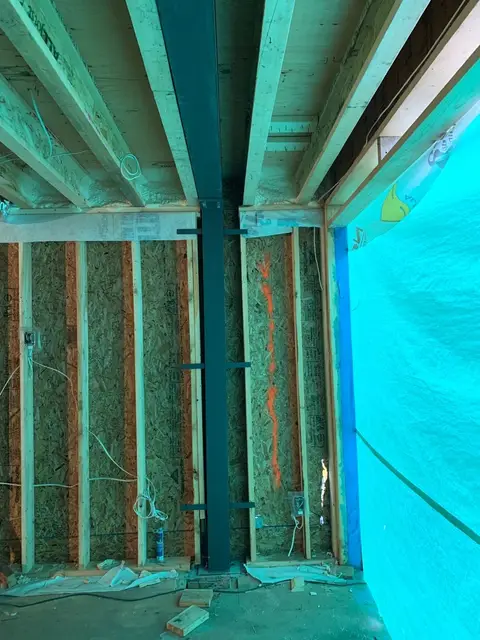
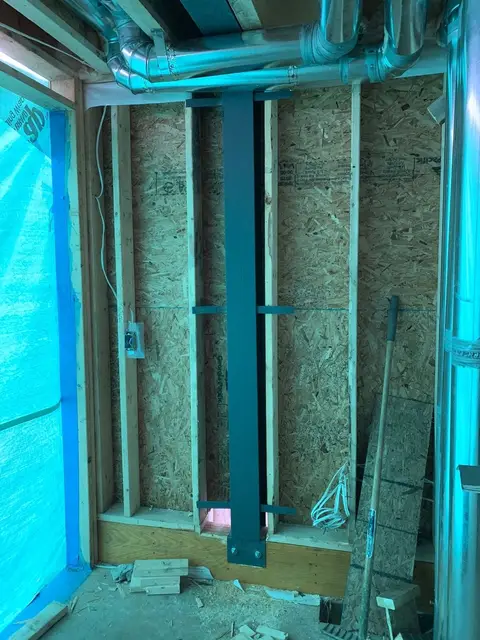
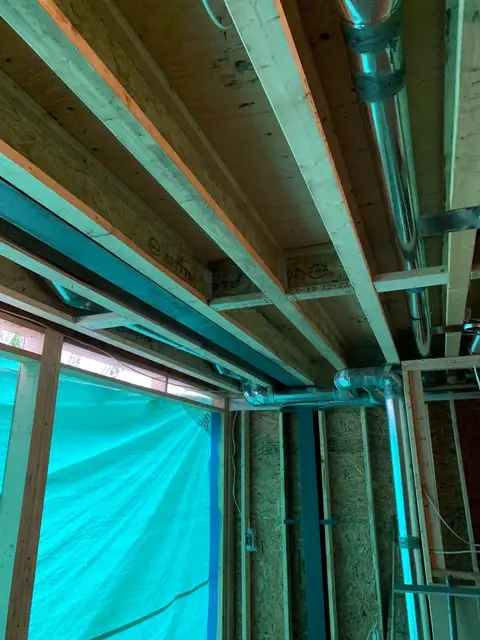
Photo shared by a client on HomeStars
Called them up on a Monday and within a week, we had our beam installed. These guys are amazing, I would use them again any day!
HomeOwner29 Nov 2019 · Steel beam · via HomeStars Work was done accurately and efficiently. Great work ethic. Great understanding of residential structures, especially older houses. Would recommend EB Design and Construction for any structural work.
Customer of E.B. Design & Construction Inc.5 Oct 2023 · Install LVL’s, steel posts in old house according to structural drawings. · via HomeStars
Peace of mind
What we stand behind
- Insured for structural work, $2 million liability. Certificate provided on request. Ask any contractor whether their policy covers structural work specifically, because many renovation policies do not.
- The job is ours until the inspection passes. From the day you sign to the day the city signs off, it is on us. If an inspector asks for something to be changed, putting it right is not an extra cost to you.
- The price in the contract is the price. We do not add to it mid-job. That is why the site visit takes about two hours: what is inside the wall and whether a footing is needed get settled before you sign.
Free estimate
Get a free quote
Send a few photos of the wall and we'll get back to you with next steps.