Load-Bearing Wall Removal in Brampton
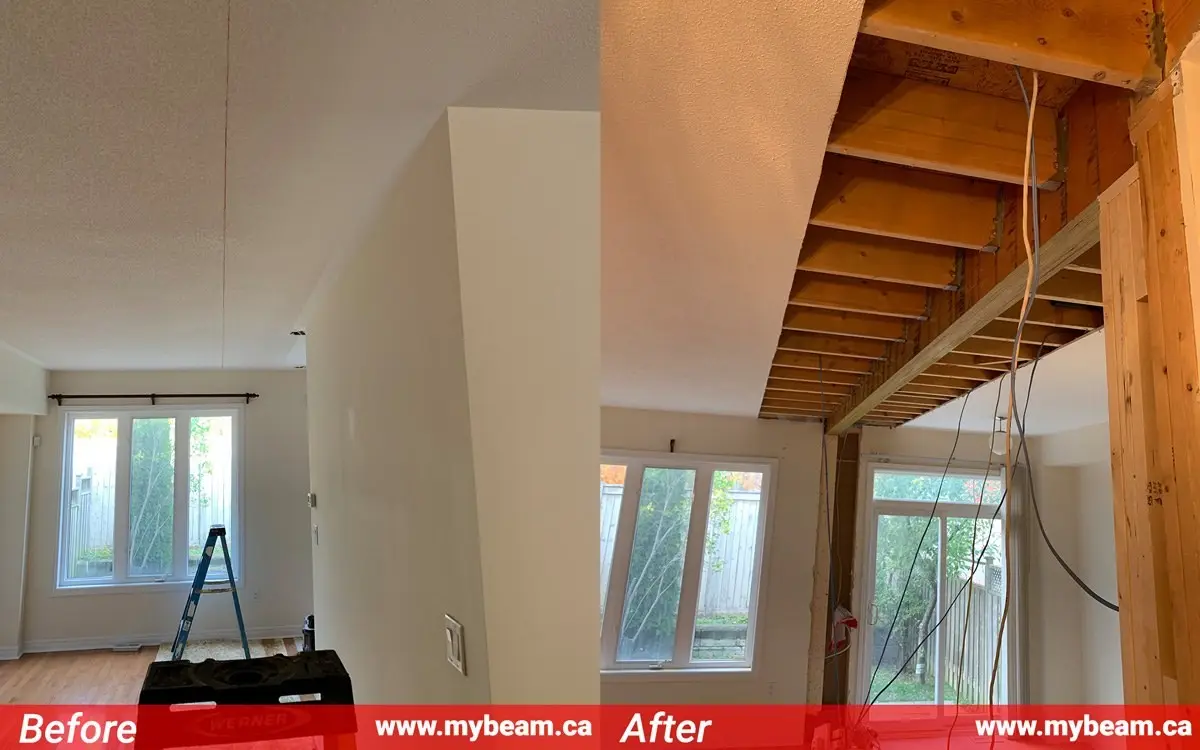
Connect the kitchen and living area without leaving engineering, permit paperwork and beam installation as separate jobs for you to coordinate.
Get a Free Quote · Call (647) 703-7350
Whole-house visit: about 2 hours. Drawings/application: about 7 days. City approval wait: typically 2–3 weeks. These are MyBeam planning estimates, not a guaranteed municipal schedule.
Neighbourhoods we serve in Brampton
MyBeam serves homeowners across Brampton. Share the property location and proposed opening so we can discuss the house itself, not assumptions based on a neighbourhood label. For work outside Brampton, check our service areas; the permit authority must match the property.
Brampton projects and homeowner proof
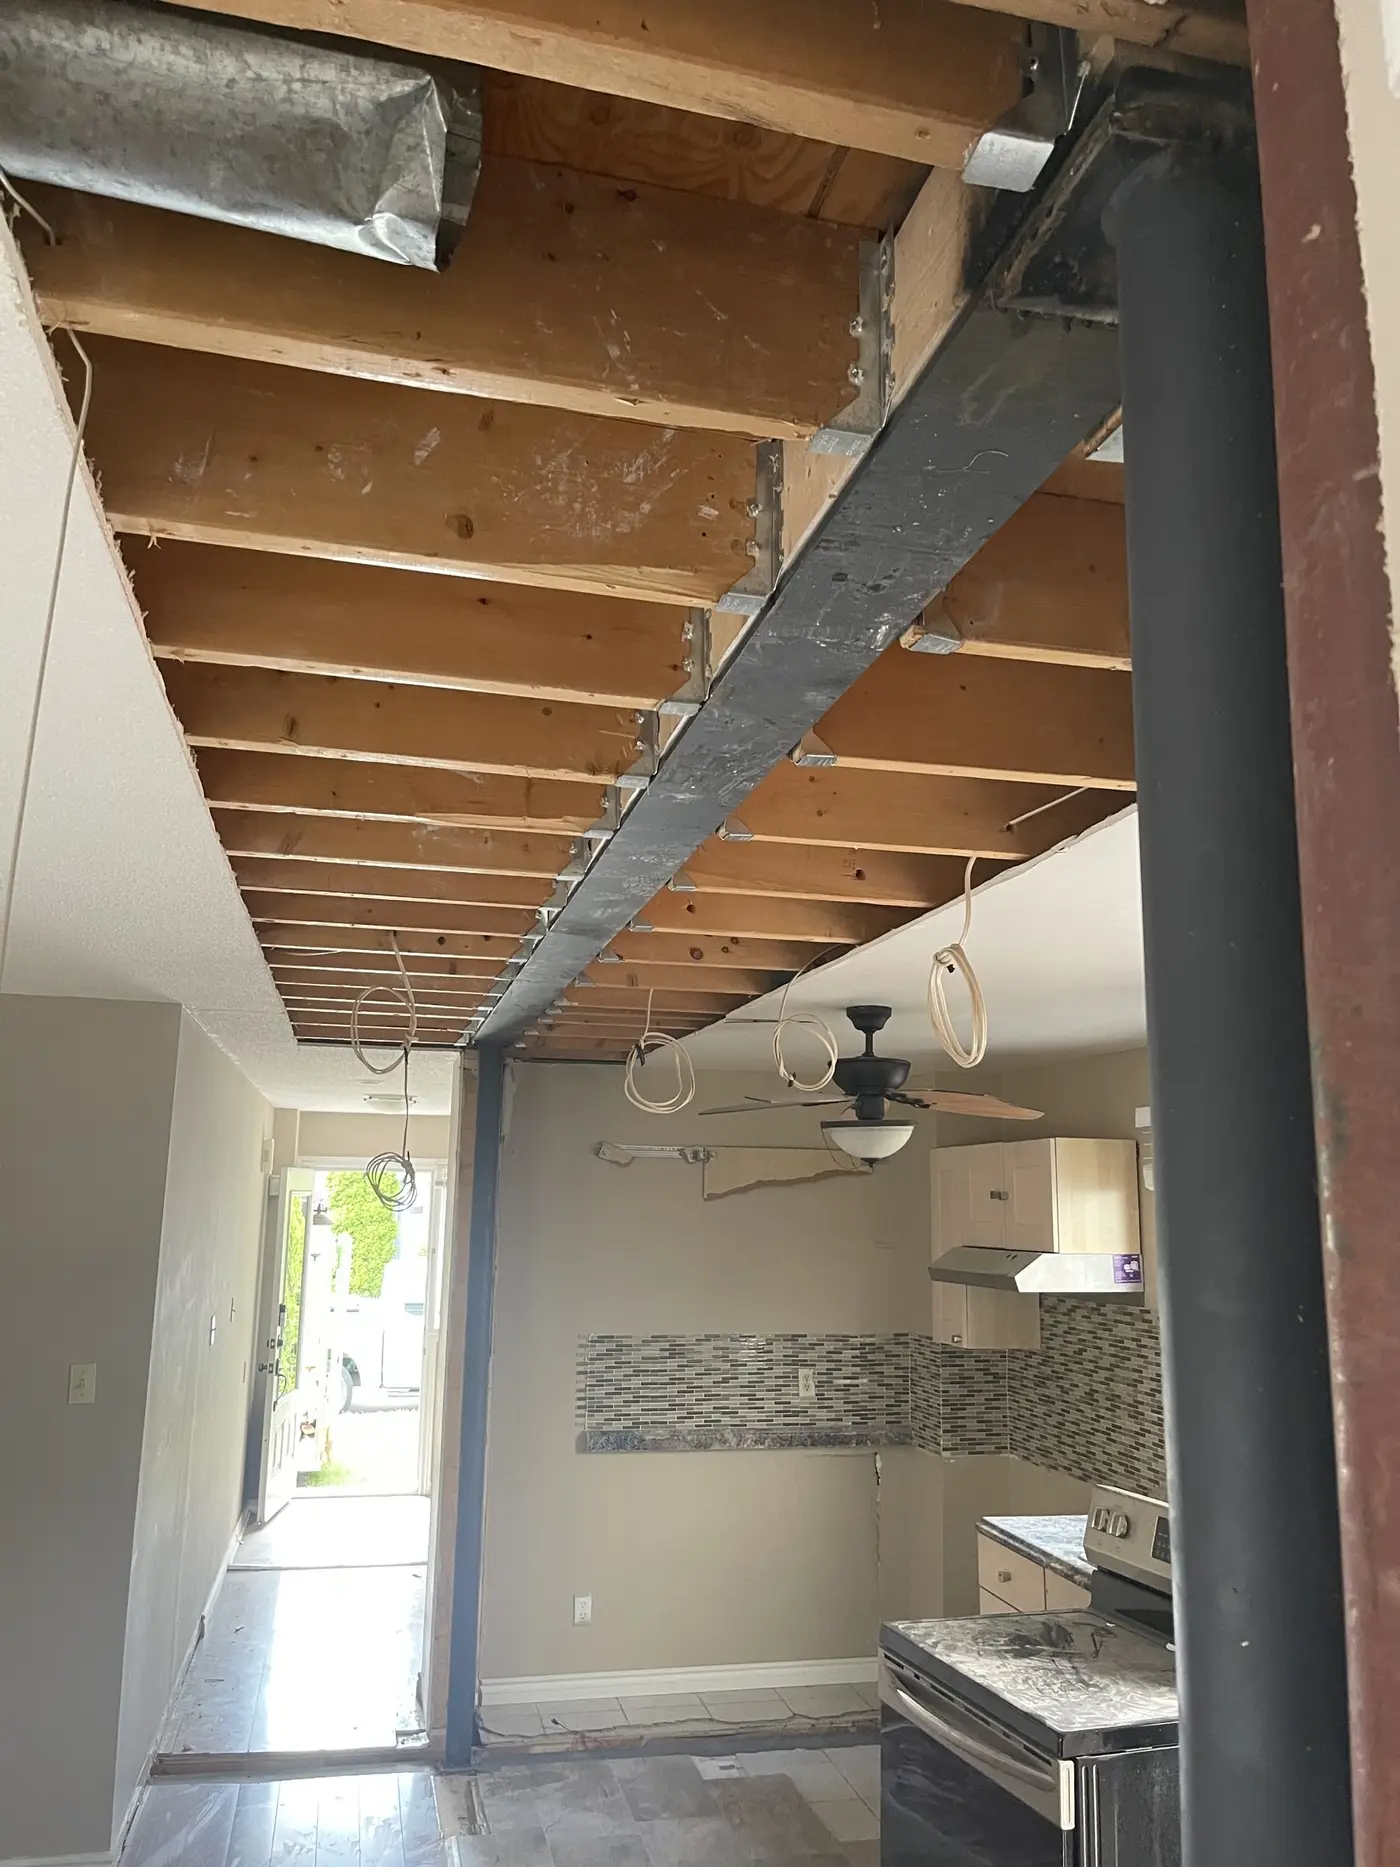
We have worked in Brampton. The images here are from other MyBeam wall-removal jobs across the GTA, since we have not yet published photographs labelled by city, so none of them is put forward as a Brampton job. Our GTA reviews and GTA projects show how the work is done.
Brampton building permits: who does what
Brampton’s Addition and Alteration Package, revised February 2026, covers alteration submissions, including plans and structural-member information. It is a broader package, not a list of documents that every single interior opening necessarily requires. The application documents must fit the actual work.
Drawings, application and authorization
MyBeam measures the house, prepares the structural drawings and application and gets your authorization to apply on your behalf. The application is in your name and address. We take the permit package through to City approval, so you do not handle the paperwork.
Municipal reviewing fee
You pay the City’s reviewing fee separately from MyBeam’s included permit-package work. Refer to the 2026 municipal fee schedule. The effective-date notice applies the increase to applications accepted from February 1, 2026. The City determines the applicable area, classification and additional charges; this is not a fixed wall-removal permit quote.
Inspections and your report
MyBeam books the required inspections, is responsible for passing them and sends you the passed inspection report. Inspection stages follow the permit. Structural work stays available for inspection before covering, including coordination of any new-footing inspection before concrete.
The Toronto permit guide is background on Toronto only, not Brampton’s application authority.
What to expect
1. Site visit and quote
The visit takes about 2 hours to measure the whole house. We review the opening you want, accessible framing and supports, and services that could affect it. Photos are useful preparation, not a substitute for this assessment.
2. Structural design and application
Allow about 7 days to prepare drawings and the application. The engineer specifies the beam, posts, connections and any footing requirements. The permit package is based on that design, not a beam selected before the house is measured.
3. Brampton permit review
Typically, MyBeam allows a 2–3 week wait for City approval. Review questions or revisions can affect the schedule; this is not Brampton’s promised turnaround. Use our timeline guide to understand the sequence before planning other trades.
4. Protection and temporary shoring
We protect the work area and provide temporary support before removing the structural wall. Shoring belongs to the assessed construction sequence, not a generic set of instructions for the homeowner.
5. Wall removal and steel or LVL installation
We remove the wall and supply and install the specified beam and posts according to the approved design. Flush or dropped placement depends on framing, loads and services, not simply the width of the room.
6. Inspection and clean-up
We book inspections, take responsibility for passing and deliver the passed report. Clean-up closes out the structural work. Drywall and painting remain excluded, so allow for finishing after the inspected opening is ready.
Cost: what changes your Brampton quote
The desired opening, supported loads, steel or LVL, flush or dropped configuration, posts, footings and installation access affect the quote. Electrical, plumbing and HVAC relocation must be scoped explicitly; removing the wall does not automatically include moving everything inside it.
Included are structural drawings and the permit package—measurements, drawings, application submission and obtaining City approval—plus demolition and beam/post supply and installation. Municipal reviewing fees are separate. Drywall and paint are not included.
Read our Toronto-focused cost guide for quote factors, not Brampton permit fees. Local City information takes precedence. The main wall-removal page explains the wider service.
Beam options and hidden services
A clear view between rooms does not always require a completely flush beam. Discuss the ceiling line you want before design so the engineer can assess it against the actual framing and loads. Ducts, wiring and plumbing may affect both the arrangement and scope. Compare steel beam installation with our steel-versus-LVL guide; neither replaces a project-specific design.
Insurance and responsibility
From the signed contract to the passed inspection the work is ours. If an inspector asks for a change, putting it right is not an extra cost to you, and the price in the contract does not move mid-job.
MyBeam is insured for structural work; a certificate is provided on request.
MyBeam is licensed to work in Brampton.
Frequently asked questions
Yes. A structural wall removal needs a building permit and engineered replacement support. MyBeam gets your authorization and applies in your name and address, with drawings and the application prepared for you. You pay the City’s municipal reviewing fee.
The whole-house measuring visit takes about 2 hours. MyBeam allows about 7 days for drawings and the application, followed by a typical 2–3 week wait for City approval. These are MyBeam planning estimates, not Brampton’s guaranteed review time. Construction and inspections depend on design, site conditions and scheduling.
MyBeam books the required municipal inspections, is responsible for passing them and sends you the passed inspection report. The approved design sets the beam, posts, connections and any new footings. Stages depend on the permit, and work must remain available for inspection before covering.
That needs a structural assessment. Framing, supported loads and service routes determine whether a flush arrangement is suitable or a dropped beam is needed. State your ceiling preference when requesting the quote.
Not sure what the wall supports? Read how to tell if a wall is load-bearing for assessment context, not a demolition decision.
Get a free Brampton wall-removal quote
Send photos and describe which rooms you want to connect through our contact page. Include your preferred ceiling arrangement and any services you know are in the wall. You can also call (647) 703-7350.
E.B. Design & Construction, 56 Annie Craig Dr, Etobicoke, Ontario, M8V 0C8. Our business address is in Etobicoke, not a local Brampton office.
HomeStars reviews
What our clients say
Quoted word for word from HomeStars.
5/5 from 99 reviews on HomeStars
HomeStarsBest of the BestBest of Awards · 5× winnerVerified on HomeStarsEhsan was a pleasure to work with! He was always available to answer questions and helpful. He was on time and on budget. His crew was very respectful and cleaned up each nigh. The project passed inspection and if a contractor tells you not to do this process with a permit then question them on it. Would highly recommend EB design for wall removal.
Customer of E.B. Design & Construction Inc.3 Jul 2024 · Load bearing wall removal · via HomeStars Ehsan was able to fit us in on short notice. We needed a beam raised two feet holding a double brick wall. Ehsan did a great job and we are very happy with the results
jpoolman25165 May 2024 · Home Renovation · via HomeStars Ehsan & Manuel we can't thank you enough for all you did! You guys were dedicated, showed up promptly, communicated each step thoroughly & worked so hard from beginning to end on the safety & structure of our home! We are so happy you helped us along with our Reno journey and made it as seamless as possible. It was great working with you!" Ehsan you are the best. Highly recommend this company. Thank you,
Customer of E.B. Design & Construction Inc.2 Mar 2024 · Removing load bearing wall. · via HomeStars Ehsan of E.B. Design & Construction is one of the Best in Structure / Beams installation industry. He had done some major Structure / Beams work at my son's house a year back and my son was extremely satisfied. Hence when it came to our home structure work, we just engaged Ehsan, without even getting any other quote. Ehsan managed the whole process, including Drawings by a Structure Engineer,…
Customer of E.B. Design & Construction Inc.27 Feb 2024 · Structure work and 20ft Metal Beam · via HomeStars The experience that we had with E&B Design leaves me with no hesitation in recommending Ehsan and his team for any wall removal situation. They worked incredibly hard, showed up on time and kept their working areas clean. Everything was completed on time and the plan was perfectly executed. They were always reachable and happy to answer any questions and concerns we had throughout the project.…
Customer of E.B. Design & Construction Inc.21 Feb 2024 · Load bearing wall removal · via HomeStars Ehsan and his team did an amazing job in my old 1960s old main floor bungalow. Knocked down a few walls and reframed the entire main floor. They went above and beyond and handled the demolition (tons of garbage, many layers on top of layers of finishes). The team at E.B. Design & Construction Inc. was very easy to work with. They were always on time and answered calls and texts quickly. Friendly…
HomeOwner25 Feb 2020 · Main floor bugalow open concept beam installation and reframing · via HomeStars Called them up on a Monday and within a week, we had our beam installed. These guys are amazing, I would use them again any day!
HomeOwner29 Nov 2019 · Steel beam · via HomeStars Esan was prompt, professional and very knowledgable. He did an awesome job with removing the brick wall to create the open concept we were looking for. He was able to install the beam and remove the brick wall within 2 days Thank you Esan!
HomeOwner26 Nov 2019 · Home Reno to create open concept removal of brick wall · via HomeStars Estimate was within a few hours of first call. Owner and his team are very professional and clean, everything went smooth. He gave me updates on progress including text pics. Finished before schedule. Happy to have found his company.
roy.hamzo Hammer21 Nov 2019 · Remove all walls on first floor · via HomeStars Esan and his team did great job! Project done within the time frame he promised and stay on budget. If you need load bearing wall remove he is the man to call !
HomeOwner23 Oct 2019 · Load bearing wall remove · via HomeStars
Peace of mind
What we stand behind
- Insured for structural work, $2 million liability. Certificate provided on request. Ask any contractor whether their policy covers structural work specifically, because many renovation policies do not.
- The job is ours until the inspection passes. From the day you sign to the day the city signs off, it is on us. If an inspector asks for something to be changed, putting it right is not an extra cost to you.
- The price in the contract is the price. We do not add to it mid-job. That is why the site visit takes about two hours: what is inside the wall and whether a footing is needed get settled before you sign.
Free estimate
Get a free quote
Send a few photos of the wall and we'll get back to you with next steps.