Load-Bearing Wall Removal in Oshawa
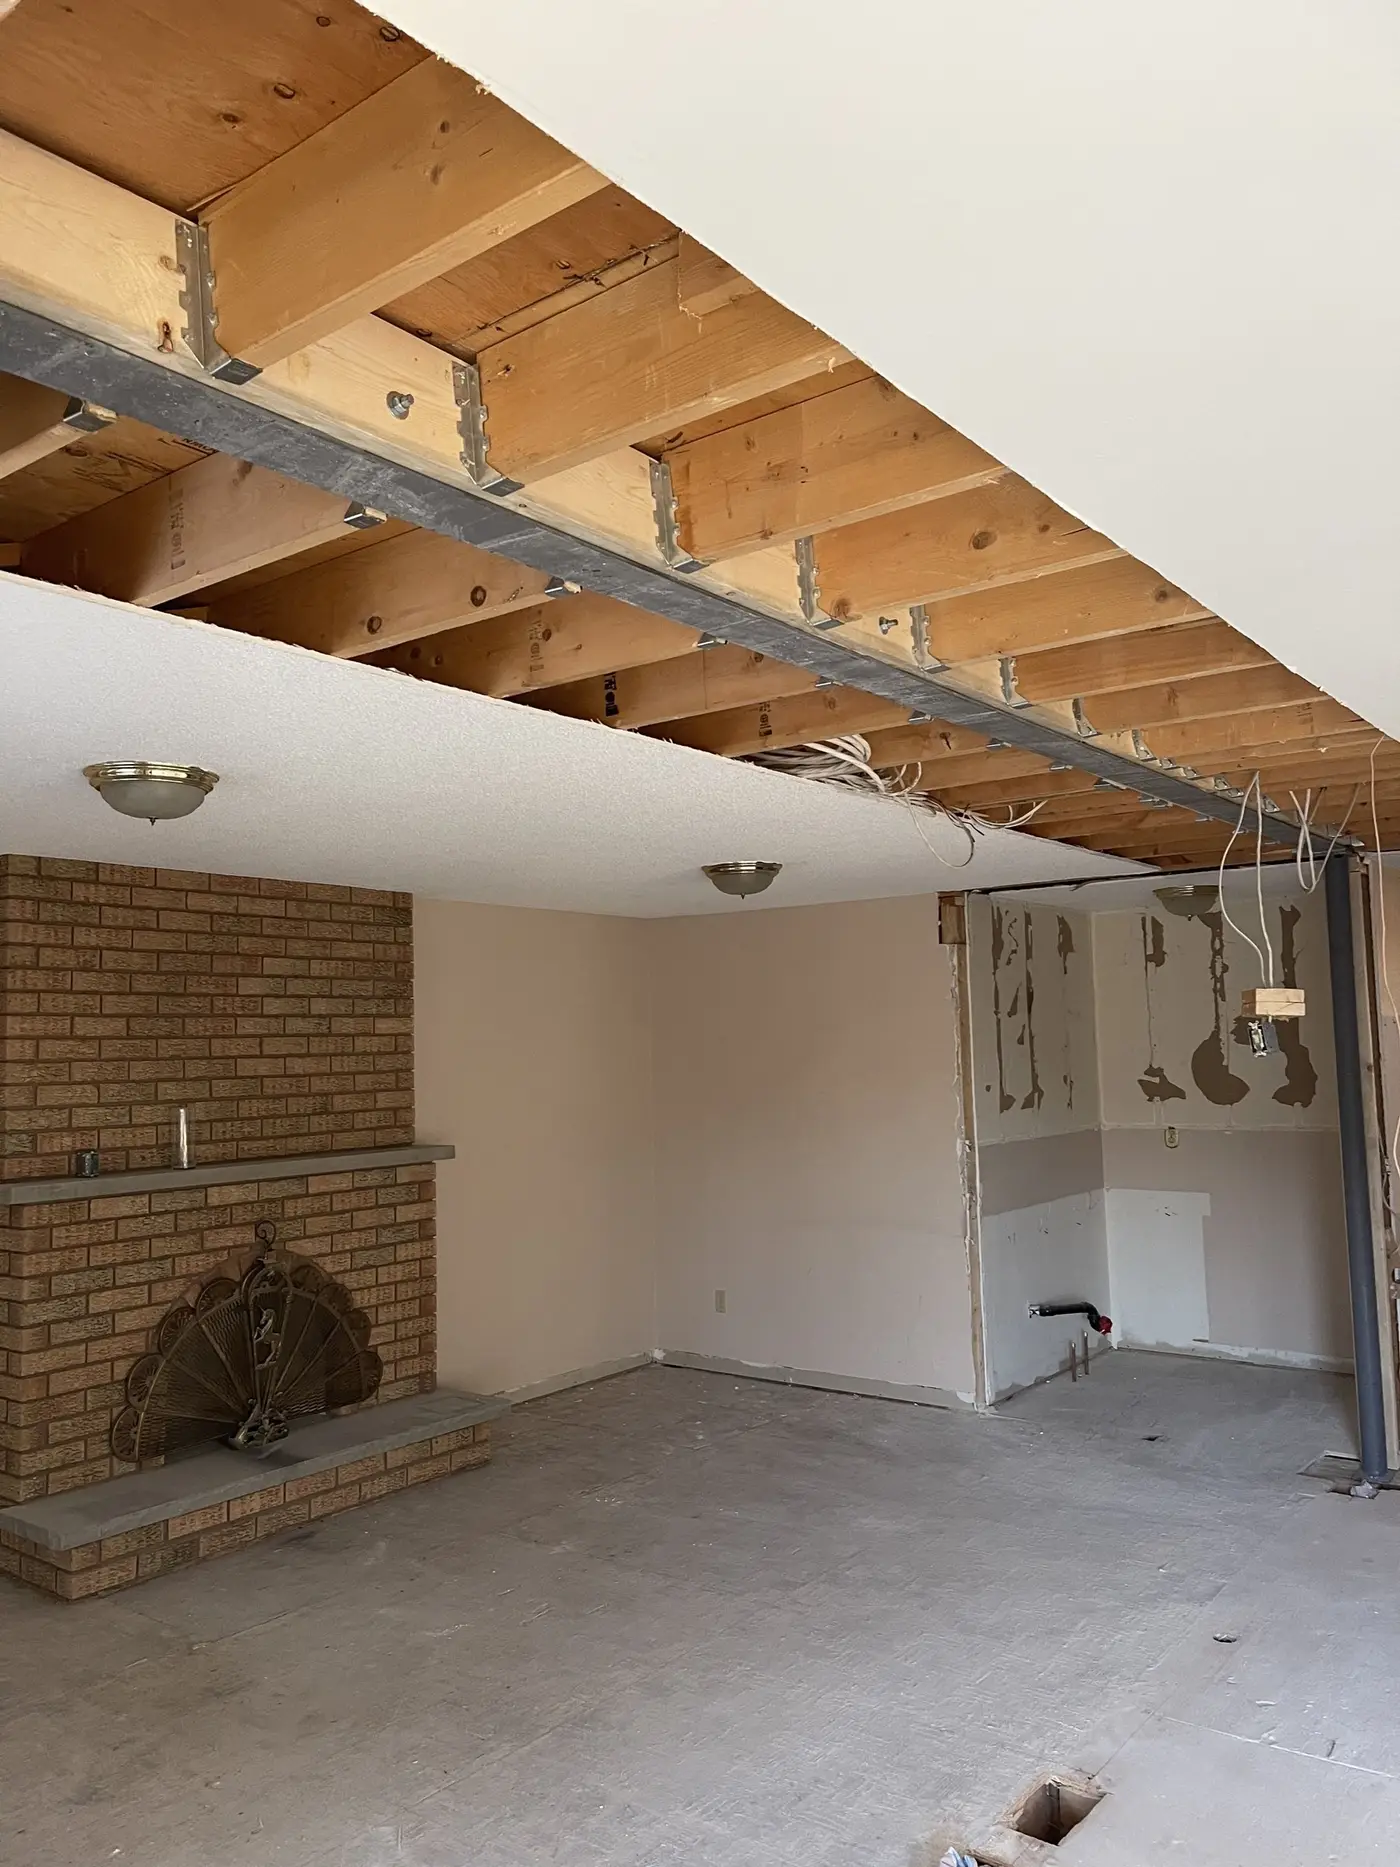
Oshawa has a deep stock of post-war houses, and in a lot of them the interesting wall is downstairs. Low basement ceilings, a bearing partition running the length of the house, and a beam that has to go somewhere are the normal starting conditions here. Oshawa is also the only city on this site that publishes its own basement renovation guide with beam and headroom requirements in it, which tells you where the City's attention is. The newer subdivisions north of Taunton are a different problem entirely: full two-storey loads over a kitchen wall, and the beam gets sized accordingly.
Drawings and permit included; about 7 days to prepare, then typically 2–3 weeks for city approval (how permits work).
Neighbourhoods we serve
O'Neill, McLaughlin, Vanier, Central, Lakeview, Donevan, Eastdale, Pinecrest, Northglen, Centennial, Samac, Windfields, Taunton, Kedron, Harmony and Columbus.
Oshawa projects
We have worked in Oshawa. What we have not done yet is publish photographs labelled by city, so the gallery on our projects page shows wall removals and beams in houses across the region rather than an Oshawa set. The structural question repeats either way, even though the answer is specific to your house. One thing worth raising at the site visit if your wall is in a basement: whether you want the beam flush or dropped, because that is a headroom decision in Oshawa and not a cosmetic one.
Which Oshawa permit covers a wall removal
This is the single most common reason an Oshawa homeowner thinks they do not need a permit. The City publishes a long table of work that does and does not require one, and taking out a wall that holds up the house is nowhere in it by name. What the table does say is that an alteration affecting any system or structure requires a permit, while an alteration not affecting any system or structure does not. A bearing wall is structure, so the first line applies and the second does not. The entry for "Wall" just refers you to "Partition", and a full-height partition needs a permit even when it is not load-bearing.
So the answer is yes, and the reason you could not find it is that Oshawa classifies by effect rather than by the name of the job. The City's own list: City of Oshawa – when do I need a building permit (PDF).
What Oshawa asks for in the application
The owner's authorization form is the piece specific to how we work. Oshawa requires it whenever the applicant is not the property owner, so it is a document you sign once and the permit then stands in your name and at your address. We prepare everything around it.
Scaled plans and specifications have to show the proposed work, with a plan of survey or site plan showing property lines, driveways, existing and proposed buildings and setbacks. Oshawa accepts a hand-drawn site plan, which is unusually relaxed and is also irrelevant to a job like this: the structural drawings themselves come from the engineer, not from a sketch.
One expectation to set honestly. Mississauga publishes a first-review service standard; Oshawa does the opposite and states that because of application volume it cannot guarantee review timeframes will be met, and that an incomplete application is not subject to them at all. That is the whole argument for submitting a complete package the first time, which is the part we control. City information: City of Oshawa – Building Permits.
How inspections actually work in Oshawa
This is the biggest practical difference between Oshawa and the rest of the GTA, and it catches contractors more than homeowners. There is no published twelve-stage sequence to plan against, as there is in Richmond Hill. Instead you call 905-436-3311 and ask for your Building Inspector by name, or enter their extension. The City is explicit that you call when you are ready to start the work, not when you are ready to be inspected, and that the inspector will then tell you when to call for each inspection.
Two consequences worth knowing before you hire anyone. First, the schedule for your job is set in a conversation with one person rather than read off a web page, so whoever is running your job needs to have had that conversation early. Second, the same-day window is real but narrow: before 9 a.m. for a shot at that day, within hours that end at 4 p.m. Nothing gets closed up before the inspector has seen the beam, the posts and the connections. We make the calls and we are on site when the inspector arrives. Details: City of Oshawa – Building Inspections.
Beams and basement headroom in Oshawa
Oshawa's basement renovation guide is worth reading if your wall is downstairs. It asks the drawings to give the location, size, material and grade of wood beams or proposed steel, and it describes them exactly as they are used here: to replace existing load-bearing partitions and the supporting foundation. New openings have to show any proposed wood or steel lintels, and the floor plan has to locate the beam, the lintels and the foundation support.
The headroom allowance is the number to do arithmetic with. Measure your existing basement ceiling height before you decide anything. If you are close to 6'-11" now, a dropped beam can still work because the code allows 6'-5" beneath it. If you are already under 6'-11", a dropped beam is usually off the table and the design has to put the steel up inside the floor structure, which costs more and has to be engineered that way from the start rather than changed later.
One more Oshawa note for openings in a foundation wall rather than an interior one: the guide states that a wall with openings of more than 25% of its length is considered laterally unsupported and may require an engineer's review. Guide: City of Oshawa – basement renovation guide (PDF).
The municipal fee
Oshawa sets its building permit fees in its Building By-law rather than on a simple rate page, and the exact amount is calculated when the application is made, varying by the size, type and use of the project. The fee has to be paid before the permit is issued. It is yours and is paid to the City, not to us, so it is not part of a MyBeam quote and no figure appears here. The current fee schedule is linked from the City's Building Permits page.
What to expect
Site visit → engineer's design → Oshawa permit → shoring → beam installation → inspection. Details on our main service page.
Cost
The one factor that weighs more in Oshawa than elsewhere is flush versus dropped, because in an older basement the headroom rule often removes the choice. A flush beam carried inside the floor structure is more work than a beam hung below it, so get the ceiling height measured early and the quote will hold. See the cost guide.
Insured for structural work, $2 million liability; certificate provided on request. Before you hire anyone, ask whether their liability policy covers structural work.
Frequently asked questions
Yes, even though Oshawa's list of permit-requiring work never names load-bearing walls. The City classifies by effect: an alteration affecting any system or structure needs a permit, and a bearing wall is structure. We identify the classification and apply through Oshawa's Application Portal with your owner's authorization.
Oshawa's basement renovation guide sets a minimum ceiling height of 6'-11", reduced to 6'-5" underneath beams and ducts. Measure your existing height before deciding between a dropped and a flush beam, because in an older Oshawa basement that figure often makes the decision for you.
Not from a published list of stages, which Oshawa does not have. You are assigned a named Building Inspector and you call that person directly on 905-436-3311 when you are ready to begin the work; they then tell you which inspections to call for. Hours are Monday to Friday, 7:30 a.m. to 4 p.m., and a call before 9 a.m. can get a same-day inspection. We handle this and are on site for it.
HomeStars reviews
What our clients say
Quoted word for word from HomeStars.
5/5 from 99 reviews on HomeStars
HomeStarsBest of the BestBest of Awards · 5× winnerVerified on HomeStars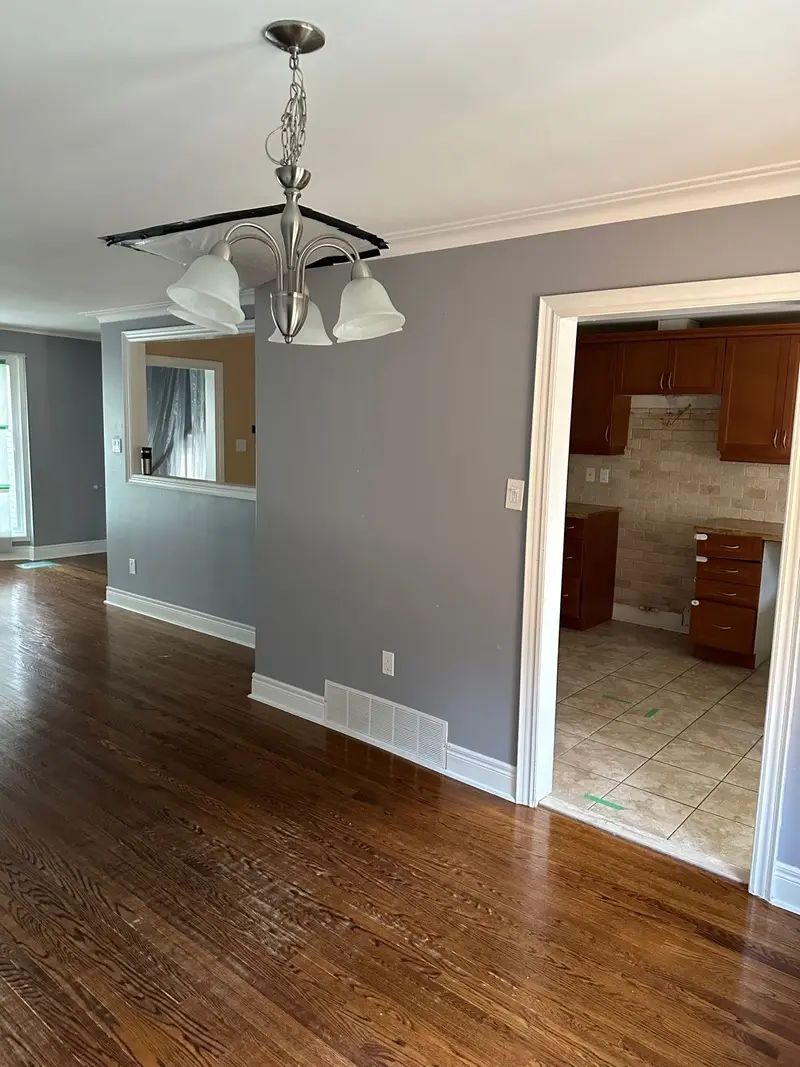
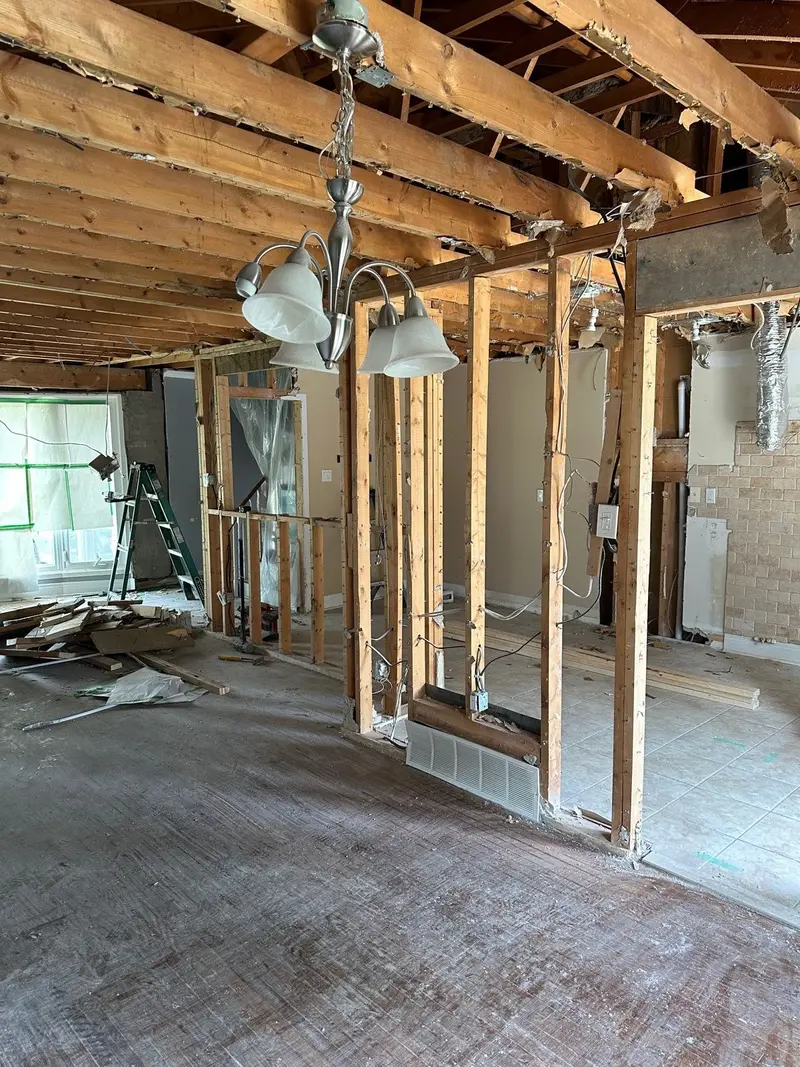
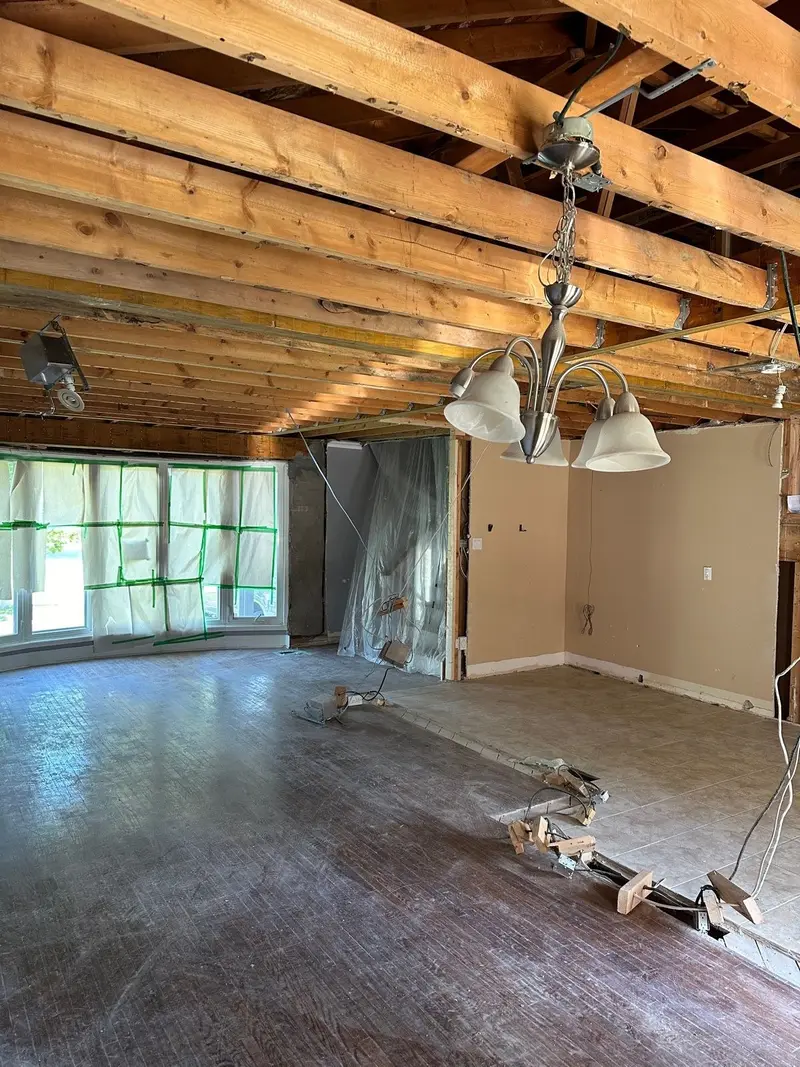
Photo shared by a client on HomeStars
Ehsan was a pleasure to work with! He was always available to answer questions and helpful. He was on time and on budget. His crew was very respectful and cleaned up each nigh. The project passed inspection and if a contractor tells you not to do this process with a permit then question them on it. Would highly recommend EB design for wall removal.
Customer of E.B. Design & Construction Inc.3 Jul 2024 · Load bearing wall removal · via HomeStars 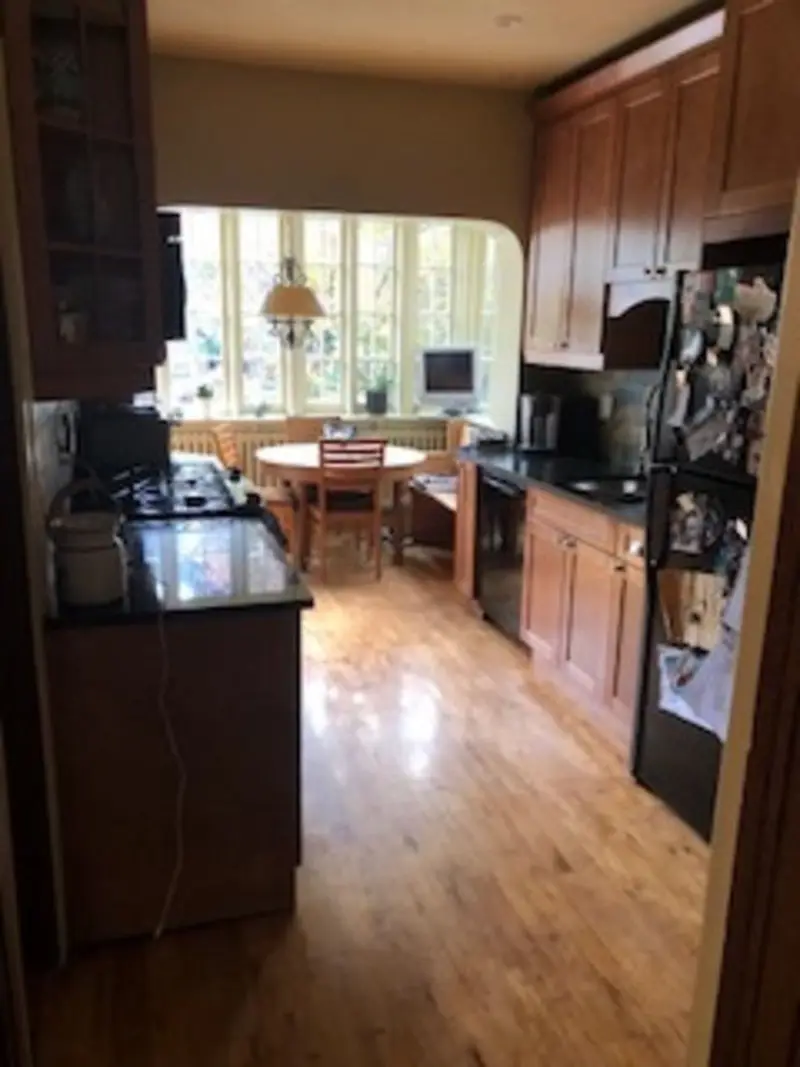
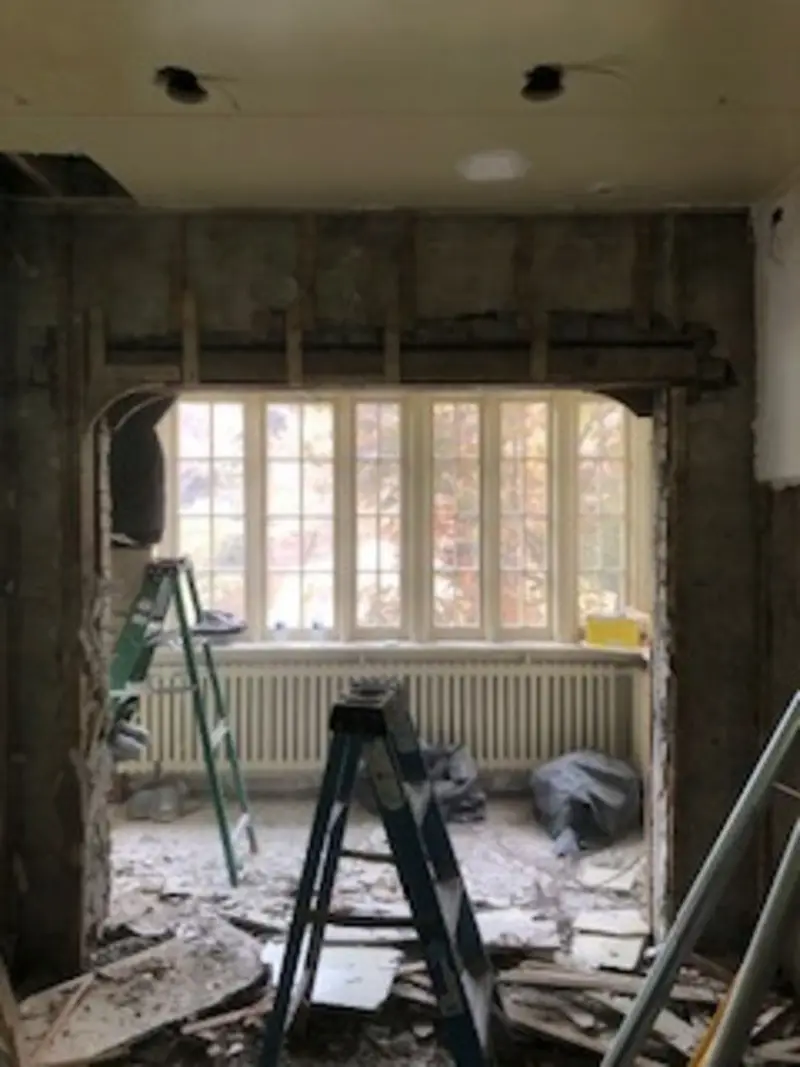
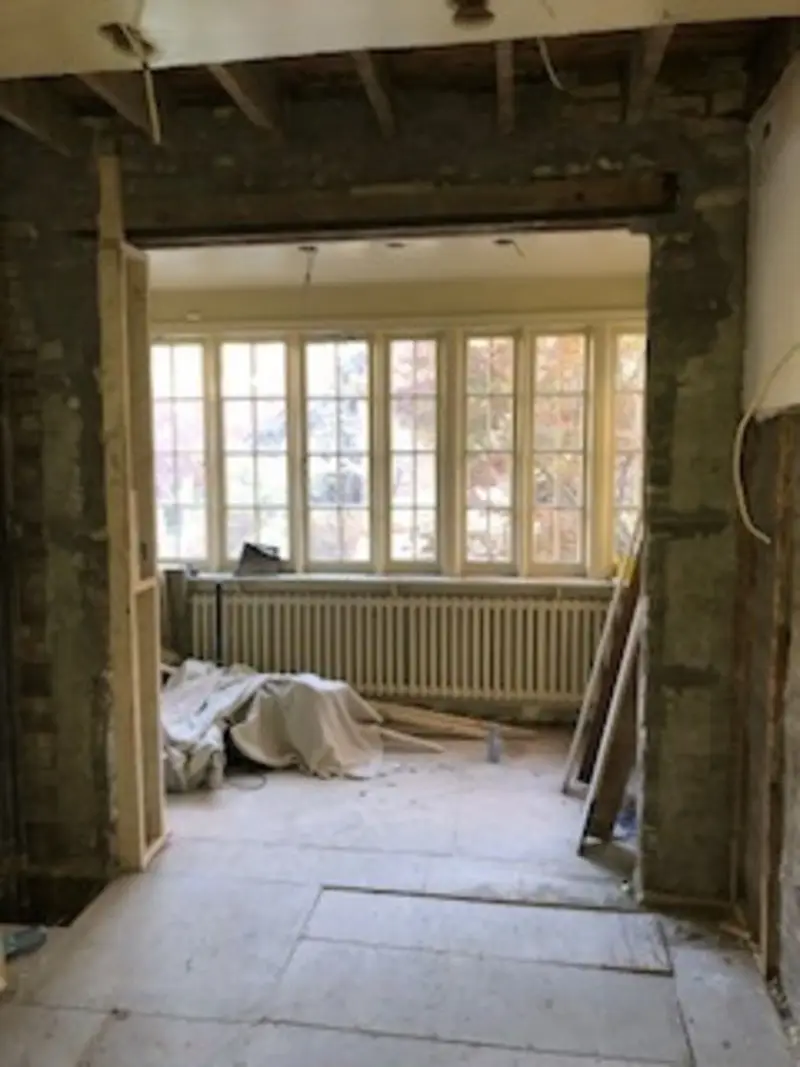 +1 photo
Photo shared by a client on HomeStars
Ehsan was able to fit us in on short notice. We needed a beam raised two feet holding a double brick wall. Ehsan did a great job and we are very happy with the results
jpoolman25165 May 2024 · Home Renovation · via HomeStars 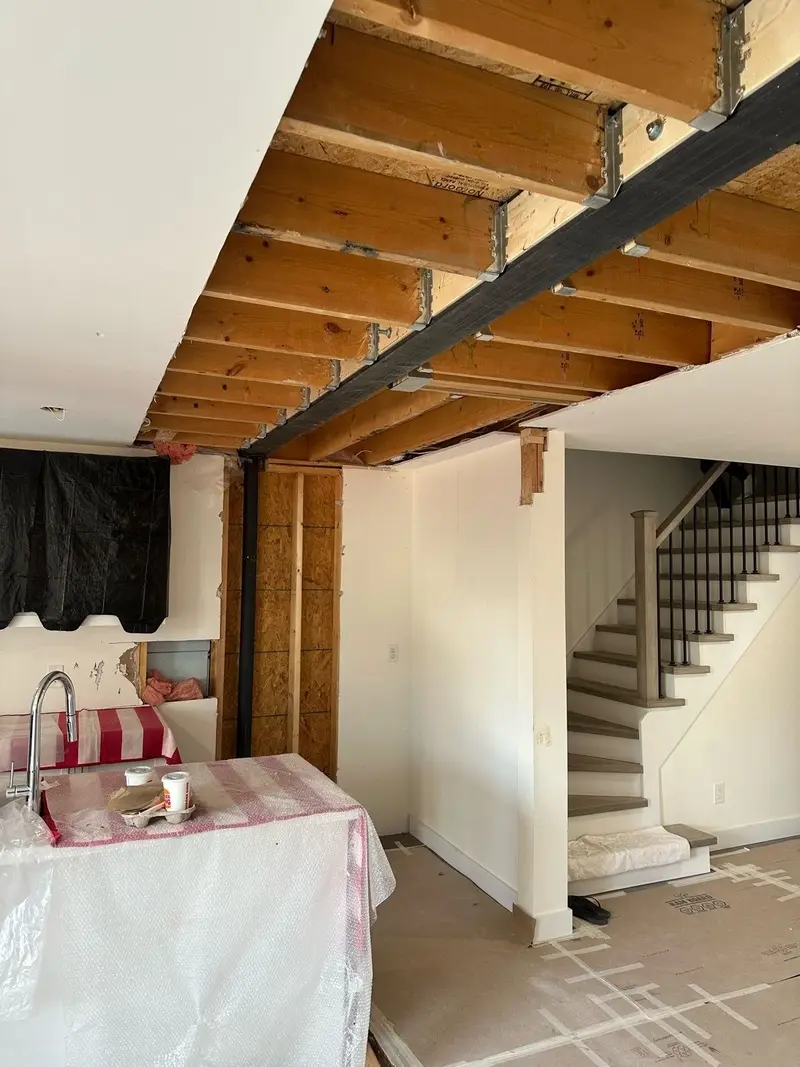
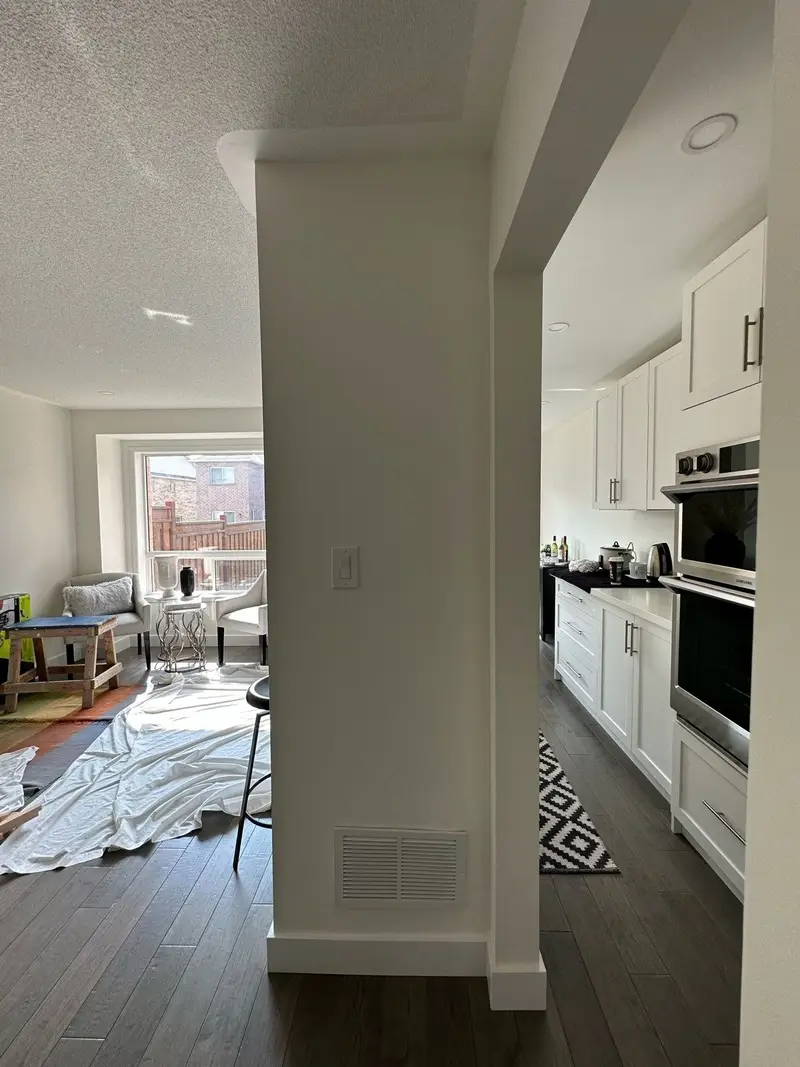
Photo shared by a client on HomeStars
Ehsan & Manuel we can't thank you enough for all you did! You guys were dedicated, showed up promptly, communicated each step thoroughly & worked so hard from beginning to end on the safety & structure of our home! We are so happy you helped us along with our Reno journey and made it as seamless as possible. It was great working with you!" Ehsan you are the best. Highly recommend this company. Thank you,
Customer of E.B. Design & Construction Inc.2 Mar 2024 · Removing load bearing wall. · via HomeStars 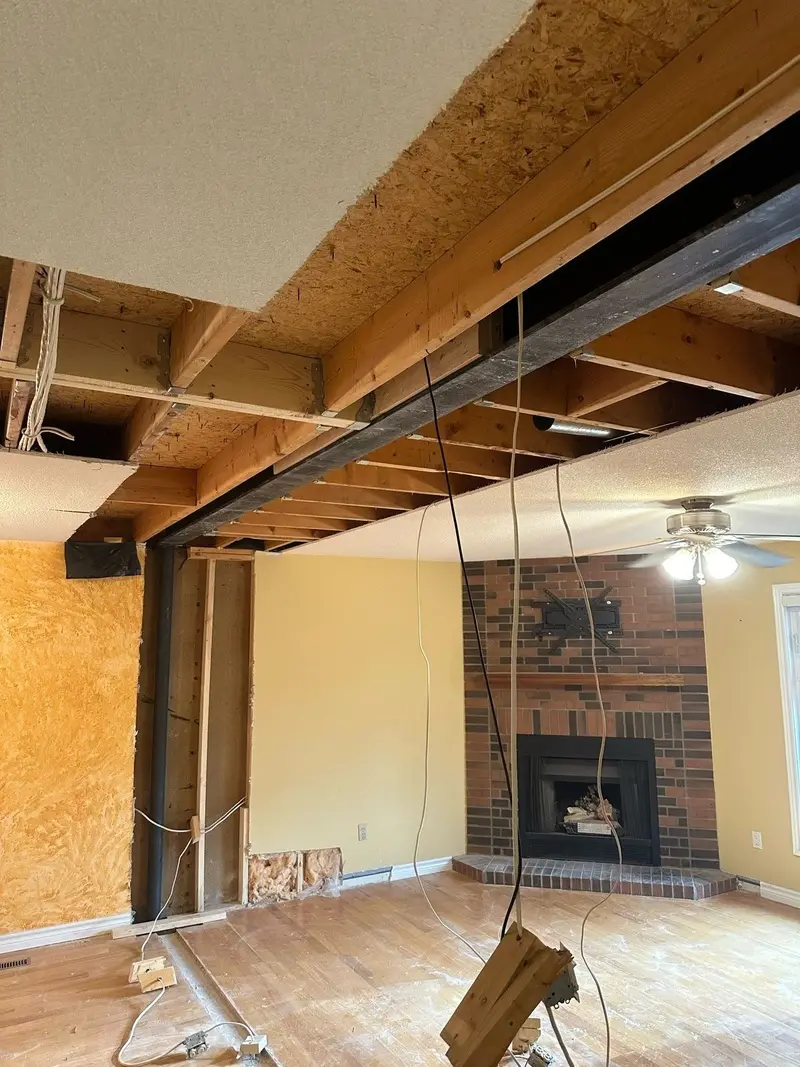
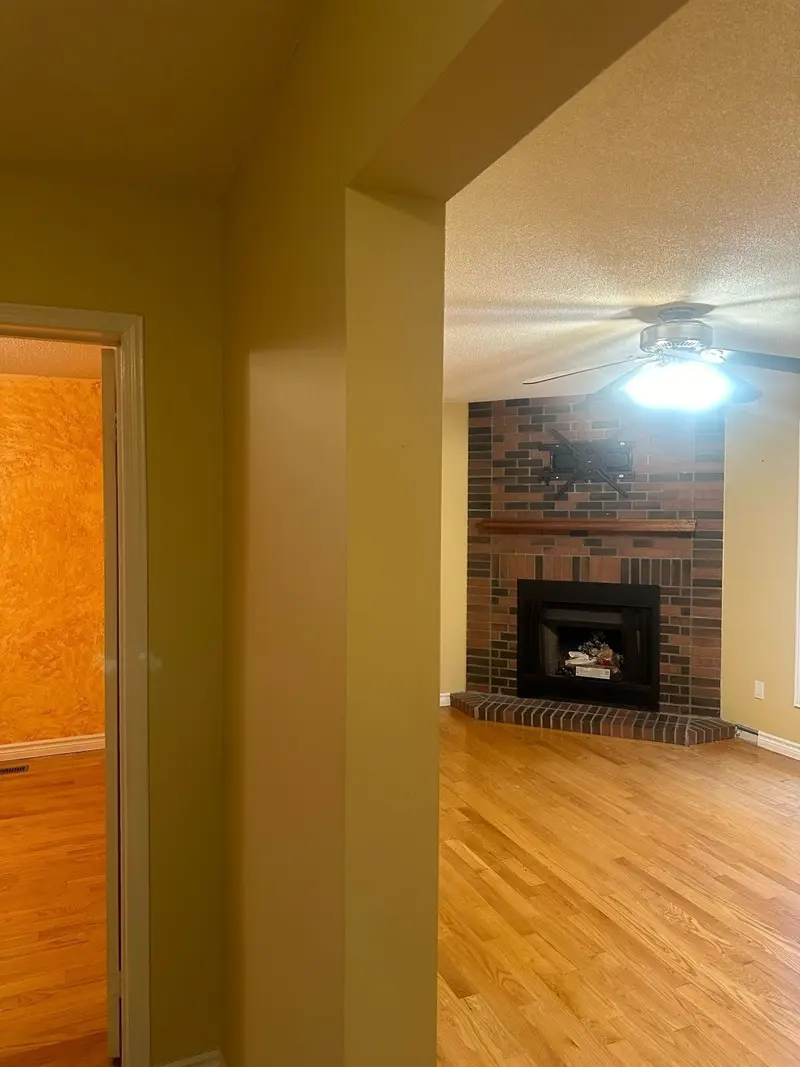
Photo shared by a client on HomeStars
Ehsan of E.B. Design & Construction is one of the Best in Structure / Beams installation industry. He had done some major Structure / Beams work at my son's house a year back and my son was extremely satisfied. Hence when it came to our home structure work, we just engaged Ehsan, without even getting any other quote. Ehsan managed the whole process, including Drawings by a Structure Engineer,…
Customer of E.B. Design & Construction Inc.27 Feb 2024 · Structure work and 20ft Metal Beam · via HomeStars 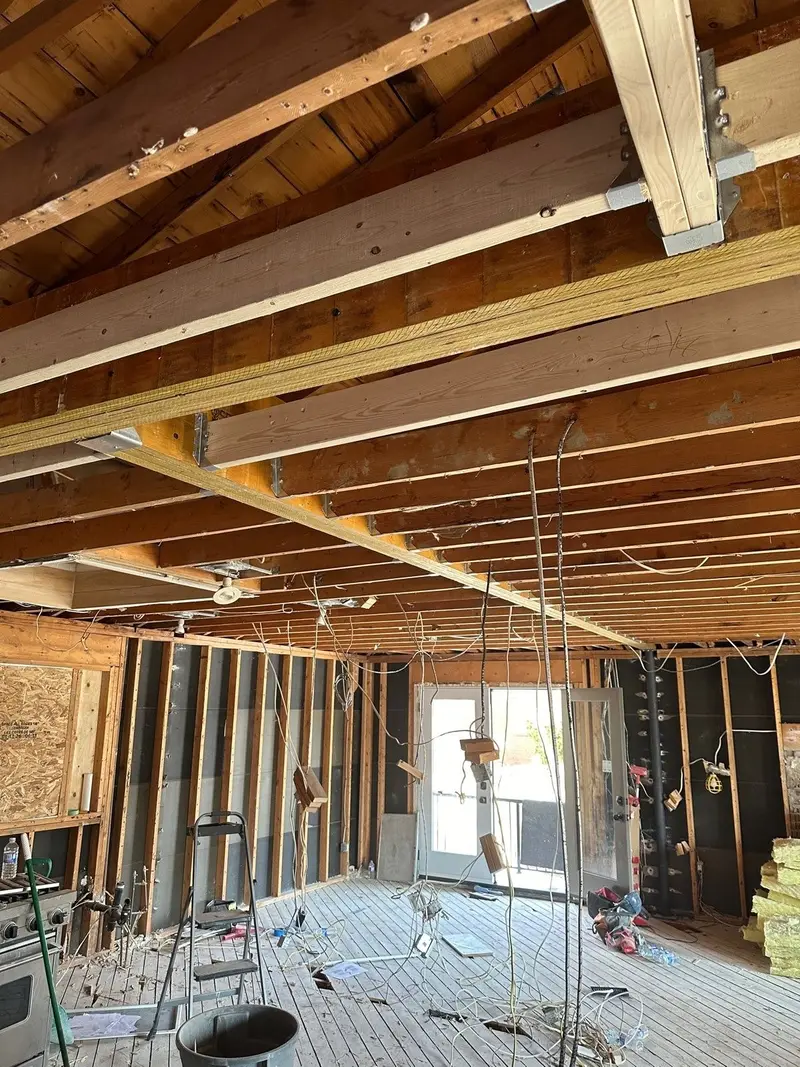
Photo shared by a client on HomeStars
The experience that we had with E&B Design leaves me with no hesitation in recommending Ehsan and his team for any wall removal situation. They worked incredibly hard, showed up on time and kept their working areas clean. Everything was completed on time and the plan was perfectly executed. They were always reachable and happy to answer any questions and concerns we had throughout the project.…
Customer of E.B. Design & Construction Inc.21 Feb 2024 · Load bearing wall removal · via HomeStars 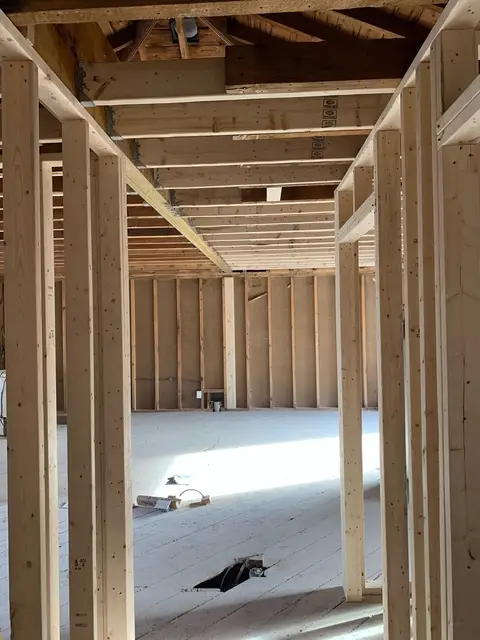
Photo shared by a client on HomeStars
Ehsan and his team did an amazing job in my old 1960s old main floor bungalow. Knocked down a few walls and reframed the entire main floor. They went above and beyond and handled the demolition (tons of garbage, many layers on top of layers of finishes). The team at E.B. Design & Construction Inc. was very easy to work with. They were always on time and answered calls and texts quickly. Friendly…
HomeOwner25 Feb 2020 · Main floor bugalow open concept beam installation and reframing · via HomeStars 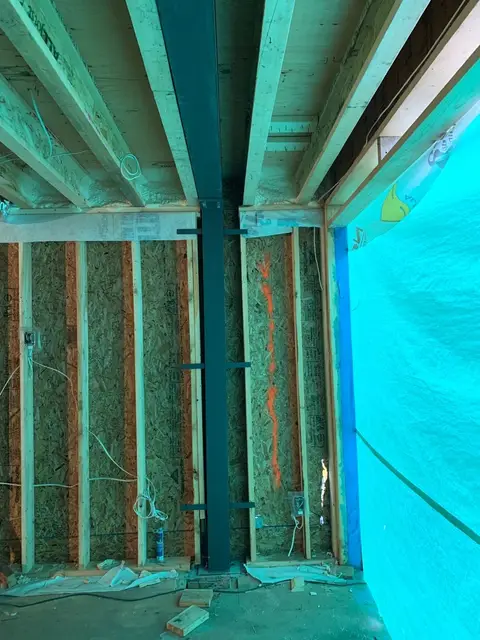
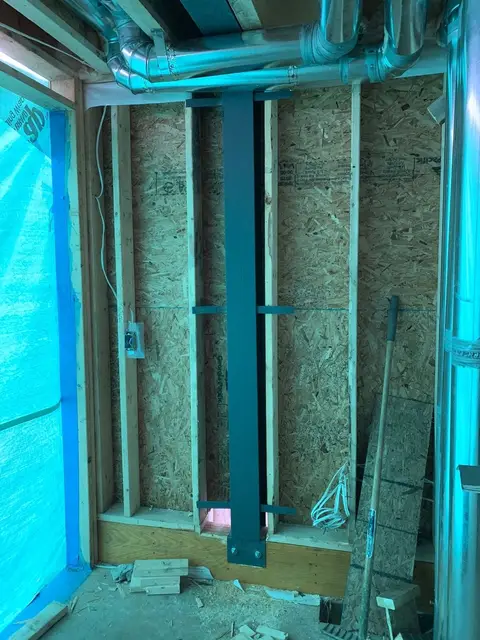
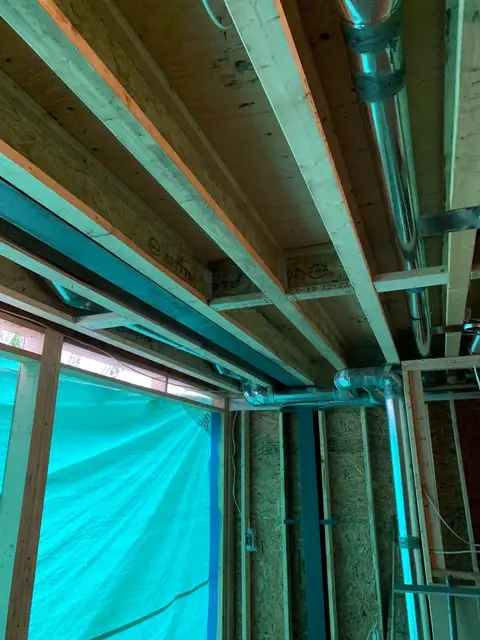
Photo shared by a client on HomeStars
Called them up on a Monday and within a week, we had our beam installed. These guys are amazing, I would use them again any day!
HomeOwner29 Nov 2019 · Steel beam · via HomeStars 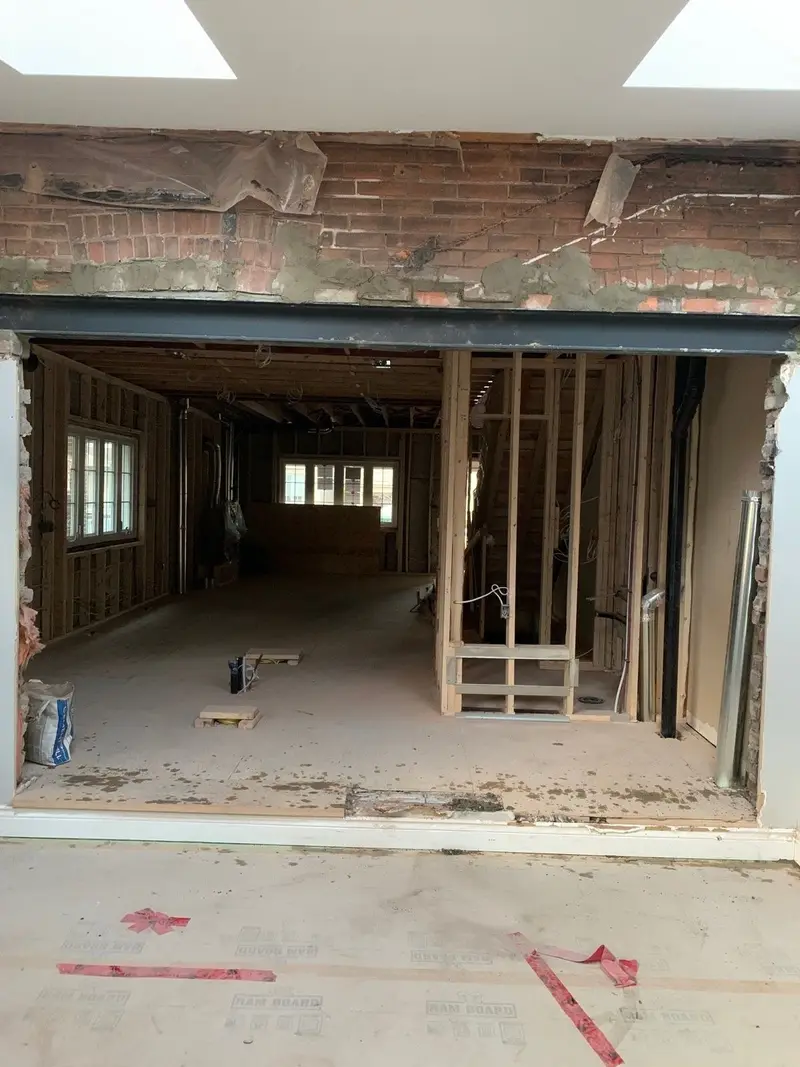
Photo shared by a client on HomeStars
Esan was prompt, professional and very knowledgable. He did an awesome job with removing the brick wall to create the open concept we were looking for. He was able to install the beam and remove the brick wall within 2 days Thank you Esan!
HomeOwner26 Nov 2019 · Home Reno to create open concept removal of brick wall · via HomeStars 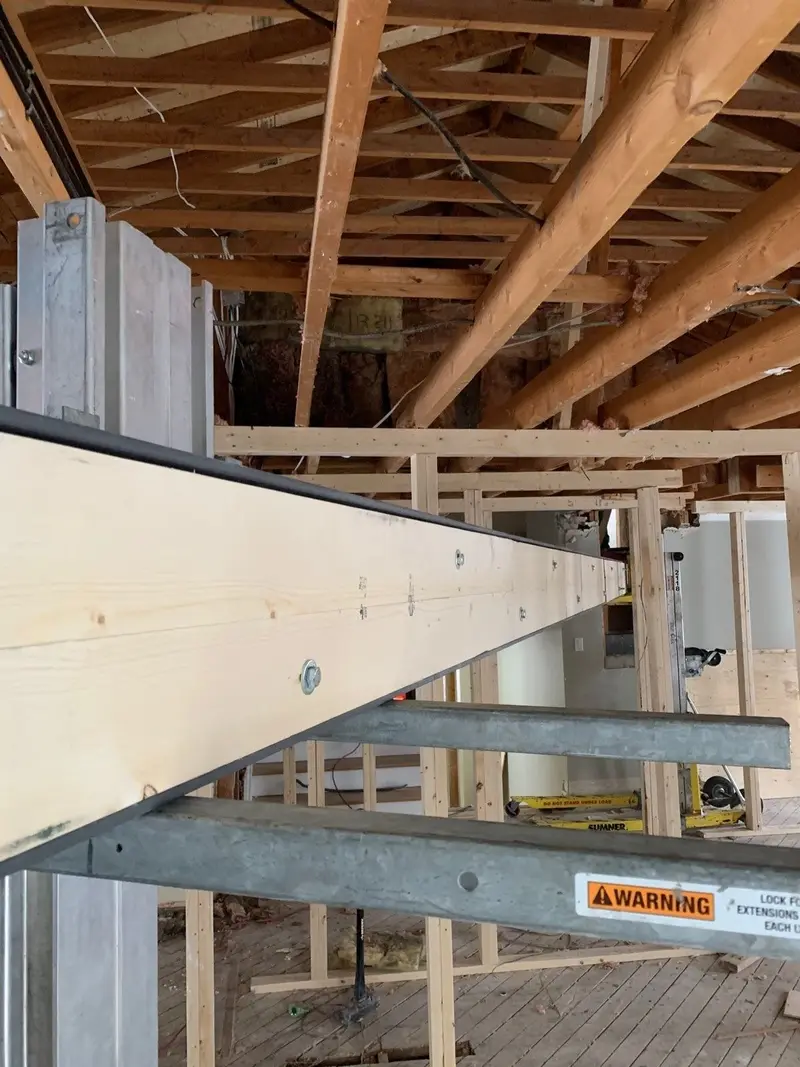
Photo shared by a client on HomeStars
Estimate was within a few hours of first call. Owner and his team are very professional and clean, everything went smooth. He gave me updates on progress including text pics. Finished before schedule. Happy to have found his company.
roy.hamzo Hammer21 Nov 2019 · Remove all walls on first floor · via HomeStars 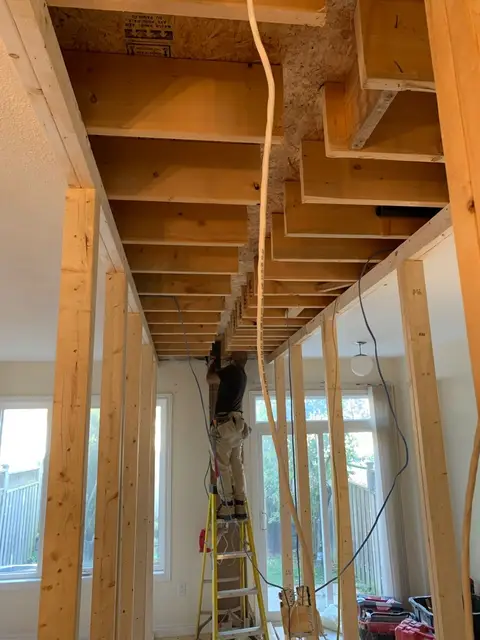
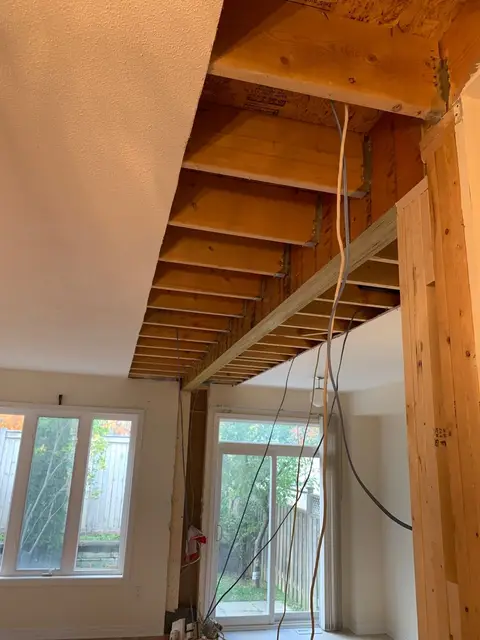
Photo shared by a client on HomeStars
Esan and his team did great job! Project done within the time frame he promised and stay on budget. If you need load bearing wall remove he is the man to call !
HomeOwner23 Oct 2019 · Load bearing wall remove · via HomeStars
Peace of mind
What we stand behind
- Insured for structural work, $2 million liability. Certificate provided on request. Ask any contractor whether their policy covers structural work specifically, because many renovation policies do not.
- The job is ours until the inspection passes. From the day you sign to the day the city signs off, it is on us. If an inspector asks for something to be changed, putting it right is not an extra cost to you.
- The price in the contract is the price. We do not add to it mid-job. That is why the site visit takes about two hours: what is inside the wall and whether a footing is needed get settled before you sign.
Free estimate
Get a free quote
Send a few photos of the wall and we'll get back to you with next steps.