Basement Load-Bearing Wall Removal, Posts & Footings
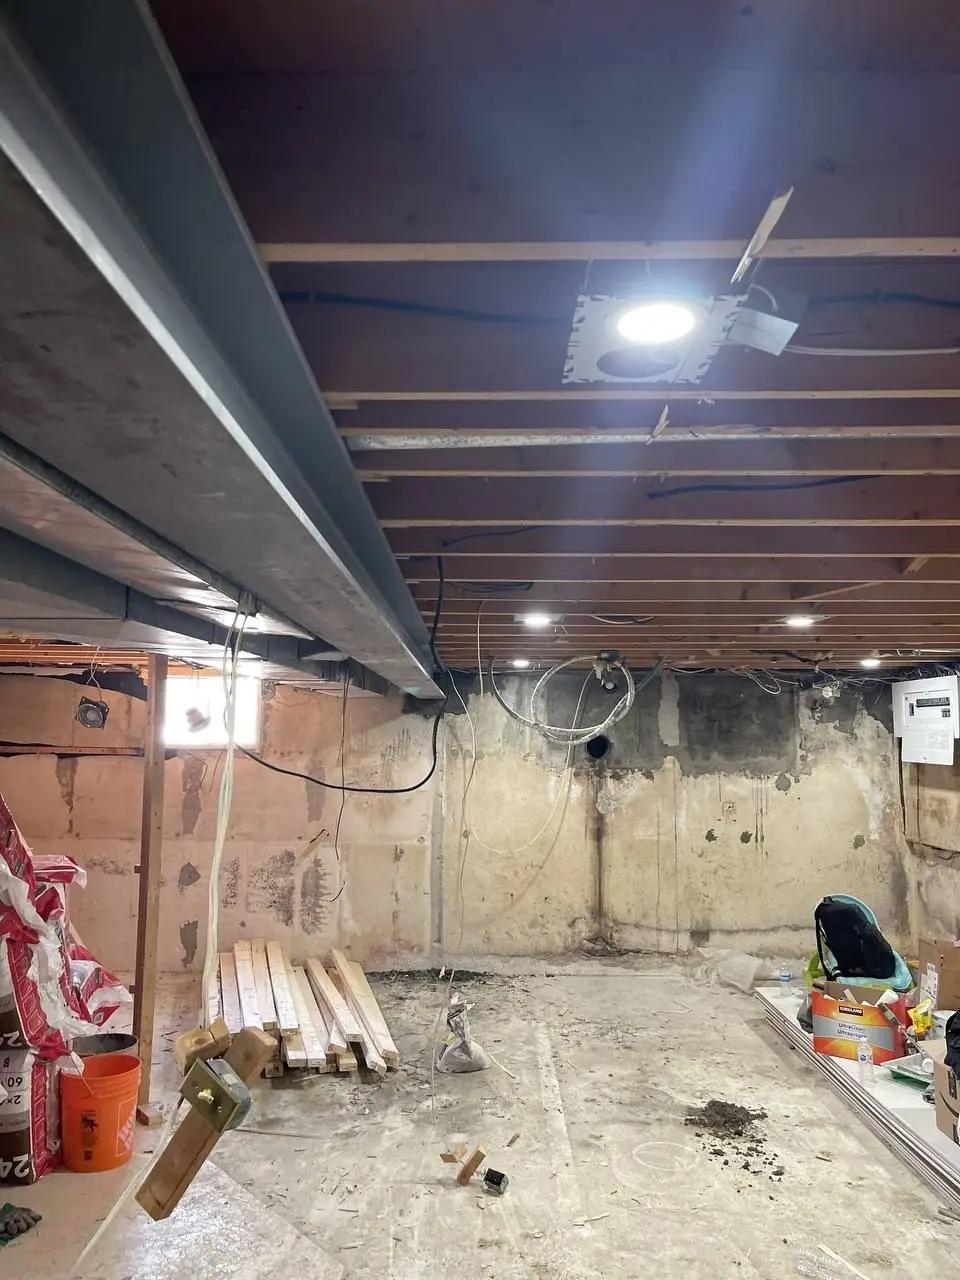
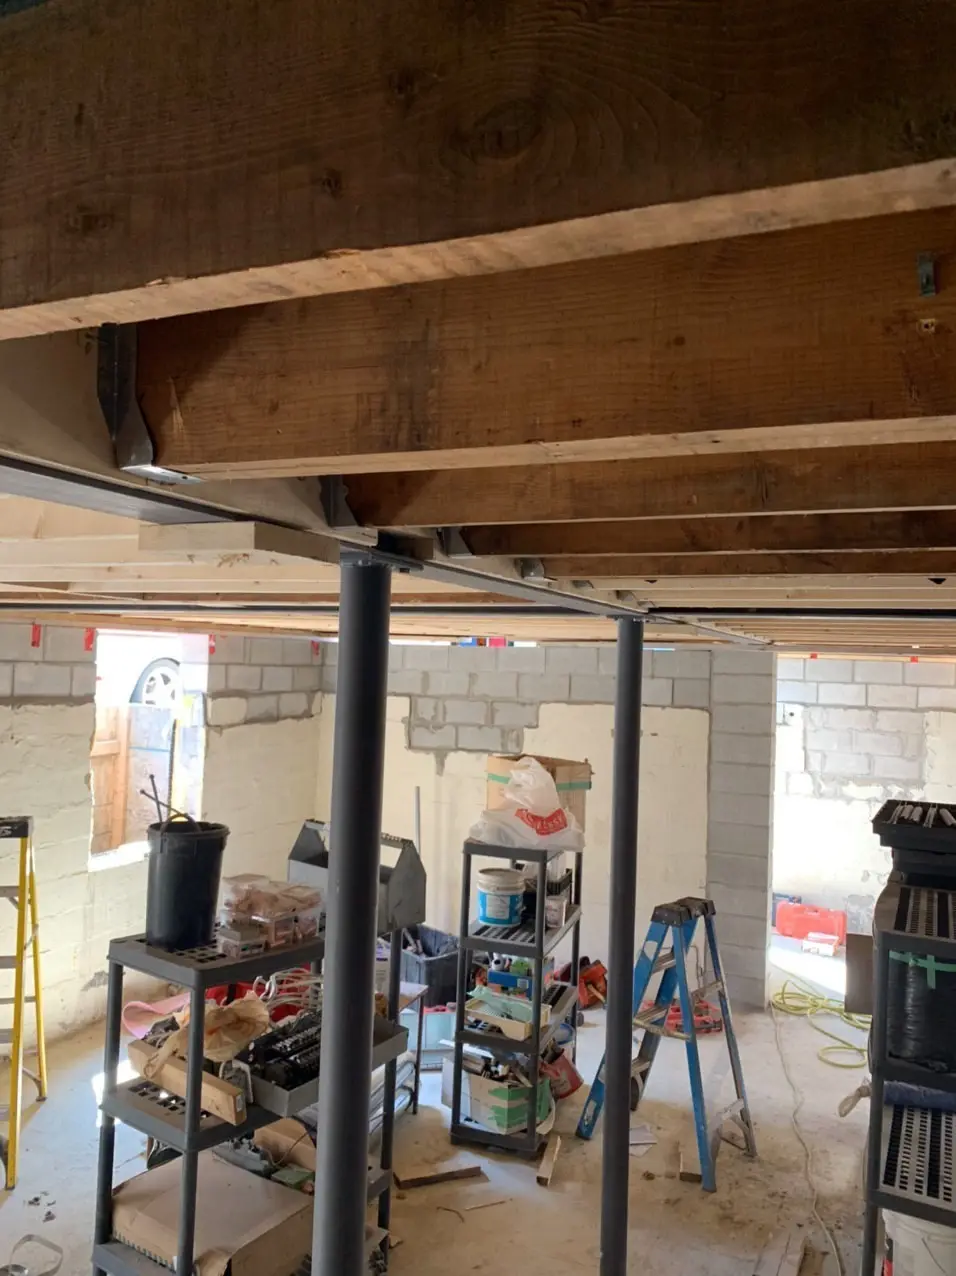
Drawings and permit included; about 7 days to prepare, then typically 2–3 weeks for city approval (how permits work).
What we do in basements
- Bearing wall removal: stud, block and concrete walls replaced with a beam.
- Steel beams: often chosen in basements for longer spans and lower headroom loss.
- Post removal or relocation: fewer posts in the middle of your new rec room.
- New footings: dug through the slab under new posts, inspected before concrete is poured.
- Main-floor support: footings and posts for beams installed on the floor above.
- Openings: wider doorways and stairs, and new or larger window openings.
Real basement jobs from our reviews
"Approached E.B.Design and Construction to have the load bearing wall removed in the basement and have it replaced with a steel beam. The work started on-time and was finished professionally."
"They also installed a flush beam and two steel posts in the basement, along with widening our basement staircase to meet our requirements."
"They found an issue early on with a drain pipe passing through the new footing location but Ehsan talked to my engineer"
Why footings matter
A new beam concentrates load onto its posts. If the basement slab isn't designed for that point load, a new concrete footing spreads it to the soil. The engineer sizes it; the city inspects the excavation before the pour.
What it means for a finished basement
If your basement is already finished, the slab has to come up where the footing goes. We cut out only the area the footing needs, which is typically up to about four feet by four feet. Underneath is soil, so that is dug out, the city inspects the hole before anything is poured, and the new footing goes in, usually somewhere around fourteen to eighteen inches deep. Then the floor is closed back up.
Two things follow from that. The engineer's design sets the real size and depth for your house, not these typical figures. And the finished floor covering over that patch, whether it is tile, laminate or carpet, is finishing work rather than structural work, so plan for it the way you would plan for drywall and paint.
Headroom
A dropped beam in a basement takes away headroom. A flush beam or a steel section can keep the ceiling higher. Ask about the options at your site visit.
Insured for structural work, $2 million liability; certificate provided on request. Before you hire anyone, ask whether their liability policy covers structural work.
Frequently asked questions
Sometimes, by installing a longer or stronger beam that spans further. An engineer must design it and a permit is required.
Often. If the existing slab can't carry the new point load, a concrete footing is poured under the post.
Yes. We shore the floor above, remove the block wall and install a beam designed for the load.
HomeStars reviews
What clients said about basement work
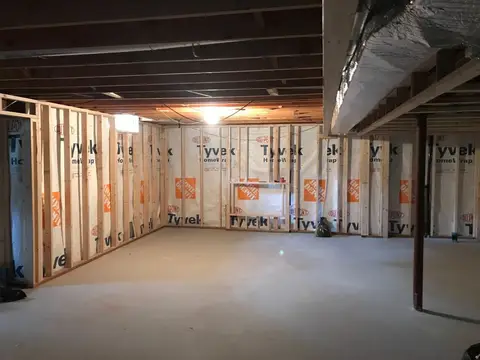
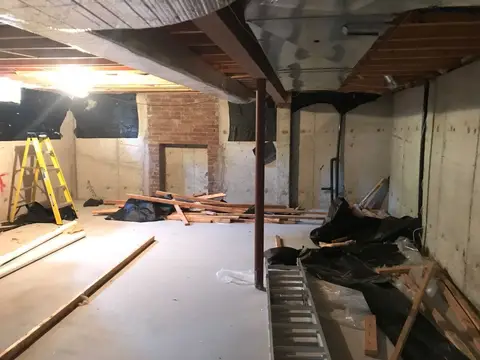
Photo shared by a client on HomeStars
I realy recommend this company for framing job. They are very on time, fast and do the job perfectly. Nice and acurate. Their price is really reasonable and less than the others. More than every thinh, they are very polite and nice people. Strongly recommended.
HomeOwner7 Sep 2017 · Basement framing · via HomeStars 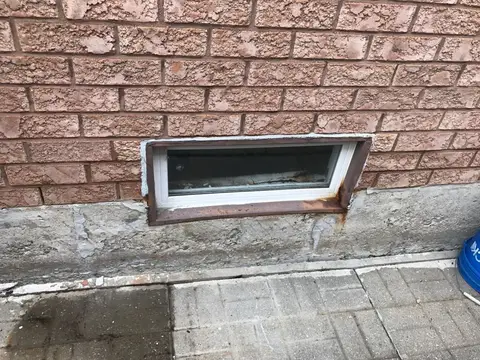
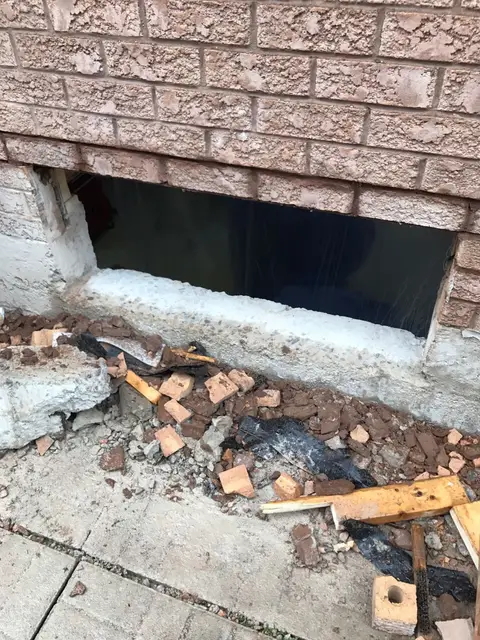
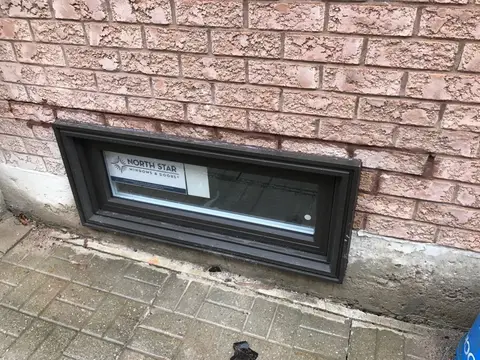
Photo shared by a client on HomeStars
EBDC did a great job for us on this project. The team showed up precisely on time each day and commenced work without delay. The work involved cutting concrete, installing a lintel and finishing masonry before window installation could begin. The windows were installed exactly and no re-work was required. They even matched the grout, caulk and brick color to the existing wall so closely -- it…
Chris Johnson28 Aug 2017 · Basement Windows Replacement (Cut, Remove and Install) · via HomeStars 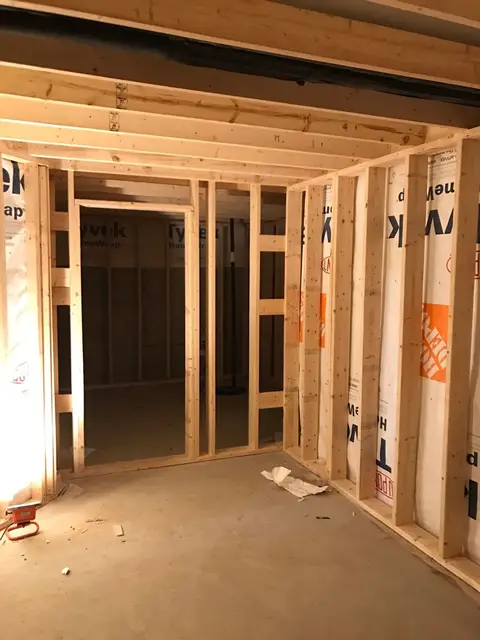
Photo shared by a client on HomeStars
I've hired E.B design to do framing,basement renovation and create a side door entrance in my house.they really did great job.i highly recommend them if anyone is looking for pro contractor.
HomeOwner7 Aug 2017 · Side door,basement renovation ,framing · via HomeStars
Peace of mind
What we stand behind
- Insured for structural work, $2 million liability. Certificate provided on request. Ask any contractor whether their policy covers structural work specifically, because many renovation policies do not.
- The job is ours until the inspection passes. From the day you sign to the day the city signs off, it is on us. If an inspector asks for something to be changed, putting it right is not an extra cost to you.
- The price in the contract is the price. We do not add to it mid-job. That is why the site visit takes about two hours: what is inside the wall and whether a footing is needed get settled before you sign.
Free estimate
Get a free quote
Send a few photos of the wall and we'll get back to you with next steps.