Permits & Process
Do You Need a Permit to Remove a Load-Bearing Wall in Toronto?
Permit package, timing and inspections
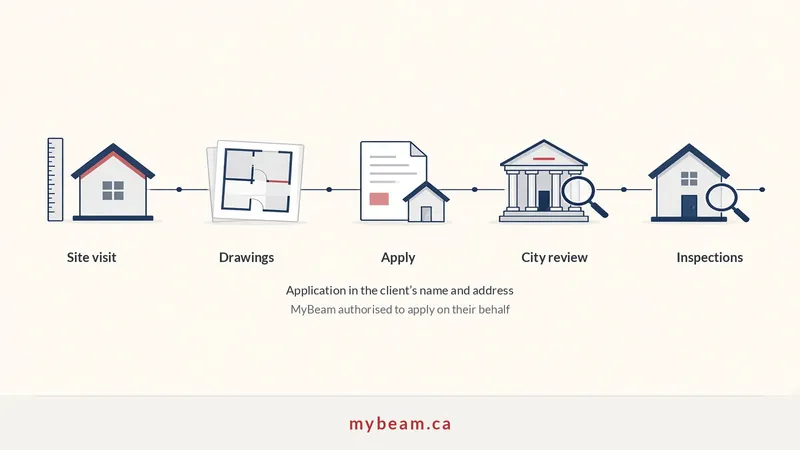
Our permit package is included in the contract. It covers the site measurements, preparing the drawing, submitting the application and getting city approval. The homeowner pays the municipality's application review fee separately; it varies by municipality.
The application goes in the client's name and address. MyBeam gets authorization from the client to apply for the permit on their behalf, so they don't have to handle the permit paperwork themselves — they pay, and we do the rest.
The site visit takes about 2 hours to measure the whole house. We then need 7 days to prepare the drawings and application, followed by a 2–3 week wait for city permit approval.
MyBeam books the city inspections, is responsible for the work passing inspection, and sends the inspection report to the client once it has passed.
What the City of Toronto says
The City's list of projects that need a building permit includes "structural or material alterations, such as adding or removing walls (i.e., changing room sizes and/or uses)" (When Do I Need a Building Permit? – City of Toronto).
The same page is clear about who carries the risk: "As the building owner, you are ultimately responsible for complying with all building requirements." Skipping the permit can mean "costly construction delays, legal action and/or the removal of work already completed."
What about a non-load-bearing wall?
The City's list covers "adding or removing walls" in general, and it doesn't carve out partitions. Don't assume a non-load-bearing wall is permit-free: check with Toronto Building or your contractor first. If you're not sure which kind of wall you have, start with How to Tell If a Wall Is Load-Bearing or read Can I Remove a Load-Bearing Wall?.
Condos
In a condo you need the City permit and the condo corporation's approval, under its own rules. More in Removing a Wall in a Condo.
What the Ontario Building Code requires (in plain English)
- A beam and posts sized for the real loads. A structural engineer works out what the wall carries (floors, roof, point loads) and specifies the beam, posts and connections.
- A continuous load path. The weight has to travel from the beam through the posts to footings that can carry it. Sometimes that means a new footing in the basement – see Basement Walls & Footings.
- Sealed drawings. The permit drawings carry the engineer's seal.
- Mandatory inspections. Ontario Building Code Subsection 1.3.5.1 requires notice to the Chief Building Official when the work is ready for inspection at each required stage (About Building Inspections – City of Toronto).
Our Structural Drawings & Permits page explains how we handle the engineering.
What goes in the permit application
From the City's Interior Alterations guide:
- Drawings on standard-size sheets, "drawn to scale, fully dimensioned, signed and dated"
- Floor plans for each level, showing existing and proposed layouts and the structural framing above
- Cross sections, with footing and foundation details
- Construction details and notes (materials and assemblies)
- Drawings sealed by a professional engineer, with the Assumption of Responsibility for Engineering Content Form
- The Application for a Permit to Construct or Demolish
- Everything in PDF format
Party wall in a semi or townhouse? The City says a permit must be issued for every property the party wall separates. See Wall Removal in Semi-Detached & Older Homes.
Step by step: the permit process with mybeam
- Site visit and quote. We get back to you within 24 hours, then visit to measure the wall, the floor above and the support below.
- Engineering, part 1: sectional drawings. A professional structural engineer designs the beam, posts and any footings, and prepares sectional drawings ready for the permit application. We need 7 days to prepare the drawings and application.
- Engineering, part 2: the permit package. We prepare the permit package and submit it.
- City review. For eligible small residential interior alterations, the City's Express Services stream aims to review an application within 3 business days after it's taken in (Building Permit Review Streams).
- Homeowner pays the City fee, permit issued. The City says the permit is issued "typically within one business day after payment of the application fee" (Express Building Permits). We take the package through to approval for you.
- Shoring, demolition, beam and posts. Temporary shoring walls go up, the wall comes out, and we supply and install the beam and posts to the drawings.
- Inspections. See the table below.
- Final inspection. This closes the permit.
How long does it take?
| Stage | City figure | Published market estimate | mybeam typical |
|---|---|---|---|
| Engineer's drawings | n/a | 1–2 weeks (Crown Structural) | 7 days for drawings and application |
| City review | Goal of 3 business days (Express Services); 10 business days for a complete House Stream application | 2–4 weeks for approval (Crown Structural) | Permit typically issued in 2–3 weeks, in our experience |
| Permit issued | Typically within 1 business day after the fee is paid | n/a | – |
| On-site work | n/a | 3–5 days (Crown Structural) | (our reviews describe jobs from 1 day to about a week) |
| Each inspection | Within 2 business days of the requested date | n/a |
City sources: Building Permit Review Streams, Express Building Permits, Toronto Building Customer Service Standards. Market estimates: Crown Structural's permit guide (one company's estimate).
Why do real totals run longer than the City's review goal? The drawings have to be done before anything is submitted. The application has to be complete: in the City's words, "There is no time frame for review of incomplete permit applications". And if the examiner asks for changes, those take time too. So the total depends on drawing time and on whether the application is complete the first time.
"The whole demolition of a structure wall, build of temporary support walls, installation of new beam, and flush posts, and passing by City Inspector was all completed within a week"
More on scheduling in How Long Does Load-Bearing Wall Removal Take?
Which inspections a wall removal needs
From the City's list for houses and small buildings (When to Call for Inspection of Small Buildings), these are the ones that usually apply to a wall removal:
| Inspection | When to call (City wording) | Applies when |
|---|---|---|
| Footings | "at completion of formwork, before pouring concrete" | A new footing is poured under a post |
| Structural framing | "at completion including rough-in of plumbing and HVAC" | Every beam installation, before anything is covered |
| Final interior | "at completion of interior construction" | Every job; the final inspection closes the permit |
Your permit lists the inspections required for your job.
City booking rules (About Building Inspections):
- Inspections run Monday to Friday, 8:30 a.m. to 4:30 p.m. (not on statutory holidays).
- You can request a date from the next business day up to four weeks ahead.
- The permit drawings must be on site for the inspector.
- Anything covered before its inspection "will have to be uncovered for inspection".
- "Cost for these inspections is included in your building permit fee."
- "Open permits may impede future real estate transactions."
"I especially appreciate that they notified me when to call the building inspector including an early inspection for the new footing prior to pouring the concrete. This was something that other contractors I spoke to didn’t even mention was required."
How much is the permit fee?
Toronto works out the fee with a simple formula: Service Index × floor area (m²) of the work. For alterations, the area is "the total area affected by the proposal". The City of Toronto charges interior alterations to houses (Building Permit Fees – City of Toronto)1.53 per m² of the area affected, with a minimum fee of $214.79 (2026) (City of Toronto: Building Permit Fees). This is the City's fee, not a MyBeam price. Inspections are included in the City’s permit fee, which the homeowner pays separately from MyBeam’s contract.
The City decides the affected area. MyBeam's structural drawings and permit package are included in the contract; the homeowner pays the City fee separately. See our cost guide.
What if the wall was removed without a permit?
The City's Working Without a Permit page lists the consequences:
- A "work without permit" fee equal to 50% of the permit fees, with a minimum and maximum that the City updates periodically
- All work stops while the permit application is processed
- Possibly having to undo the work, or do more structural or mechanical work than planned
- Possible problems when you sell or make an insurance claim
The homeowner pays these fees "even if you have hired a contractor who assured you that permits were not needed."
How to fix it: apply for a permit for the work as it was built, and expect to open up ceilings or walls so the inspector can see the beam, posts and footings. If you're buying or selling, ask about open or missing permits early.
"The project passed inspection and if a contractor tells you not to do this process with a permit then question them on it."
Who handles the permit?
We do. Engineering on our jobs comes in two parts: sectional drawings by a professional structural engineer, ready for the permit application, and the permit package, which we take through to approval with the City for you. Then we take out the wall and supply and install the beam and posts. MyBeam books the city inspections, is responsible for the work passing inspection, and sends the inspection report to the client once it has passed.
Drywall finishing and paint aren't part of our scope: your own contractor or a separate trade takes over once the structure is done. Insured for structural work, $2 million liability; certificate provided on request.
"Ehsan managed the whole process, including Drawings by a Structure Engineer, applying and getting city permit, getting the actual job done and passed by City Inspector."
"Ehsan installed a beam on the main floor according to the permit drawings on schedule and without any problems at the final inspection."
Other GTA cities
Each city issues its own permits, and each of our city pages links to its building department:
- Etobicoke is part of the City of Toronto, so everything above applies – see Etobicoke.
- Mississauga: Load-bearing wall removal in Mississauga
- Vaughan: Load-bearing wall removal in Vaughan
- Oakville: Load-bearing wall removal in Oakville
"They had an engineer to prepare the drawings and submit the application to the Town for the permit. The Township sent out a building inspector to inspect their work and passed it right away without any complications."
Frequently asked questions
Yes. The City of Toronto requires a building permit for structural alterations, including adding or removing walls. For a load-bearing wall you'll need drawings sealed by a structural engineer showing the new beam, posts and support down to the foundation, plus City inspections during the work. We prepare the engineer's sectional drawings and the permit package, and take it through to City approval for you.
Don't assume you don't. The City of Toronto's permit list includes "adding or removing walls" without exempting partitions, so check with Toronto Building or your contractor before you start.
For eligible small residential interior alterations, Toronto's Express Services aims to review a complete application within 3 business days (City of Toronto). On our jobs, approval typically takes 2–3 weeks after the drawings and application are prepared. The whole-house measuring visit takes about 2 hours, followed by 7 days to prepare the drawings and application.
Usually a structural framing inspection once the beam and posts are in (before anything is covered), a footing inspection before concrete is poured if new footings are needed, and a final inspection that closes the permit. Toronto inspectors come within two business days of a request, and the cost is included in the permit fee. MyBeam books the city inspections, is responsible for the work passing inspection, and sends the inspection report to the client once it has passed.
Toronto charges interior alterations to houses $11.53 per square metre of affected area in 2026, with a minimum fee of $214.79 for any permit (City of Toronto). Inspections are included in that municipal fee. MyBeam’s engineering and permit package are included in the contract; the homeowner pays the City’s fee separately. See our cost guide.
Toronto can charge an extra fee equal to 50% of the permit fees, stop the work while a permit is processed, and require work to be opened up or undone. The homeowner pays even if a contractor said no permit was needed. Open or missing permits can also cause problems when you sell or make an insurance claim. The fix is to apply for a permit for the work as built.
We handle the permit paperwork for you. The application uses your name and address, and we get your authorization to apply on your behalf. You pay the municipality's application review fee separately; we prepare the package and take it through to city approval.
Free estimate
Get a free quote
Send a few photos of the wall and we'll get back to you with next steps.