Beams & Engineering
Steel Beam vs LVL Beam: Which One Does Your Home Need?
What is an LVL beam?
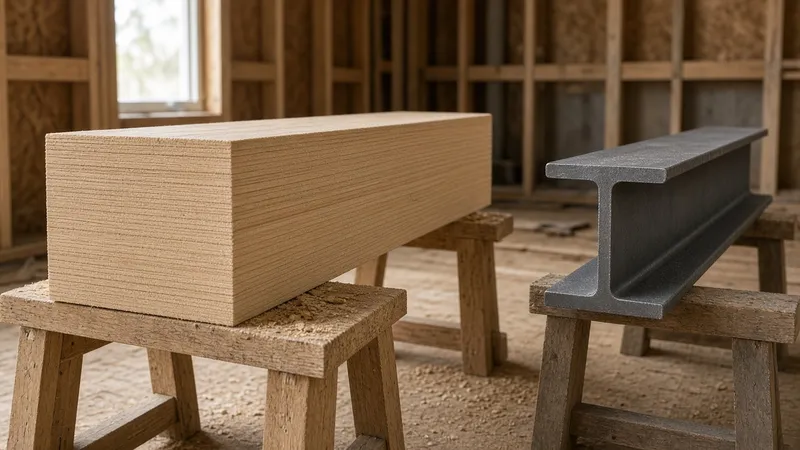
LVL stands for laminated veneer lumber. Thin sheets of wood veneer are glued together under pressure into a long, straight, very consistent beam. It's stronger and more predictable than ordinary sawn lumber and doesn't twist or crown the same way.
- Made in lengths from about 8 feet up to about 60 feet and cut to fit
- Common depths include 7¼", 9½", 11⅞" (often called 12"), 14" and 16"
- Several plies are fastened side by side with structural bolts to make a wider, stronger beam
What is a steel beam?
In houses, the most common steel beam is a wide-flange "W" section, named by its nominal depth and weight. Steel is much stiffer and stronger for its size than wood, so a steel beam can span further or carry more in a shallower profile.
Side-by-side comparison
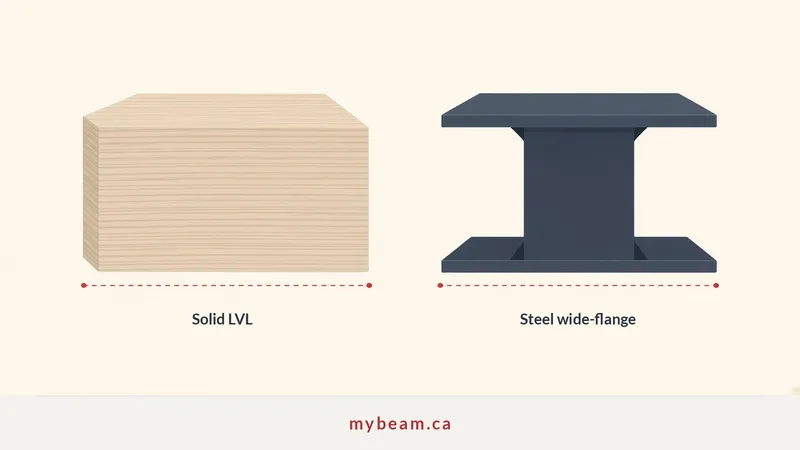
| LVL | Steel | |
|---|---|---|
| Material | Engineered wood | Structural steel |
| Strength for its depth | Good | Highest |
| Typical use | Short to moderate spans | Long spans, heavy loads, shallow flush beams |
| Weight / handling | Lighter, carried by hand | Heavy, more crew, sometimes welding |
| Connections | Bolts, nails, hangers | Bolts, plates, sometimes welding |
| Cost | Lower | Higher |
| Fire / moisture | Wood – keep dry, covered by drywall | Steel – fire protection where the engineer and the Building Code require it |
Flush beam vs drop beam
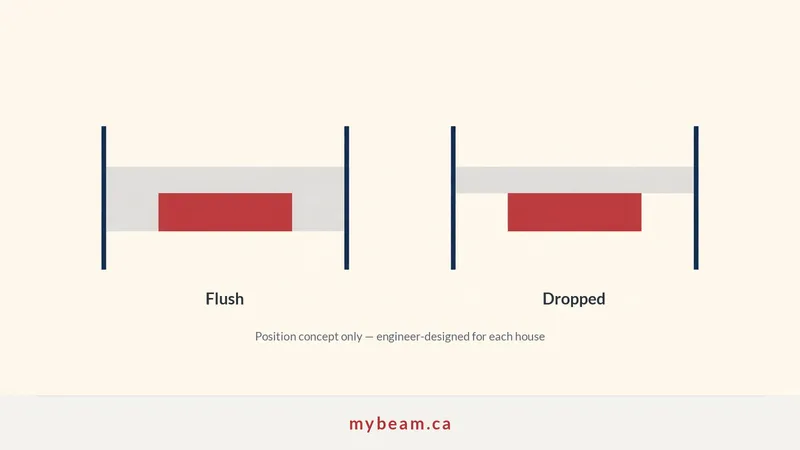
Drop beam: hangs fully below the ceiling. Less labour and material, so it usually costs less – but you see it.
Flush beam: placed in a pocket between the ceiling joists, which are cut and hung from it, so nothing shows once the ceiling is finished. Because steel is shallower for the same load, it's often the material that makes a flush beam possible over a long span.
From a HomeStars review
The client shared these installation and later-stage photos with their wall-removal review.
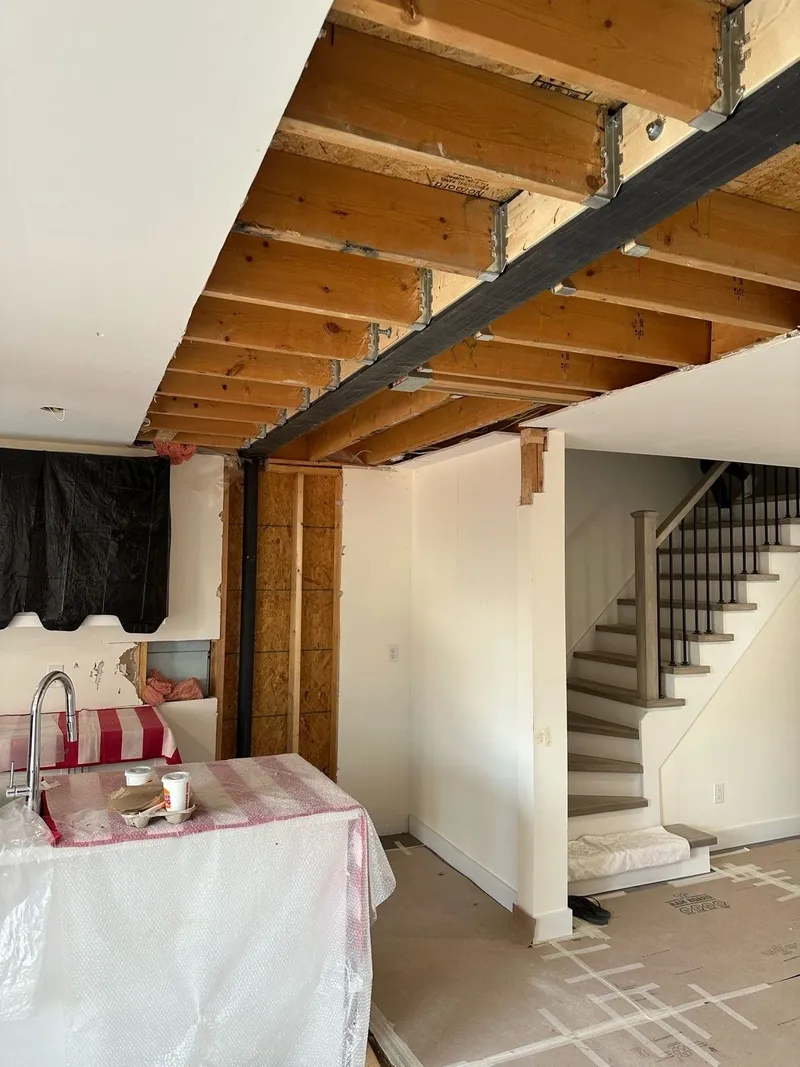
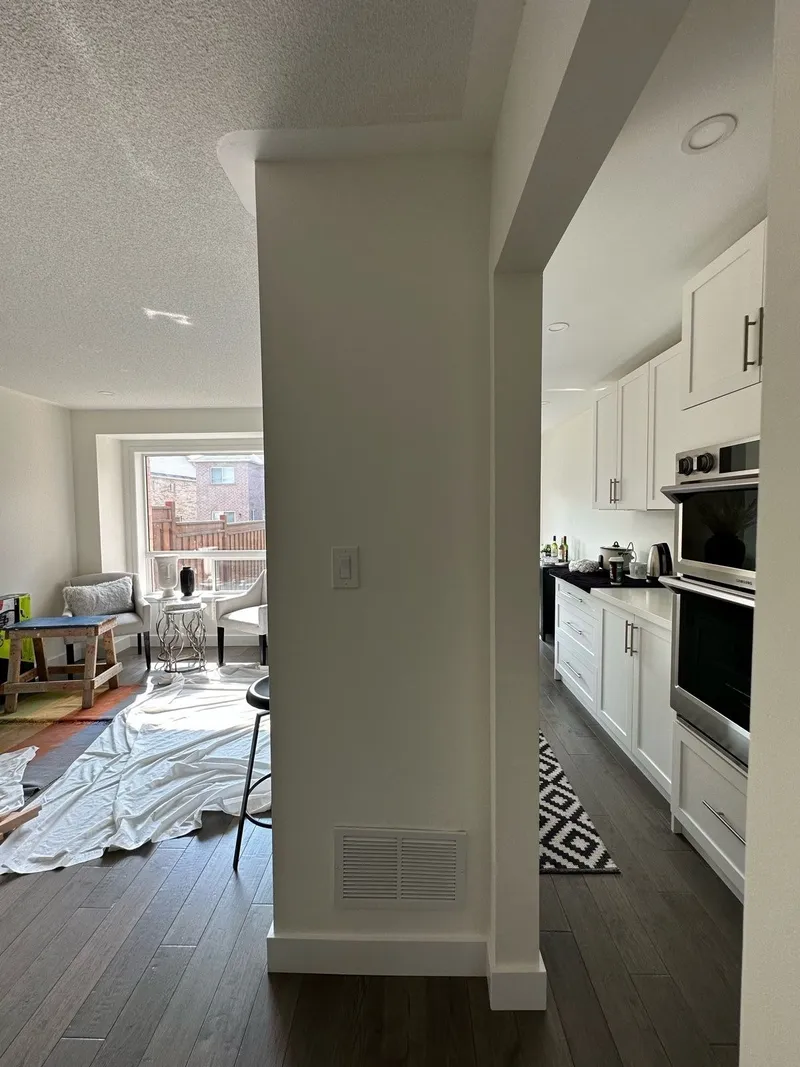
You guys were dedicated, showed up promptly, communicated each step thoroughly & worked so hard from beginning to end on the safety & structure of our home!
Removing load bearing wall. · 2 Mar 2024 · HomeStars
Read more
Ehsan & Manuel we can't thank you enough for all you did! You guys were dedicated, showed up promptly, communicated each step thoroughly & worked so hard from beginning to end on the safety & structure of our home! We are so happy you helped us along with our Reno journey and made it as seamless as possible. It was great working with you!" Ehsan you are the best. Highly recommend this company. Thank you,
Browse the company’s HomeStars reviews, or visit our client reviews page.
Cost difference
Steel generally costs more than LVL, and flush generally costs more than dropped. Span, loads, footings, access and service rerouting also affect the quote. Drywall and paint are not included, and the homeowner pays the municipal application review fee separately. See our cost guide or request a free quote.
Can you mix steel and LVL?
Yes. On one job we installed four steel beams and one LVL in the same house. The engineer chooses the right material for each opening.
Frequently asked questions
For the same depth, yes. But a correctly sized LVL is perfectly safe for the span it's designed for. Strength comes from the engineer's sizing, not the material alone.
Usually, yes, for both material and installation.
A structural engineer, based on the span, the loads above and the depth available in the ceiling.
With structural bolts or fasteners in the pattern the engineer or manufacturer specifies.
Free estimate
Get a free quote
Send a few photos of the wall and we'll get back to you with next steps.