Permits & Process
How to Choose a Load-Bearing Wall Removal Contractor
Removing a load-bearing wall is structural surgery on your house. The right contractor makes it routine; the wrong one can leave you with cracked ceilings, a failed inspection or a beam that has to be replaced. Here's how to tell them apart.
Drawings and permit included; about 7 days to prepare, then typically 2–3 weeks for city approval (how permits work).
9 questions to ask
- Will you get a permit? If the answer is no, walk away.
- Who designs the beam? It should be a structural engineer, with drawings.
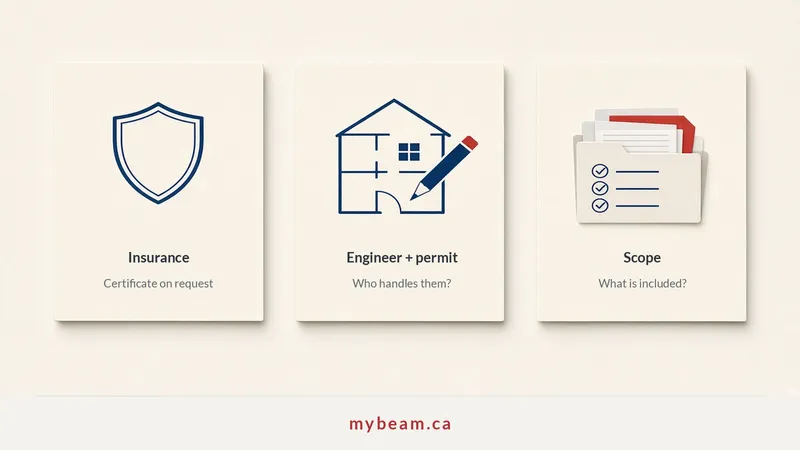
- What's included in the quote? Engineering, permit, shoring, demolition, beam, posts, footings, services, finishing, clean-up? Ask what is not included, too.
- How do you support the house during the work? Expect a clear answer about temporary shoring walls.
- Does your liability insurance cover structural work, and can I see the certificate? Ask how much coverage they carry and whether the policy covers structural work specifically.
- Who handles the engineering and the permit? Ask whether they prepare the drawings and the permit package and take it through to city approval, or leave that to you.
- How many of these jobs have you done? Specialists do them every week.
- Can I see photos and reviews of similar jobs?
- Who will be on site, and who do I call with questions?
- What happens if you find something unexpected? Ask how changes are priced and approved.
Red flags
- "You don't need a permit for this."
- No engineer, or "I'll size the beam myself."
- A price much lower than everyone else's with no explanation of what's missing.
- No written quote or scope.
- No proof of insurance, or a policy that doesn't cover structural work.
Specialist or general contractor?
General contractors can manage the whole renovation, but many subcontract the structural part. A specialist focuses on walls and beams, works with engineers daily and knows the inspection process. Many GCs and designers hire us for exactly that part.
"I’m a contractor and I have used E.B Design and construction on numerous jobs."
From a HomeStars review
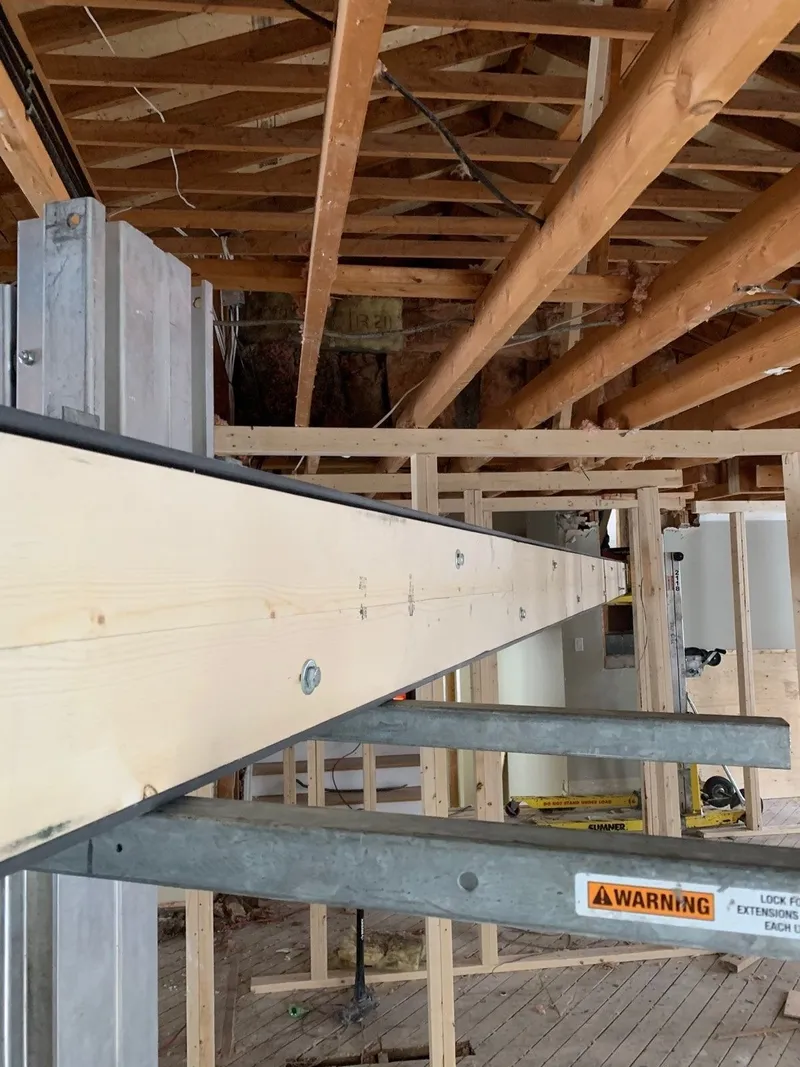
This client review describes progress updates, cleanliness and scheduling; the accompanying photo shows an LVL beam on a material lift.
He gave me updates on progress including text pics. Finished before schedule.
Remove all walls on first floor · 21 Nov 2019 · HomeStars
Read more
Estimate was within a few hours of first call. Owner and his team are very professional and clean, everything went smooth. He gave me updates on progress including text pics. Finished before schedule. Happy to have found his company.
Browse the company’s HomeStars reviews, or visit our client reviews page.
How MyBeam answers these questions
- Permit: always. We prepare the permit package and take it through to city approval for you.
- Engineer's drawings: always – sectional drawings prepared by a professional structural engineer.
- What's included: engineering, demolition, and supply and installation of the beam and posts. Drywall finishing and paint are not included.
- Insured for structural work, $2 million liability; certificate provided on request.
- Responsibility: from the signed contract to the passed inspection the job is ours, and the contract price does not move.
- Response time: we get back to you within 24 hours.
- Experience: since 2014, 400+ projects, 99 HomeStars reviews, HomeStars Best of the Best winner 3 times, most recently 2024 · Best of Awards winner 5 times.
Frequently asked questions
Ask about permits, engineering, what the quote includes, shoring, insurance that covers structural work, experience and how surprises are handled.
Either works. Many specialists, including us, coordinate the engineer for you; if you already have drawings, a contractor can quote from them.
Free estimate
Get a free quote
Send a few photos of the wall and we'll get back to you with next steps.