Load-Bearing Basics
Can I Remove a Load-Bearing Wall?
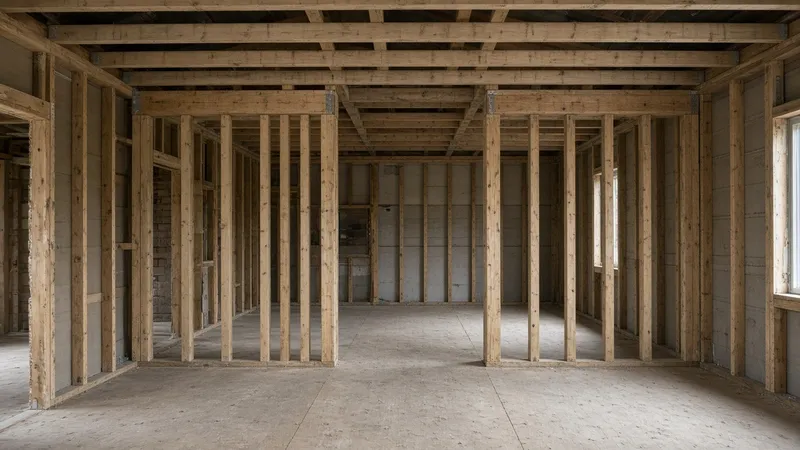
Can I remove it myself?
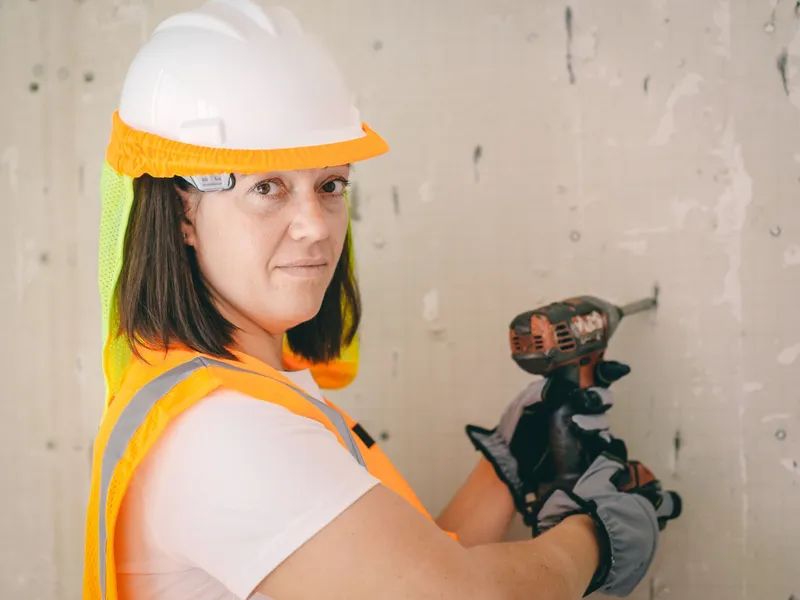
In Toronto the owner can apply for the building permit themselves or have an authorized agent apply for them, but removing a bearing wall is not a typical DIY job. You'd still need an engineer's drawings and a permit, and you'd be responsible for shoring the floors and roof, lifting a heavy beam into position, building the posts and passing inspection. A mistake can crack ceilings, sag floors or worse. (Source: City of Toronto – When do I need a building permit?)
Can I remove only part of the wall?
Yes. A partial opening – for a wider doorway, a pass-through or a kitchen peninsula – still needs a beam (a header) over the opening and posts at each side, sized by an engineer. Shorter openings are usually simpler and cheaper.

Can I replace it with pillars or columns?
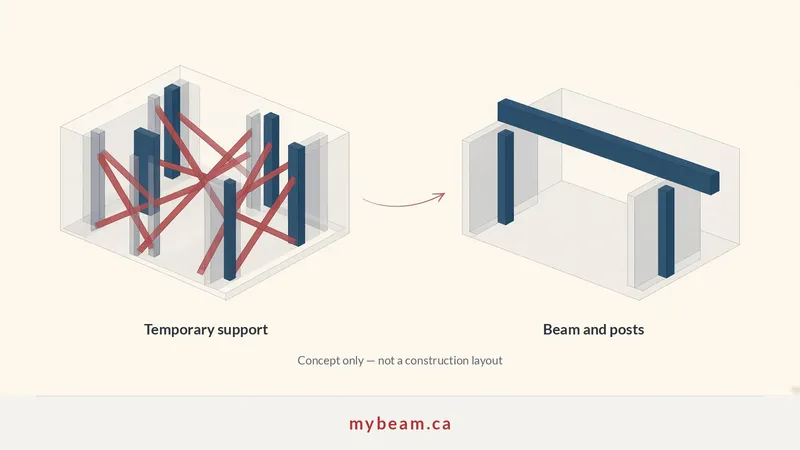
Sometimes. A beam with one or more intermediate posts can use a smaller beam than a single long span. The trade-off is posts in your room. Many homeowners pay a bit more to span the full width with no posts. One client described replacing "a half wall with columns ... as well as a drop ceiling" with a flush steel beam that "really made the space feel larger" (HomeStars, 4 Mar 2023).
Can I remove it without a beam?
No. If the wall carries load, something must replace it. In rare cases an engineer may find a wall carries little or no load and approve its removal without a new beam, but that's the engineer's decision, not a guess.
What it takes, in short
- An engineer's design for the beam, posts and footings
- A building permit
- Temporary shoring on both sides
- Licensed trades for any wiring, plumbing or ducts in the wall
- An inspection before the ceiling is closed
See the full permit guide and what it costs.
From a HomeStars review
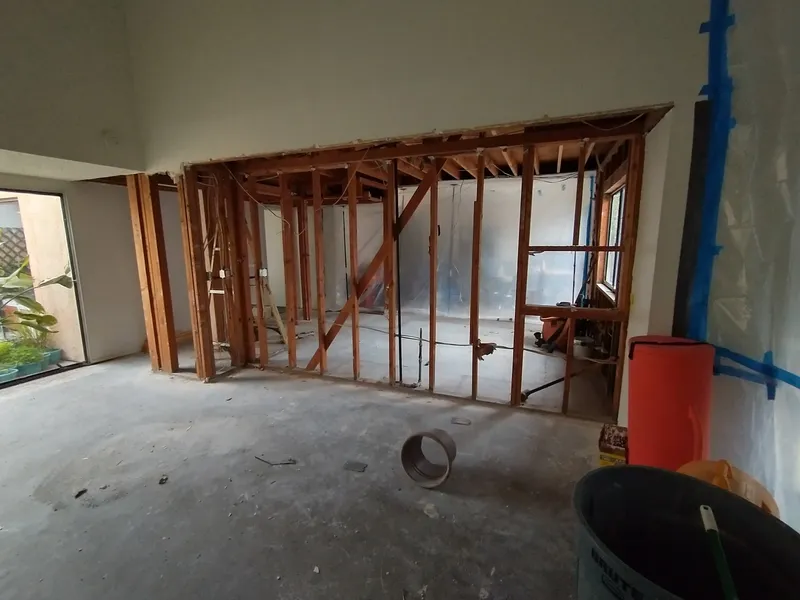
The client shared this view of an opened main floor with their wall-removal review. It illustrates the structural stage, not a beam-sizing or shoring design to copy.
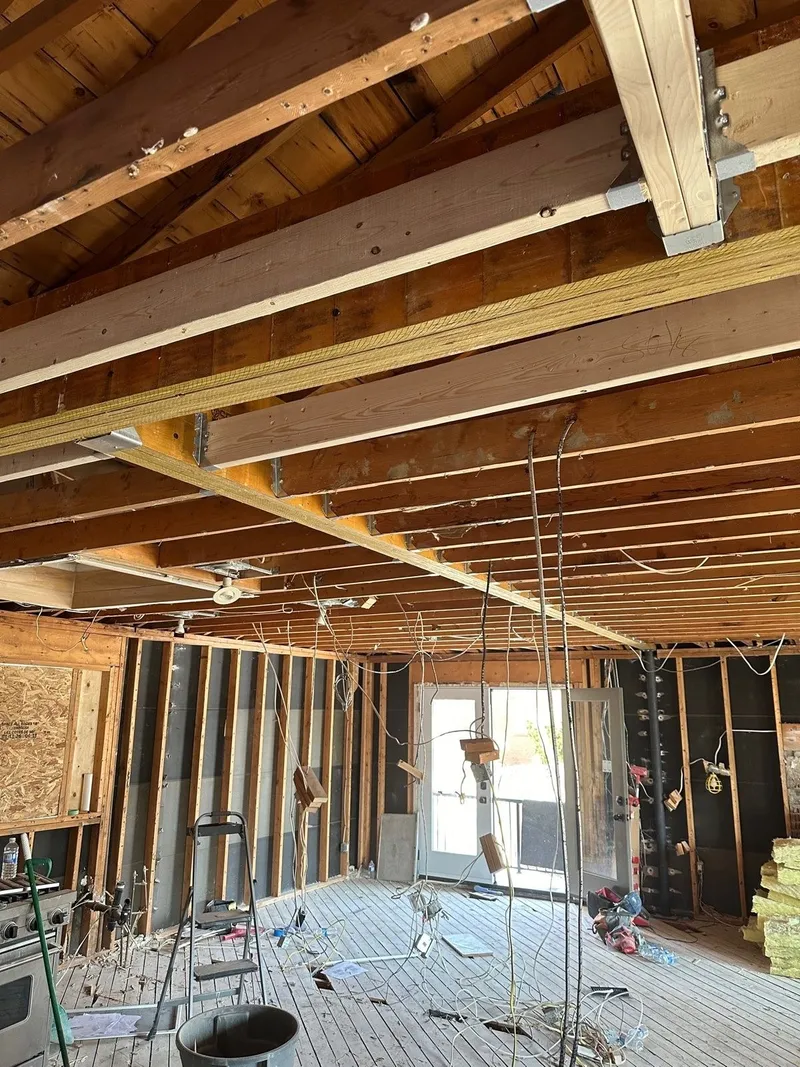
Everything was completed on time and the plan was perfectly executed.
Load bearing wall removal · 21 Feb 2024 · HomeStars
Read more
The experience that we had with E&B Design leaves me with no hesitation in recommending Ehsan and his team for any wall removal situation. They worked incredibly hard, showed up on time and kept their working areas clean. Everything was completed on time and the plan was perfectly executed. They were always reachable and happy to answer any questions and concerns we had throughout the project. True professionals from start to finish and we could not recommend them enough.
Browse the company’s HomeStars reviews, or visit our client reviews page.
Frequently asked questions
It's possible on paper with a permit and engineer's drawings, but it's heavy, risky structural work. Most homeowners hire a specialist.
Yes, with a beam over the new opening and posts at each side, designed by an engineer.
Not if it's carrying load. An engineer must decide what replaces it.
Free estimate
Get a free quote
Send a few photos of the wall and we'll get back to you with next steps.