Structural Engineering Drawings & Permits for Wall Removal
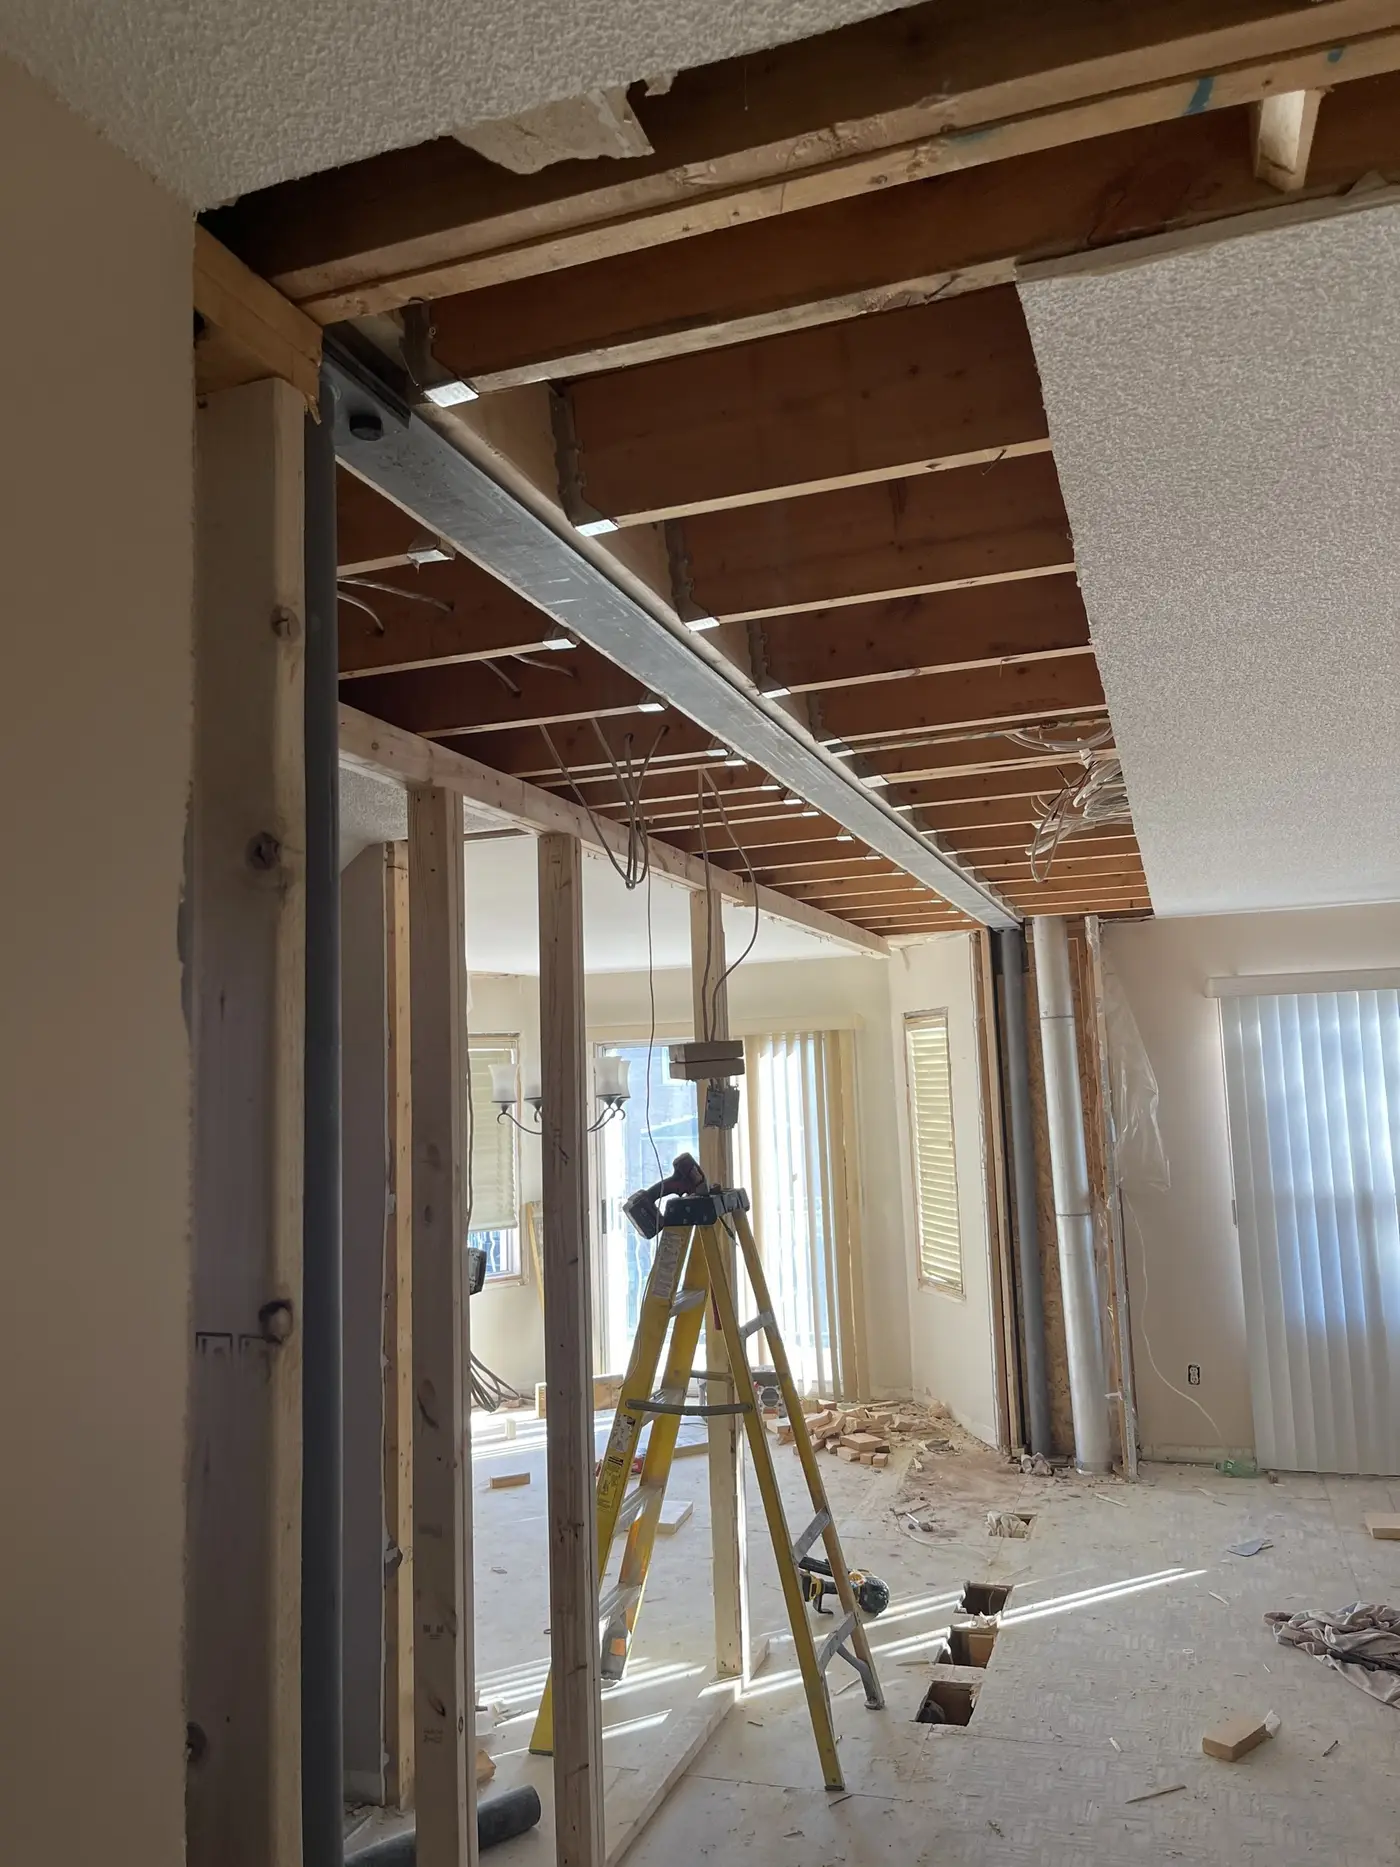
Permit package, timing and inspections
Our permit package is included in the contract. It covers the site measurements, preparing the drawing, submitting the application and getting city approval. The homeowner pays the municipality's application review fee separately; it varies by municipality.
The application goes in the client's name and address. MyBeam gets authorization from the client to apply for the permit on their behalf, so they don't have to handle the permit paperwork themselves — they pay, and we do the rest.
The site visit takes about 2 hours to measure the whole house. We then need 7 days to prepare the drawings and application, followed by a 2–3 week wait for city permit approval.
MyBeam books the city inspections, is responsible for the work passing inspection, and sends the inspection report to the client once it has passed.
Why you need drawings and a permit
In Ontario, structural changes to a house need a building permit, and the city needs to see how the load will be carried once the wall is gone. Permitted work protects you when you insure, refinance or sell your home. More: Do You Need a Permit?
What's in a set of structural drawings
- The wall being removed and the new opening size
- Beam material and size (steel or LVL), and whether it's flush or dropped
- Post sizes and locations, and how the load reaches the foundation
- Any new footings, with dimensions
- Connection details (hangers, bolts, bearing plates)
- Temporary shoring notes
- The engineer's name and seal (drawings are prepared by a professional structural engineer)
How we coordinate it
- Site visit: we measure and photograph what the engineer needs.
- Engineering, part 1 – sectional drawings: the engineer calculates the loads and prepares sectional drawings, ready for the permit application.
- Engineering, part 2 – permit package: we prepare the permit package and take it through to approval with the city for you.
- Permit issued: work is scheduled.
- Inspection: the city inspects the structural work against the permit drawings. Our clients' reviews regularly mention passing inspection.
How long it takes
The engineer's design and the city review take longer than the work itself. The site visit takes about 2 hours to measure the whole house. We then need 7 days to prepare the drawings and application, followed by a 2–3 week wait for city permit approval. One client's full job – drawings, permit, demolition, shoring, a 20 ft metal beam and inspection – was "all completed within a week, following exactly the schedule" (HomeStars, 27 Feb 2024).
What it costs
The engineer's fee depends on the complexity of the job, and the city's permit fee depends on the area of work. Your written quote shows how both are handled, line by line, so there are no surprises. City fees: Toronto building permit fees.
Inspections
Typically one structural inspection is needed when there's no new basement footing. When a footing is poured, it's usually inspected before the concrete goes in. Your permit lists what's required.
"They had an engineer to prepare the drawings and submit the application to the Town for the permit. The Township sent out a building inspector to inspect their work and passed it right away without any complications."
Already have drawings?
Great. Send them with your quote request – we regularly work from drawings prepared by clients' own engineers and architects.
Insured for structural work, $2 million liability; certificate provided on request. Before you hire anyone, ask whether their liability policy covers structural work.
Frequently asked questions
Yes. The city needs a structural design showing how the load will be carried, and the beam, posts and footings must be sized for your house.
Yes. We regularly build from drawings prepared by clients' own engineers and architects.
Usually one structural inspection when no new footing is needed, plus a footing inspection before the pour if one is.
We handle the permit paperwork for you. The application uses your name and address, and we get your authorization to apply on your behalf. You pay the municipality's application review fee separately; we prepare the package and take it through to city approval.
HomeStars reviews
What clients said about permits and inspections
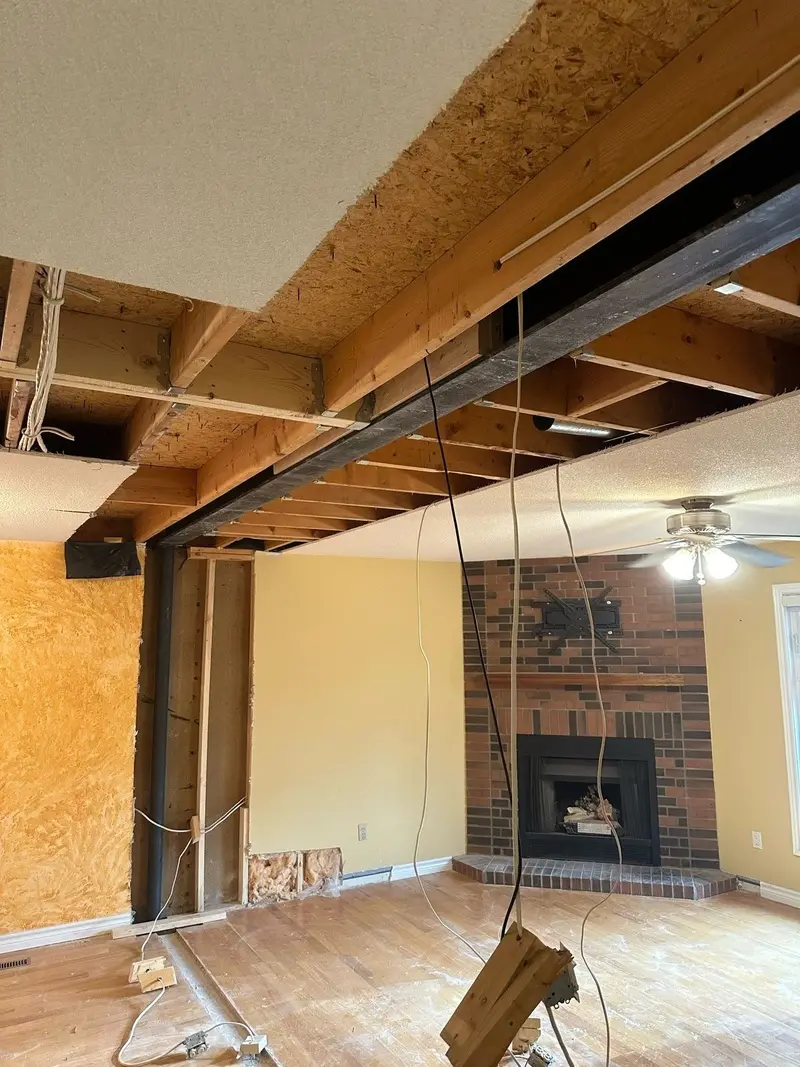
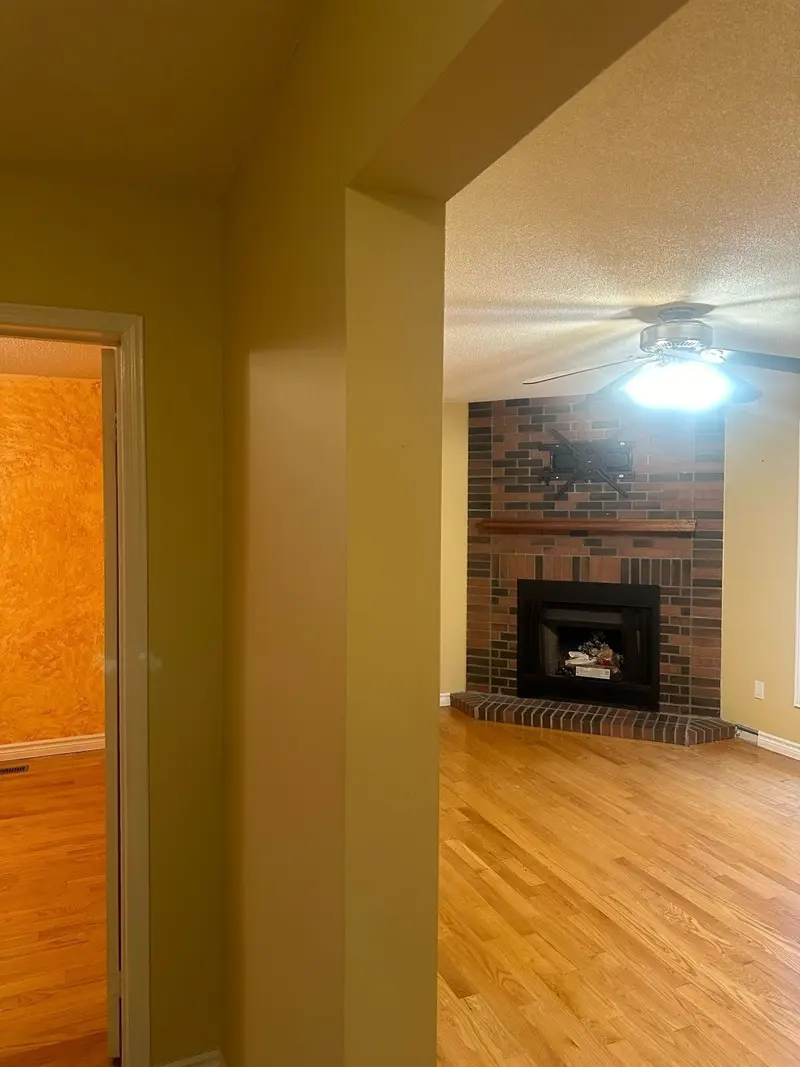
Photo shared by a client on HomeStars
Ehsan of E.B. Design & Construction is one of the Best in Structure / Beams installation industry. He had done some major Structure / Beams work at my son's house a year back and my son was extremely satisfied. Hence when it came to our home structure work, we just engaged Ehsan, without even getting any other quote. Ehsan managed the whole process, including Drawings by a Structure Engineer,…
Customer of E.B. Design & Construction Inc.27 Feb 2024 · Structure work and 20ft Metal Beam · via HomeStars E.B Design & Construction Inc. is a great company. They were efficient and on time. Staff worked hard and were respectful. They cleaned up every day when their work day was complete. The job was finished in the timeframe given. They had an engineer to prepare the drawings and submit the application to the Town for the permit. The Township sent out a building inspector to inspect their work and…
HomeOwner29 Jun 2022 · 2 Loadbearing walls removed & 2 beams installed · via HomeStars 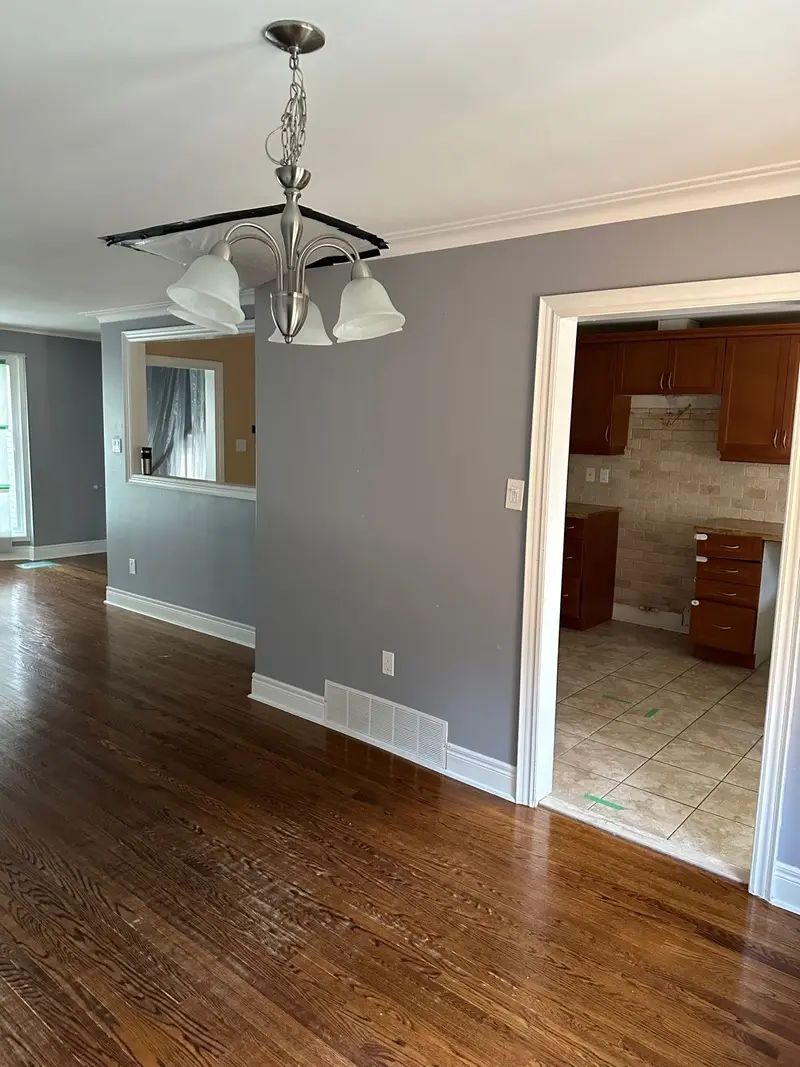
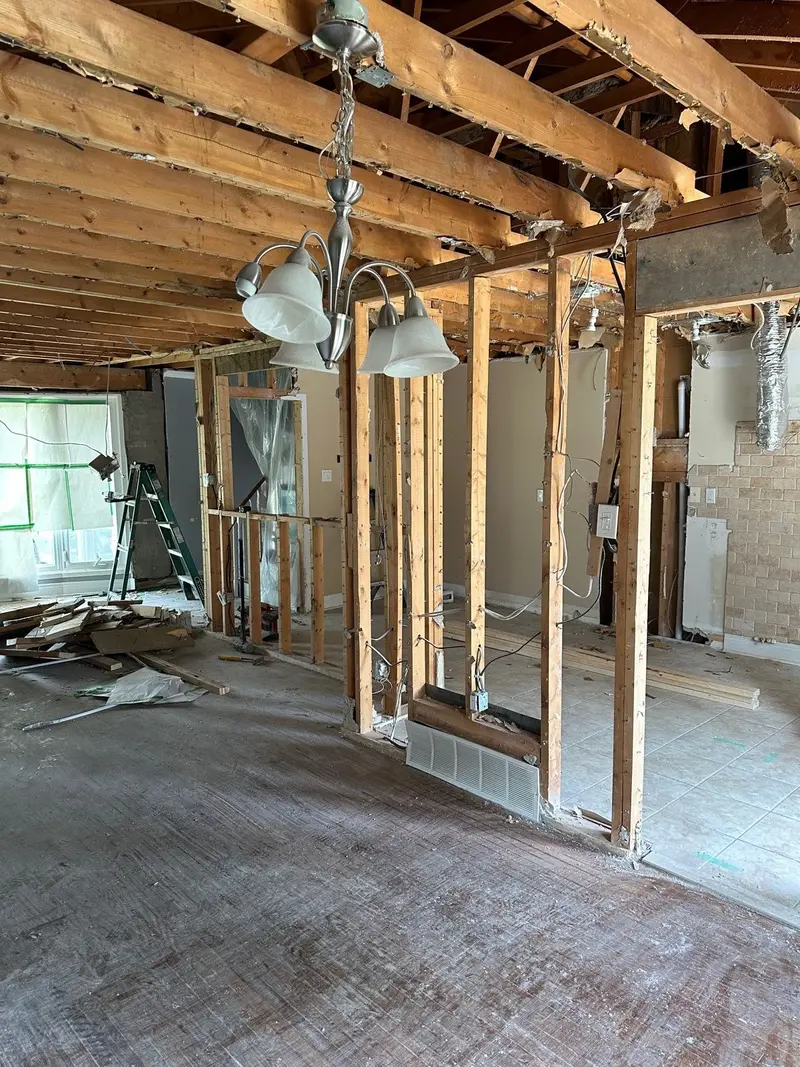
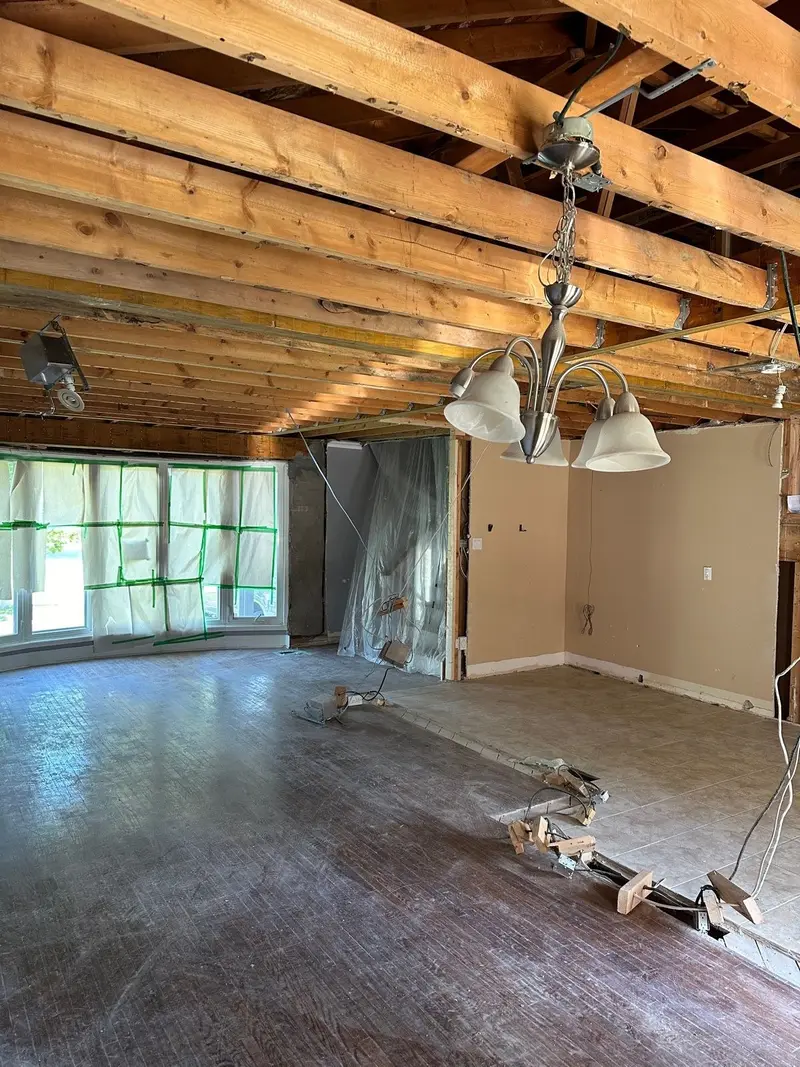
Photo shared by a client on HomeStars
Ehsan was a pleasure to work with! He was always available to answer questions and helpful. He was on time and on budget. His crew was very respectful and cleaned up each nigh. The project passed inspection and if a contractor tells you not to do this process with a permit then question them on it. Would highly recommend EB design for wall removal.
Customer of E.B. Design & Construction Inc.3 Jul 2024 · Load bearing wall removal · via HomeStars
Peace of mind
What we stand behind
- Insured for structural work, $2 million liability. Certificate provided on request. Ask any contractor whether their policy covers structural work specifically, because many renovation policies do not.
- The job is ours until the inspection passes. From the day you sign to the day the city signs off, it is on us. If an inspector asks for something to be changed, putting it right is not an extra cost to you.
- The price in the contract is the price. We do not add to it mid-job. That is why the site visit takes about two hours: what is inside the wall and whether a footing is needed get settled before you sign.
Free estimate
Get a free quote
Send a few photos of the wall and we'll get back to you with next steps.