Permits & Process
How Long Does It Take to Remove a Load-Bearing Wall?
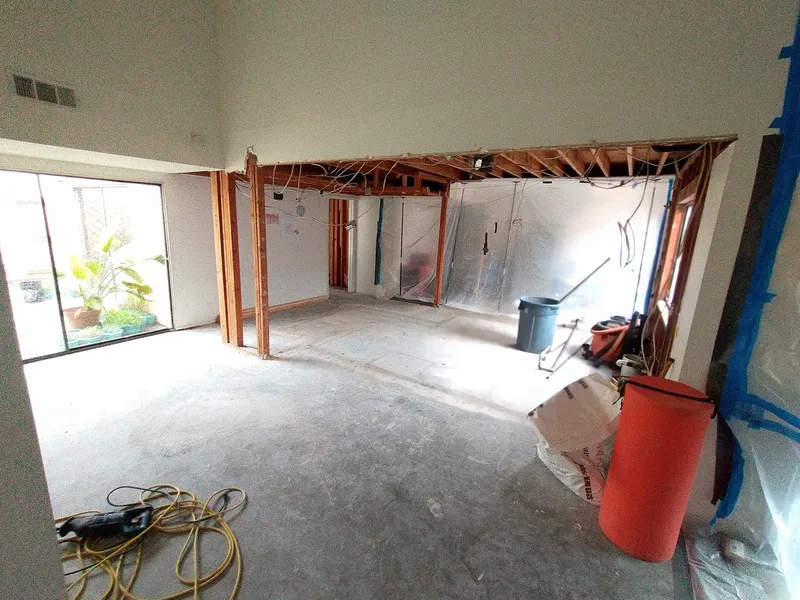

Permit package, timing and inspections
Our permit package is included in the contract. It covers the site measurements, preparing the drawing, submitting the application and getting city approval. The homeowner pays the municipality's application review fee separately; it varies by municipality.
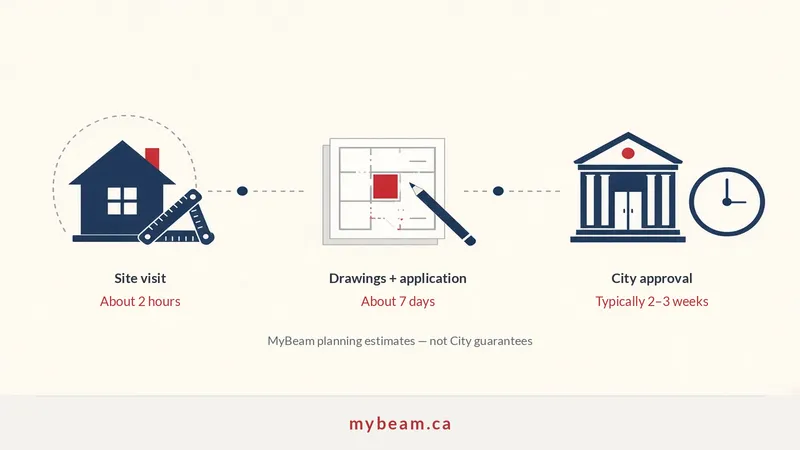
The application goes in the client's name and address. MyBeam gets authorization from the client to apply for the permit on their behalf, so they don't have to handle the permit paperwork themselves — they pay, and we do the rest.
The site visit takes about 2 hours to measure the whole house. We then need 7 days to prepare the drawings and application, followed by a 2–3 week wait for city permit approval.
MyBeam books the city inspections, is responsible for the work passing inspection, and sends the inspection report to the client once it has passed.
Before the work starts
| Stage | What happens | Typical time |
|---|---|---|
| Call and site visit | We look at the wall and what's above and below | About 2 hours to measure the whole house; we reply within 24 hours to arrange it |
| Quote | Written scope and price | After the visit (one client had theirs within 24 hours) |
| Engineer's drawings | Beam, posts, footings designed | 7 days for drawings and application |
| City permit | Review and approval | Typically 2–3 weeks (varies by city) |
On site: a typical single-wall job
Day 1 – Protect and shore. Floors and furniture covered, work area sealed, temporary support walls built on both sides.
Day 2 – Remove and install. The wall comes out, services are made safe, the beam and posts go in to the drawings.
Day 3 – Inspection and tidy-up. The inspector checks the work; then the shoring comes down and the ceiling can be closed.
This is an outline, not a promise. Our clients have reported single-wall jobs finished in anywhere from one to four days (see below).
From a HomeStars review
These photos show the doorway before work, temporary support during removal and the opened room at the structural stage. This review does not give a day count.
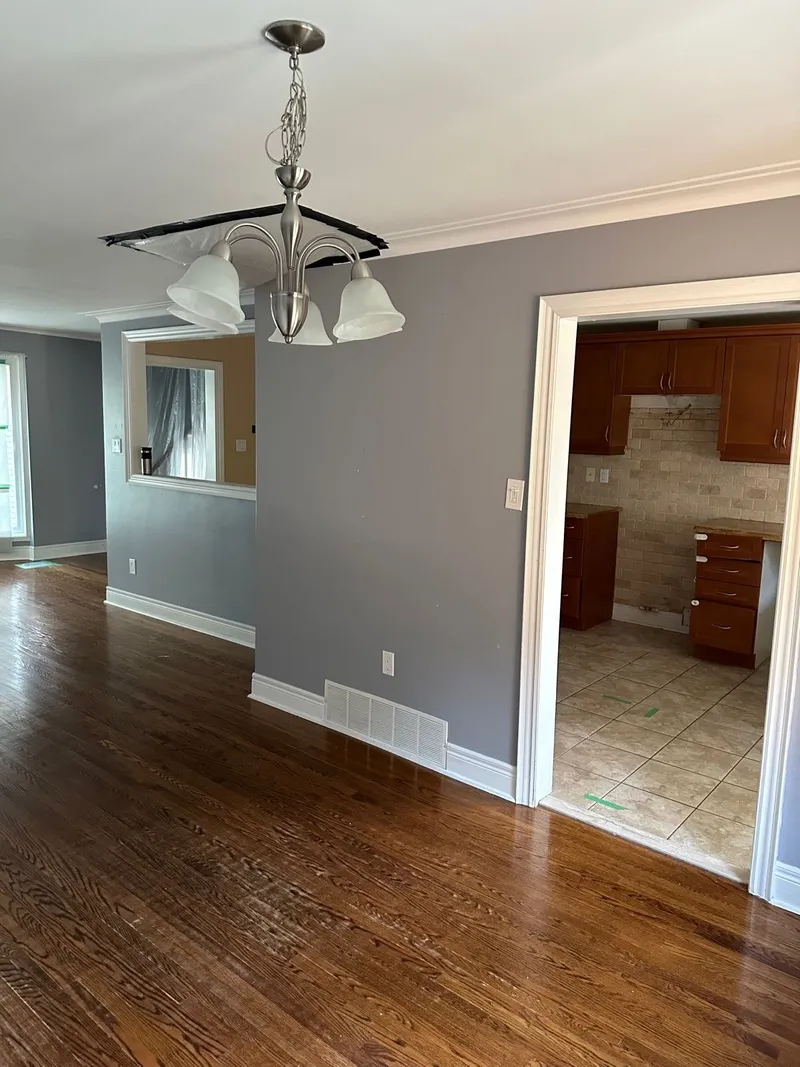
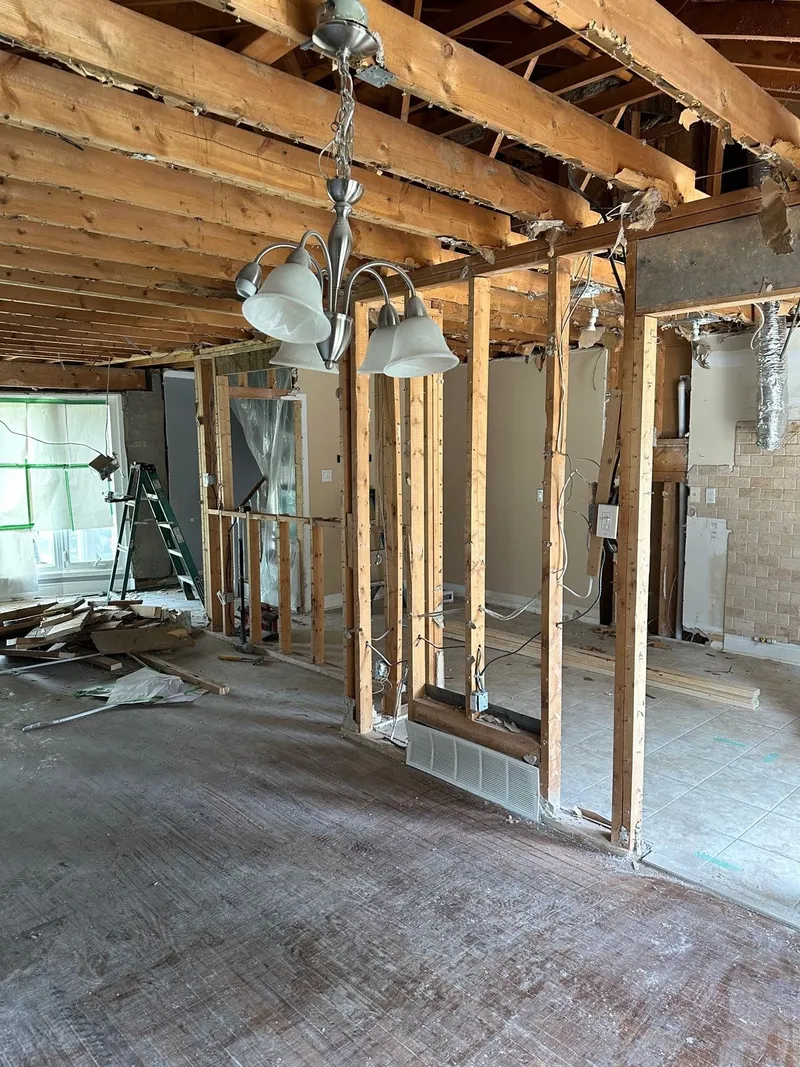
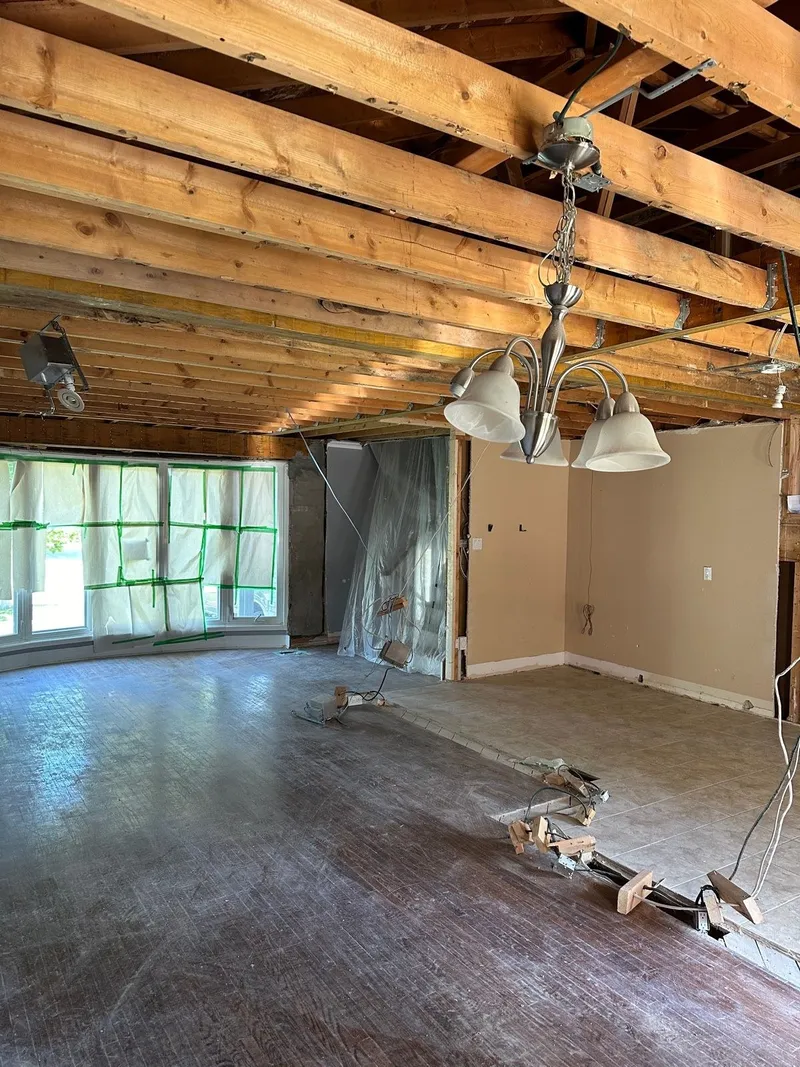
He was on time and on budget. His crew was very respectful and cleaned up each nigh.
Load bearing wall removal · 3 Jul 2024 · HomeStars
Read more
Ehsan was a pleasure to work with! He was always available to answer questions and helpful. He was on time and on budget. His crew was very respectful and cleaned up each nigh. The project passed inspection and if a contractor tells you not to do this process with a permit then question them on it. Would highly recommend EB design for wall removal.
Browse the company’s HomeStars reviews, or visit our client reviews page.
Real timelines from our clients (HomeStars)
- "The work took 1 day." – single load-bearing wall, Sept 2020
- "removed bearing wall in 2 days" – kitchen, Nov 2019
- "completed the job in 4 days" – two walls, open-concept kitchen, Aug 2021
- "all completed within a week" – drawings, permit, shoring, 20 ft metal beam, flush posts and inspection, Feb 2024
- "installed in ~8 days" – failing main beam in a 100-year-old house, Sept 2022
- "2 weeks to the day" – four steel beams and one LVL, Nov 2020
What can add time
- New footings (dig, inspect, pour, cure)
- Ducts, plumbing or wiring to reroute
- Surprises inside the wall – old damage, previous bad repairs
- A busy permit office
- Finishing (drywall, paint, flooring) after the structure is done
Frequently asked questions
Often a few days on site for one wall once the permit is issued; one to two weeks for large multi-beam jobs.
The site visit takes about 2 hours to measure the whole house. We then need 7 days to prepare the drawings and application, followed by a 2–3 week wait for city permit approval. Check your city's current timelines.
Yes, most clients do. The area is sealed off and cleaned every day.
Free estimate
Get a free quote
Send a few photos of the wall and we'll get back to you with next steps.