Home Types
Removing a Wall in a Semi-Detached or Older Toronto Home
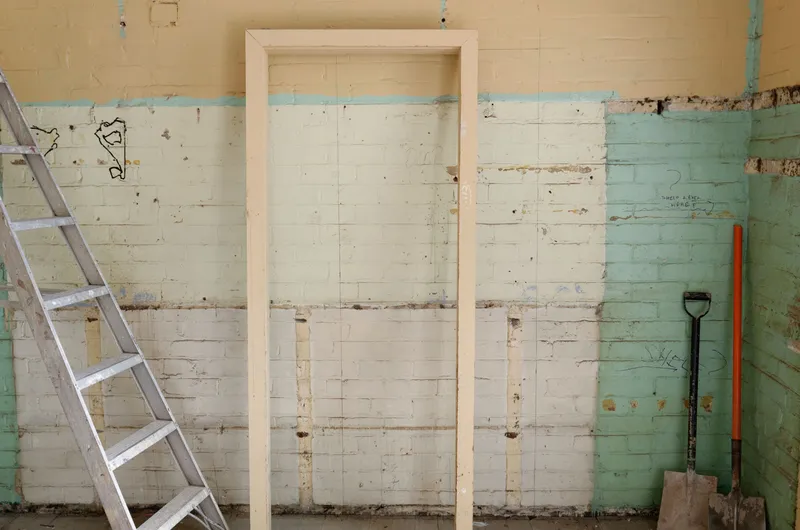
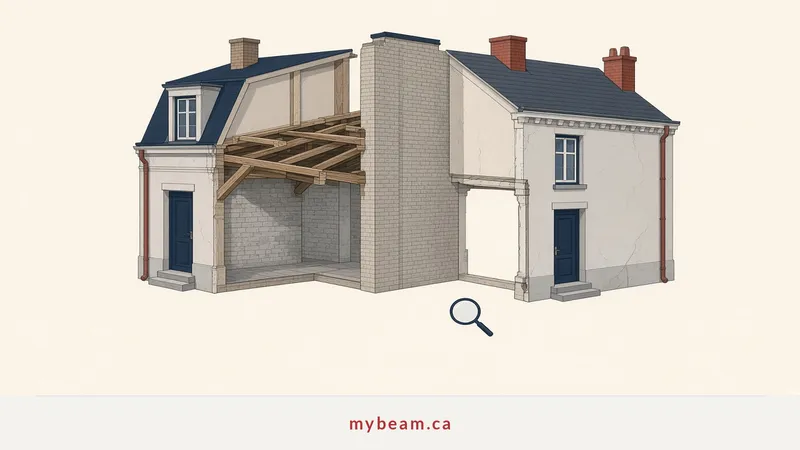
Toronto is full of semi-detached houses, row houses and century homes with narrow, divided main floors. They're great candidates for an open concept, but they come with a few things newer houses don't.
The party wall is off-limits (mostly)
The wall you share with your neighbour carries both houses and is usually brick or block. Interior walls running front to back or side to side are the ones normally removed. Any work that bears on or connects to the party wall needs the engineer's specific design, and you should talk to your neighbour before work starts. In Toronto, if a party wall is involved, a building permit must be issued for every property the party wall separates, each filed by that property's owner or their authorized agent (City of Toronto – Interior alterations guide).
Brick interior walls
Many older Toronto homes have structural brick walls inside. They're heavy, dusty to remove, and need solid shoring. See Brick Wall Removal.
From a HomeStars review
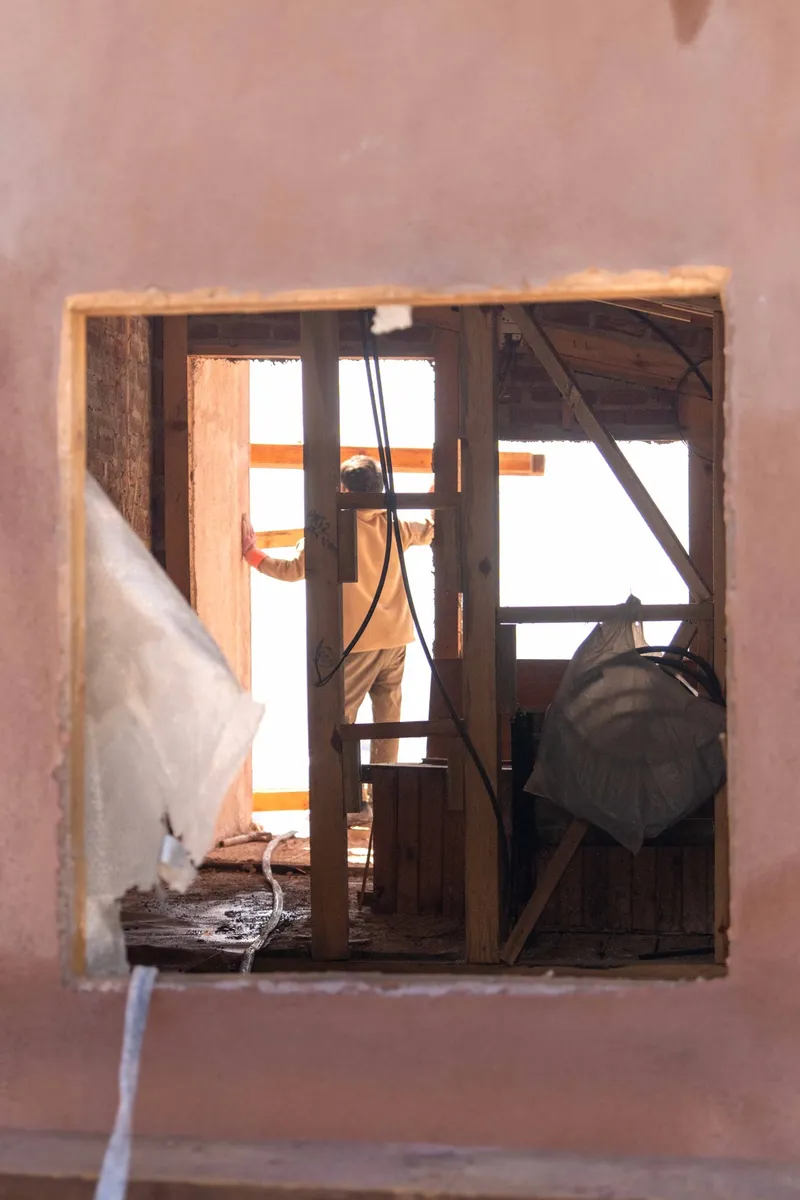
This review and client photo relate to brick-wall removal. They do not establish the house age, ownership type or any work to a shared party wall.
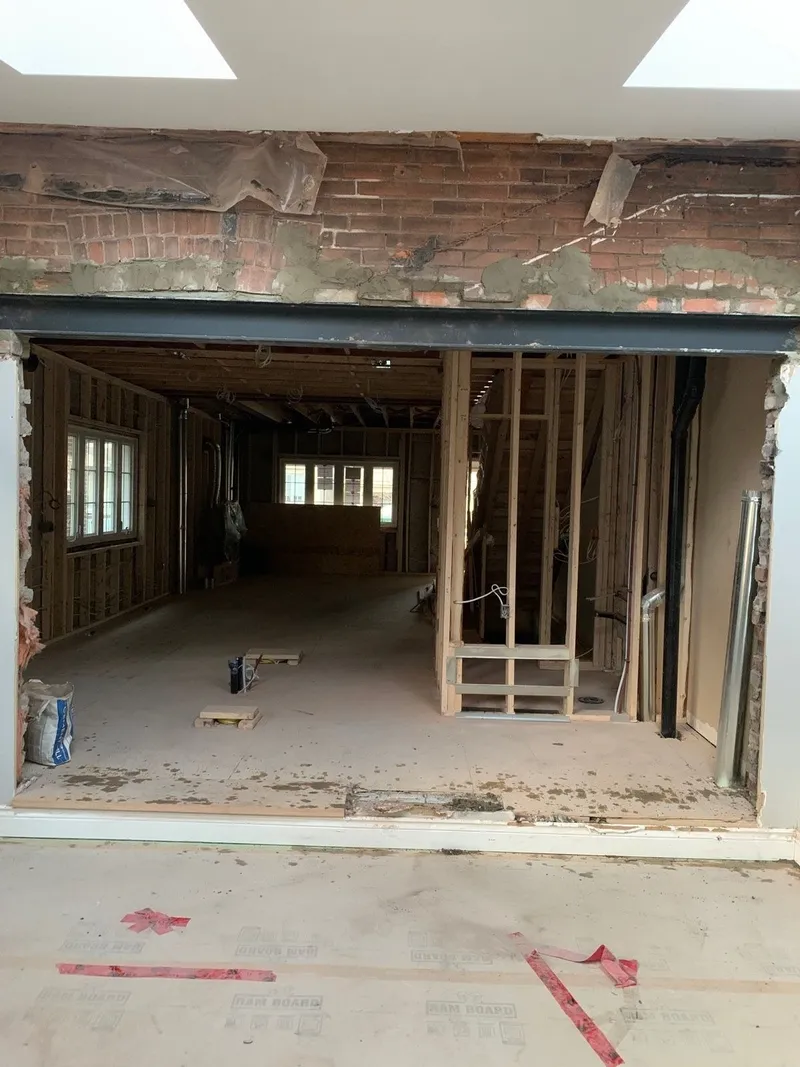
He did an awesome job with removing the brick wall to create the open concept we were looking for.
Home Reno to create open concept removal of brick wall · 26 Nov 2019 · HomeStars
Read more
Esan was prompt, professional and very knowledgable. He did an awesome job with removing the brick wall to create the open concept we were looking for. He was able to install the beam and remove the brick wall within 2 days Thank you Esan!
Browse the company’s HomeStars reviews, or visit our client reviews page.
Old framing, old surprises
- Undersized or notched joists from past renovations
- Previous bad repairs, such as beams cut or installed without a design
- Failing original beams in the basement
- Knob-and-tube wiring or old plumbing inside walls
These are why the site visit and engineer's review matter so much. One client found "the main support beam in my 100-year-old house was in very rough shape"; the job included shoring walls, poured blocks and a new beam (HomeStars, 30 Sep 2022).
"Work was done accurately and efficiently. Great work ethic. Great understanding of residential structures, especially older houses."

Narrow spans can be an advantage
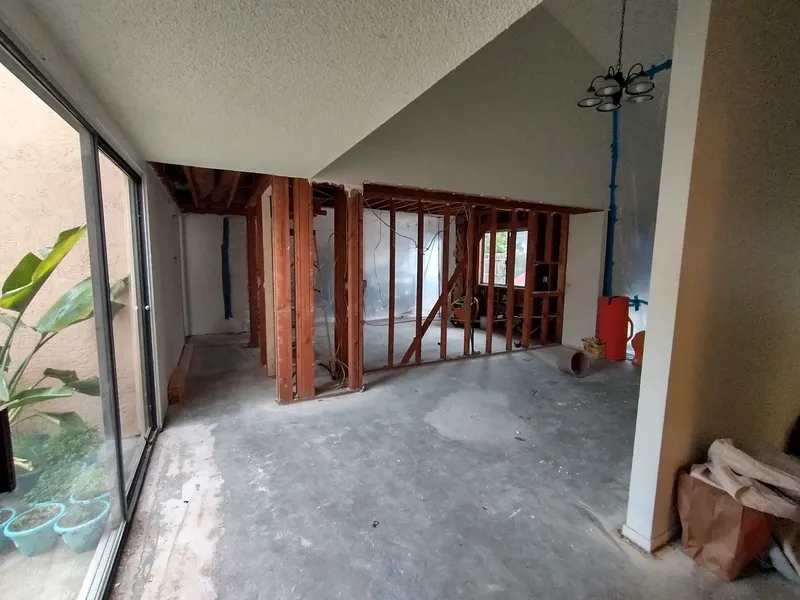
Semi-detached houses are narrow, so the opening is often shorter than in a wide detached house. That can mean a smaller beam – sometimes a flush LVL – and a simpler job. The engineer confirms.
Planning tips
- Get the structure done first in a full renovation – it's usually step one.
- Allow budget for surprises in older homes.
- Expect the basement to be part of the job if new posts need footings.
- Ask for an engineer's design and a permit, always.
Free estimate
Get a free quote
Send a few photos of the wall and we'll get back to you with next steps.