Load-Bearing Wall Removal Cost in Toronto (2026)
By the MyBeam team (E.B. Design & Construction Inc.) · Updated November 2026
Permit package, timing and inspections
Our permit package is included in the contract. It covers the site measurements, preparing the drawing, submitting the application and getting city approval. The homeowner pays the municipality's application review fee separately; it varies by municipality.
The application goes in the client's name and address. MyBeam gets authorization from the client to apply for the permit on their behalf, so they don't have to handle the permit paperwork themselves — they pay, and we do the rest.
The site visit takes about 2 hours to measure the whole house. We then need 7 days to prepare the drawings and application, followed by a 2–3 week wait for city permit approval.
MyBeam books the city inspections, is responsible for the work passing inspection, and sends the inspection report to the client once it has passed.
A quote based on your house
It depends on the length of the opening, whether the beam is steel or LVL, whether it sits flush with the ceiling or drops below, the loads above, and whether new posts or footings are needed. A MyBeam quote includes the structural drawings and the permit package (site measurements, drawings, submitting the application and getting city approval). The homeowner pays the municipal application reviewing fee, which differs by city. Send a few photos or book a free site visit for a written quote.
We do not use a flat price per foot: the structure and scope matter as much as the length of the opening.
What's included in a mybeam quote (and what isn't)
Included
- Engineering, part 1: sectional drawings by a professional structural engineer, ready for the permit application
- Engineering, part 2: the permit package, which we take through to approval with the City for you
- Demolition of the wall, with temporary shoring walls holding up the house while it's out
- Supply and installation of the new steel or LVL beam and posts, plus a footing where the engineer calls for one
- Daily clean-up of the work area
Not included
- Drywall finishing, paint and similar finishing. Your own contractor or a separate trade takes over once the structure is done.
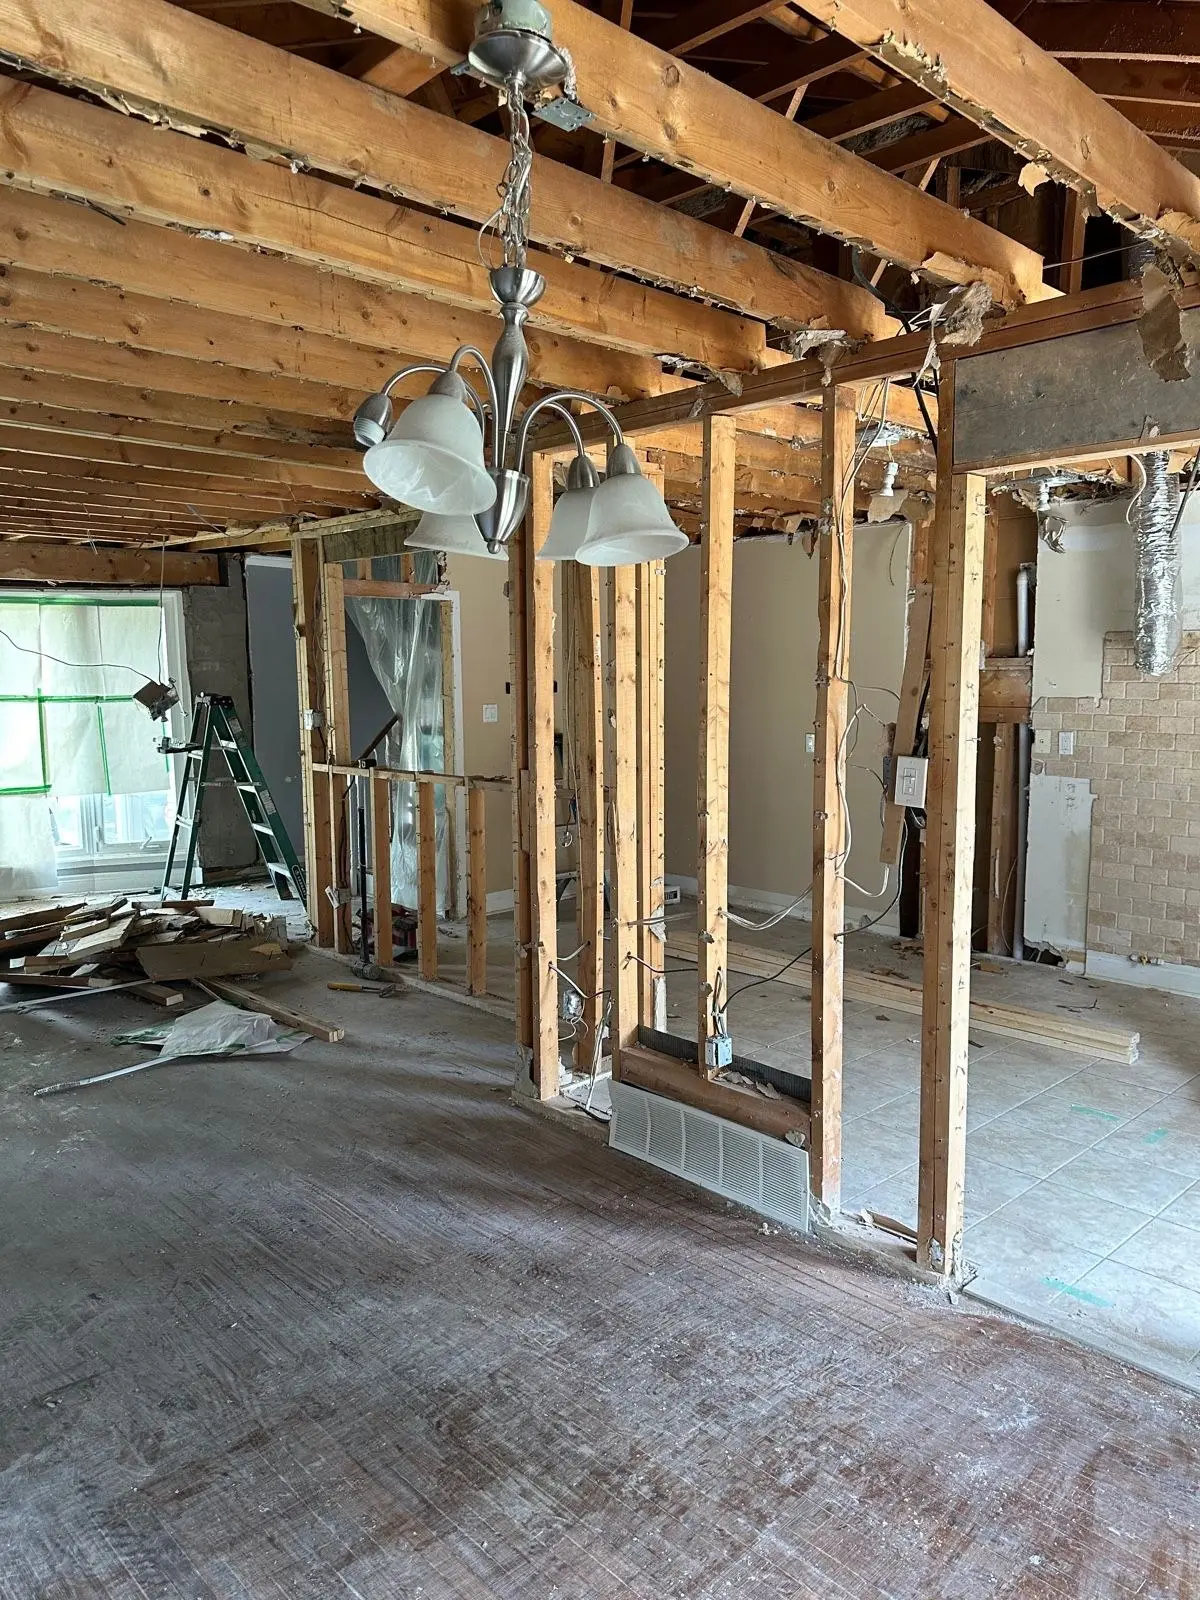
Shoring is part of the price: temporary walls carry the house while the old wall comes out.
The 6 things that change your price
1. Span (wall length)
A longer opening needs a deeper or stronger beam, longer shoring and more labour. Span is usually the biggest single factor.
2. Flush vs dropped beam
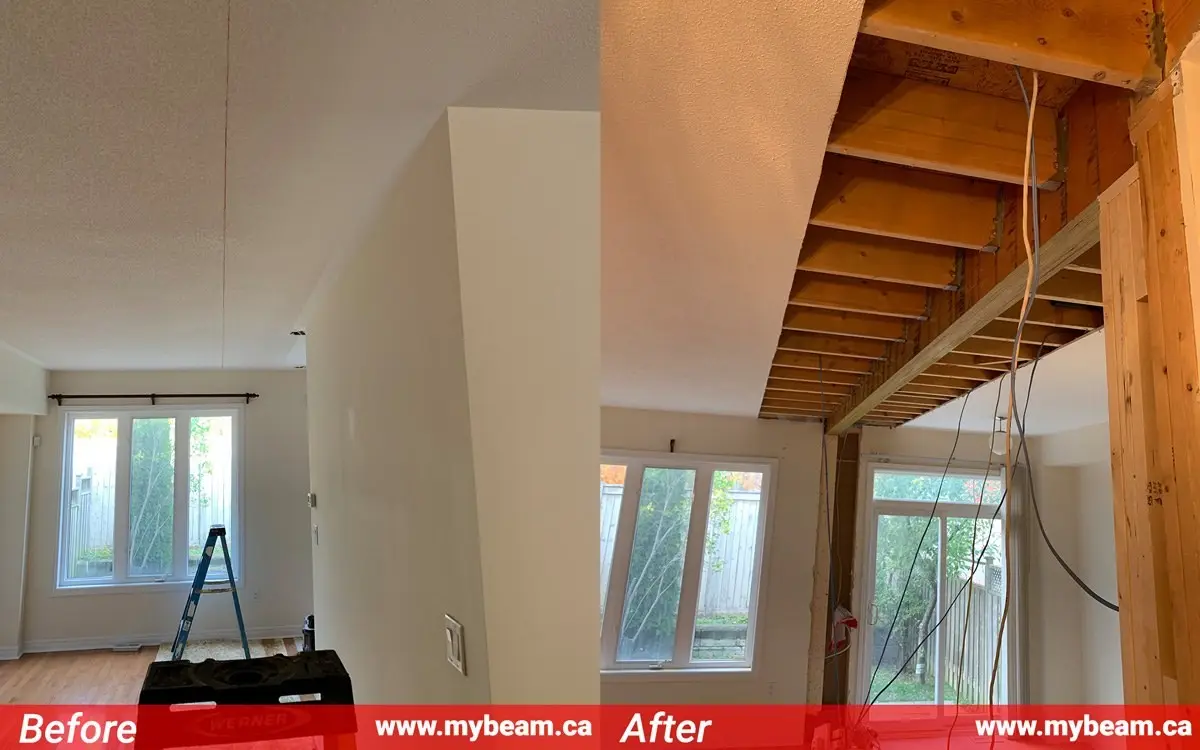
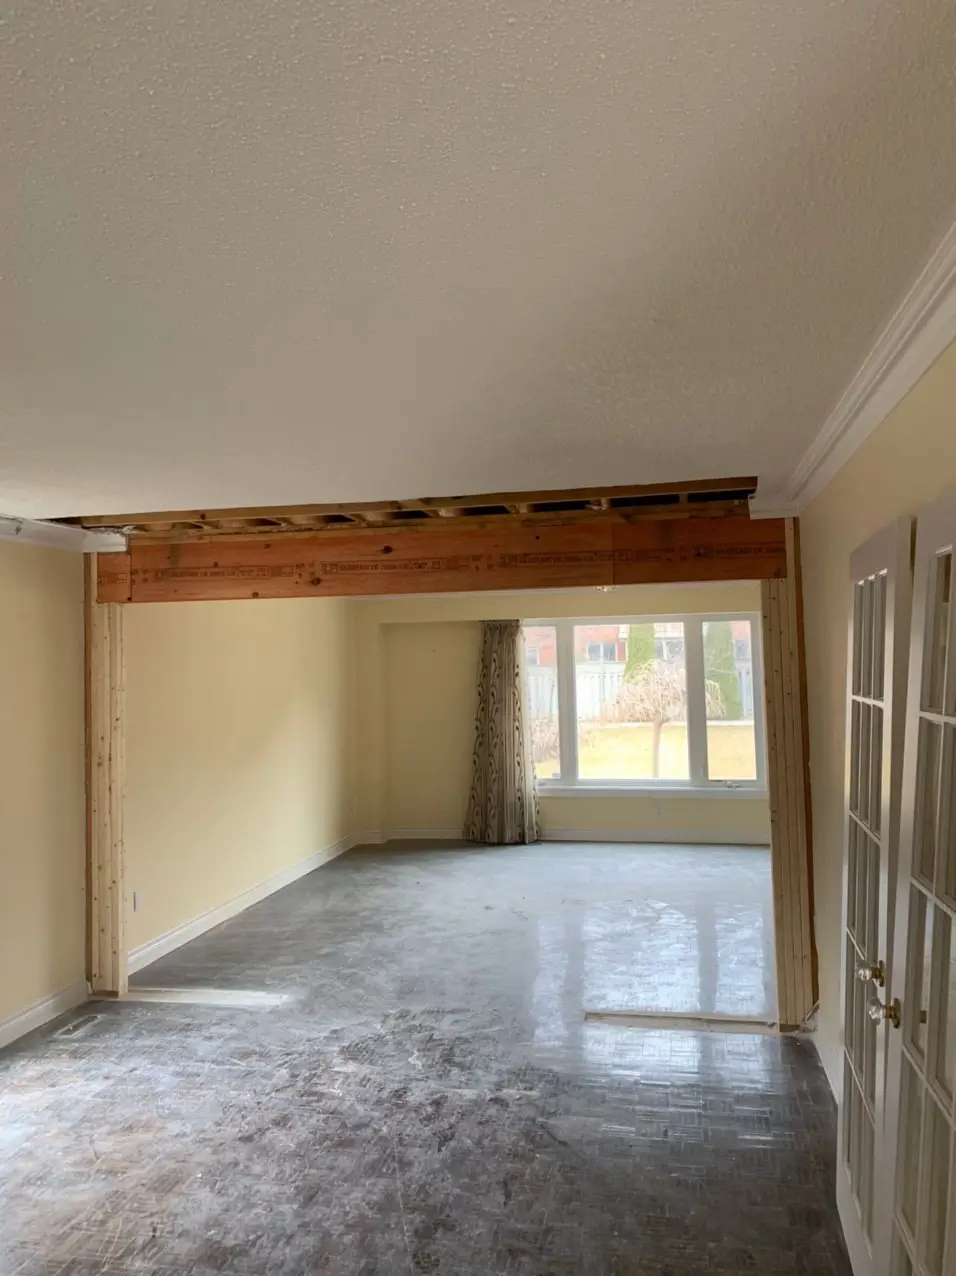
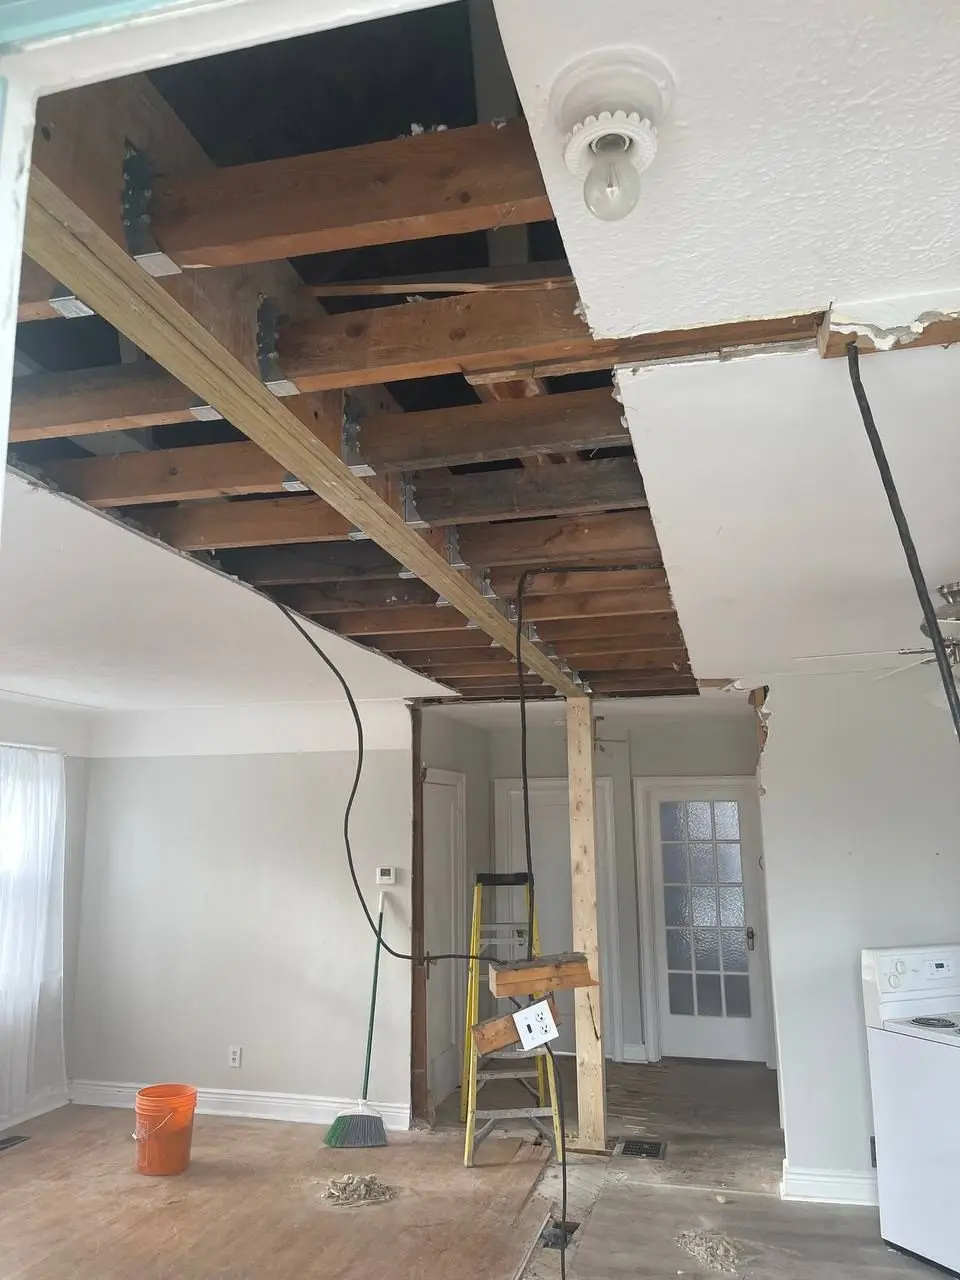
A dropped beam hangs below the ceiling and is simpler. A flush beam sits up inside the ceiling so the room looks seamless, but the joists are cut and hung from the beam with metal hangers, and more of the ceiling has to be restored. Flush usually costs more. More in Steel Beam vs LVL Beam.
"They installed a flush steel beam and it has really made the space feel larger."
3. Steel vs LVL
Your structural engineer chooses the material. LVL (engineered wood) is common for shorter spans and is lighter to handle. The engineer specifies steel when the span is long, the loads are heavy, or a shallower beam is needed, for example to set it flush. Steel usually costs more to supply and install. See Steel & LVL Beam Installation.
4. Storeys and loads above
A wall holding up one floor is a different job from one carrying a second storey and the roof. Where the beam's ends land, the load is concentrated into a "point load". More load means a bigger beam and stronger posts.
5. New posts and footings
Each end of the beam bears on a post, and the load has to reach the foundation. If nothing solid sits underneath, a new concrete footing is dug through the basement floor and inspected before the concrete is poured. That adds time and cost. More on Basement Walls, Posts & Footings.
"I especially appreciate that they notified me when to call the building inspector including an early inspection for the new footing prior to pouring the concrete. This was something that other contractors I spoke to didn’t even mention was required."
"They found an issue early on with a drain pipe passing through the new footing location but Ehsan talked to my engineer and quickly came up with a solution with no time lost."
Whether you need one comes down to the beam. An LVL beam almost never needs a new footing. A steel beam sometimes does, because it carries more load down through a smaller post, so the bearing underneath has to be checked. The engineer's design settles it, and it is settled before you sign rather than discovered mid-job.
6. Ducts, wiring and plumbing in the wall
Services inside the wall have to be moved by licensed trades, and nearly every wall has something in it. We trace them at the site visit so they are not a surprise, but you contract that work directly with the HVAC, electrical or plumbing trade. It sits outside the MyBeam quote, which is one of the main reasons two quotes for the same wall can look very different. See Pipes, Wires & Ducts in the Wall.
"the wall contained electrical and HVAC components that had to be re-routed"
Assume there is something in the wall. In practice nearly every wall we open has a duct, wiring or plumbing running through it, so this is a line to budget for rather than hope to avoid. You contract the HVAC, electrical or plumbing trade directly; we can give you names of the ones we work with regularly. That keeps the cost visible to you instead of folded into ours.
Engineering and permit fees in Toronto
Every load-bearing wall removal needs a structural engineer's design and a building permit.
The City's 2026 permit fee (Building Permit Fees – City of Toronto):
- Formula: Service Index × floor area (m²) of the work. For alterations, the area is "the total area affected by the proposal".
- The City of Toronto charges interior alterations to houses $11.53 per m² of the area affected, with a minimum fee of $214.79 (2026) (City of Toronto: Building Permit Fees). This is the City's fee, not a MyBeam price.
- Inspections are included in the permit fee (About Building Inspections).
MyBeam's quote includes engineering and permit handling. The homeowner pays the municipal application review fee separately; the figures above are City of Toronto fees, not MyBeam prices.
How long the City takes: for eligible small residential interior alterations, Toronto's Express Services aims to review an application within 3 business days (Building Permit Review Streams), and inspections take place within two business days of the requested date (When to Call for Inspection of Small Buildings). The site visit takes about 2 hours to measure the whole house. We then need 7 days to prepare the drawings and application, followed by a 2–3 week wait for city permit approval. Totals depend on drawing time and on whether the application is complete the first time. Full details in our permit guide.
Why quotes differ so much
- One quote includes the engineer's drawings and the permit; another leaves them to you.
- One includes drywall and paint; another stops at the structure, as ours does.
- One allows for footings and moving services; another finds them later as extras.
- One skips the permit. Don't accept that. As one of our clients put it: "if a contractor tells you not to do this process with a permit then question them on it."
- One contractor's liability policy covers structural work; another's may not. Ask.
"I had received quotes from several companies and the price was reasonable compared to others."
"The quote was reasonable and the job was done as described and on budget."
Ask every contractor for a written, line-by-line scope so you can compare like with like.
Insured for structural work, $2 million liability; certificate provided on request. Before you hire anyone, ask whether their liability policy covers structural work.
How to get an exact price
- Send photos of both sides of the wall, the ceiling and the basement below, by the quote form, WhatsApp or text to (647) 703-7350. We get back to you within 24 hours.
- We visit, measure and check what's above and below.
- You get a written quote. Included: engineering (sectional drawings plus the permit package, taken through to City approval for you), demolition of the wall with temporary shoring, and supply and installation of the beam and posts, with any extras listed line by line. Not included: drywall finishing, paint and similar finishing.
- Once you approve, we arrange the engineer's drawings and the permit.
Frequently asked questions
It depends on the length of the opening, whether the beam is steel or LVL, whether it sits flush with the ceiling or drops below, the loads above, and whether new posts or footings are needed. A MyBeam quote includes the structural drawings and the permit package (site measurements, drawings, submitting the application and getting city approval). The homeowner pays the municipal application reviewing fee, which differs by city. Send a few photos or book a free site visit for a written quote.
Flush usually costs more because it needs joist hangers and more ceiling restoration. The extra work depends on the opening and existing framing; ask for a free quote.
The City of Toronto charges interior alterations to houses $11.53 per m² of the area affected, with a minimum fee of $214.79 (2026) (City of Toronto: Building Permit Fees). This is the City's fee, not a MyBeam price. These are municipal fees, not MyBeam prices. Engineering and the permit package, taken through to city approval, are included in our contract. The homeowner pays the municipal application review fee separately; it varies by municipality.
Steel usually costs more to supply and install, but it can carry long spans in a shallower beam. The structural engineer decides which one your opening needs.
A new footing is needed when there is no adequate support under the beam's posts. Digging through the basement floor, inspection before the pour and new concrete add work and affect cost. The engineer determines what is required; ask for a free quote based on the design.
Usually because they include different things: engineering, the permit, footings, moving services or finishing. Ask each contractor for a line-by-line scope, and ask whether their liability insurance covers structural work.
Free estimate
Get a free quote
Send a few photos of the wall and we'll get back to you with next steps.