Permits & Process
Pipes, Wires & Ducts in the Wall: What Happens?
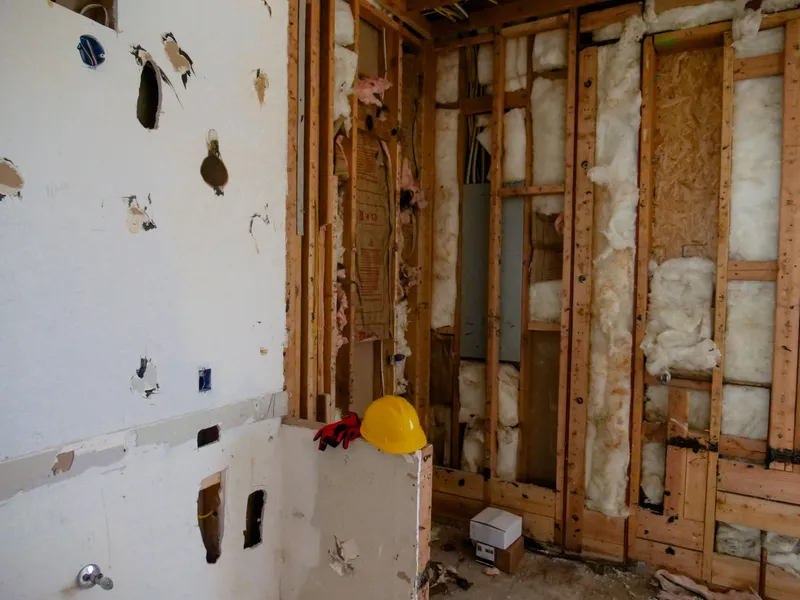
Kitchen and hallway walls are favourite routes for heating ducts, wiring, drains and water lines. If the wall you want to remove has services inside, they don't stop the project. They just need a plan.
How to tell what's inside
- Heating and cooling: floor or wall registers near the wall, or a duct running up from the basement below it.
- Electrical: outlets and switches on the wall.
- Plumbing: a bathroom or kitchen sink directly above, or a vent stack through the roof in line with the wall.
At the site visit we check the basement and the floor above to trace them.
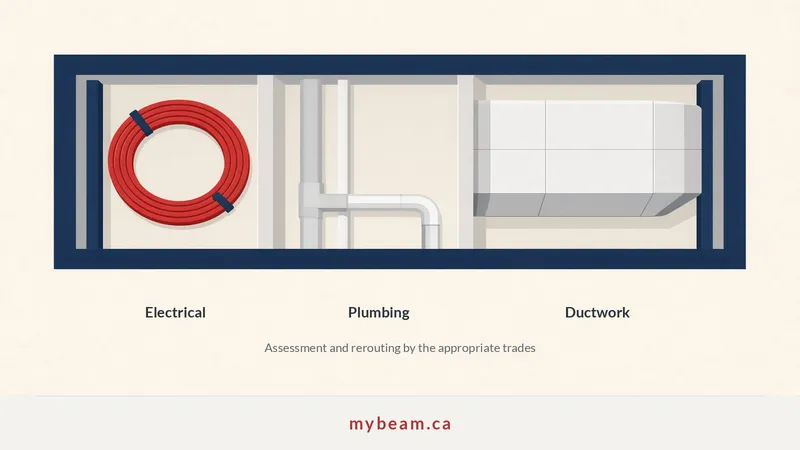
What happens to each
Ductwork
A duct is rerouted around the new opening – often through the basement, a closet or a bulkhead – by an HVAC technician.
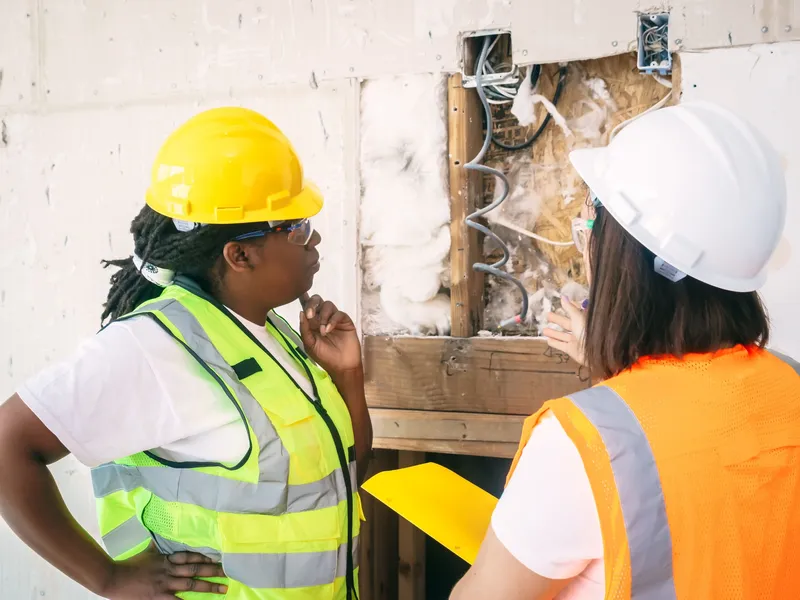
Electrical
Circuits are moved by a Licensed Electrical Contractor. In Ontario almost all electrical work must be reported to the Electrical Safety Authority (ESA) with a notification of work, often called a permit, filed before the work starts by whoever does the work (ESA – Notifications and inspections). A building permit and an electrical notification are separate; you may need both.
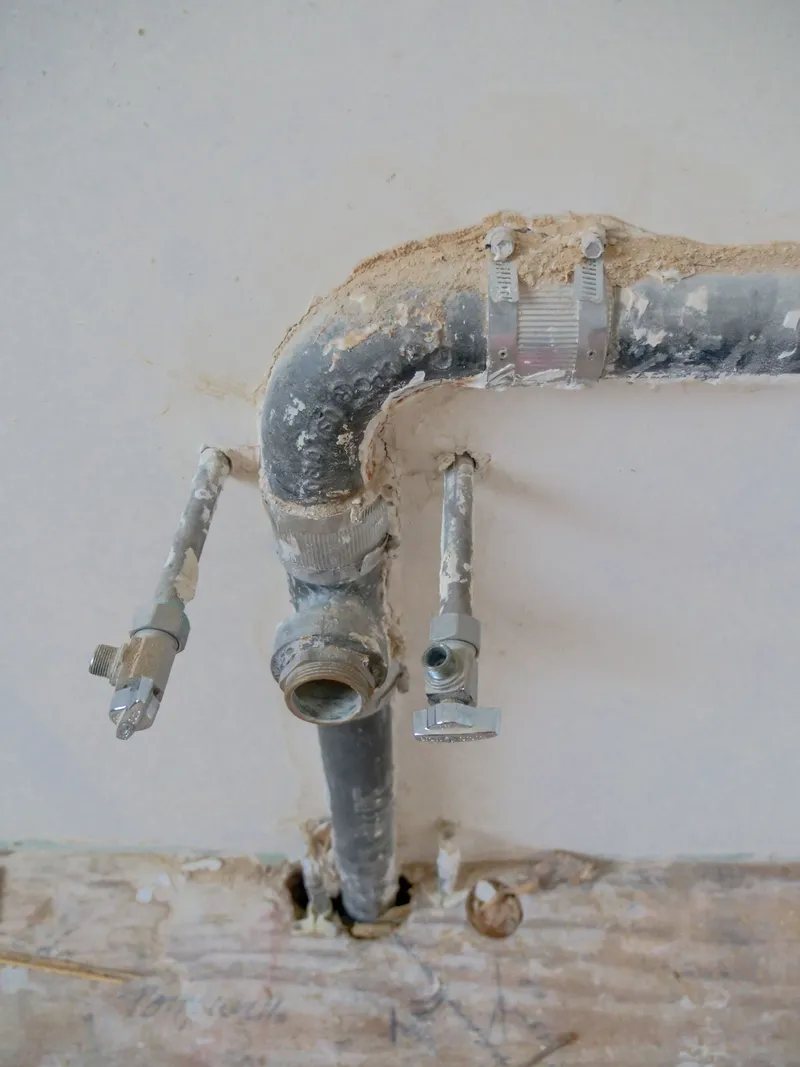
Plumbing
Drains and vents are the hardest to move because they need slope. A plumbing stack may have to move to a nearby wall, or the design may change.
Effect on cost and timing
Moving services adds trades, time and cost, and that work is contracted directly between you and the trade rather than through MyBeam. The route, access and type of service affect the work required. Identifying services early helps avoid mid-job surprises. See the cost guide and request a free quote.
"While waiting for the permit to be approved, Ehsan regularly eased my fears about how the wall removal would affect the rest of the project (the wall contained electrical and HVAC components that had to be re-routed)."
Frequently asked questions
Yes. The duct is rerouted by an HVAC technician before or during the job.
A licensed electrician.
Usually, yes, and that cost is yours directly rather than part of the MyBeam quote. We identify the services at the site visit so you know what to line up before the work starts.
Free estimate
Get a free quote
Send a few photos of the wall and we'll get back to you with next steps.