Load-Bearing Wall Removal in Mississauga
From Port Credit to Meadowvale, Mississauga homeowners call us to open up kitchens, living rooms and basements. We're just across the border in Etobicoke, and we handle the whole job: engineering, the City of Mississauga permit, the beam and the inspection.
Neighbourhoods we serve
Port Credit, Lorne Park, Clarkson, Cooksville, Erin Mills, Meadowvale, Streetsville, Churchill Meadows, Applewood, Malton and surrounding areas.
Mississauga projects
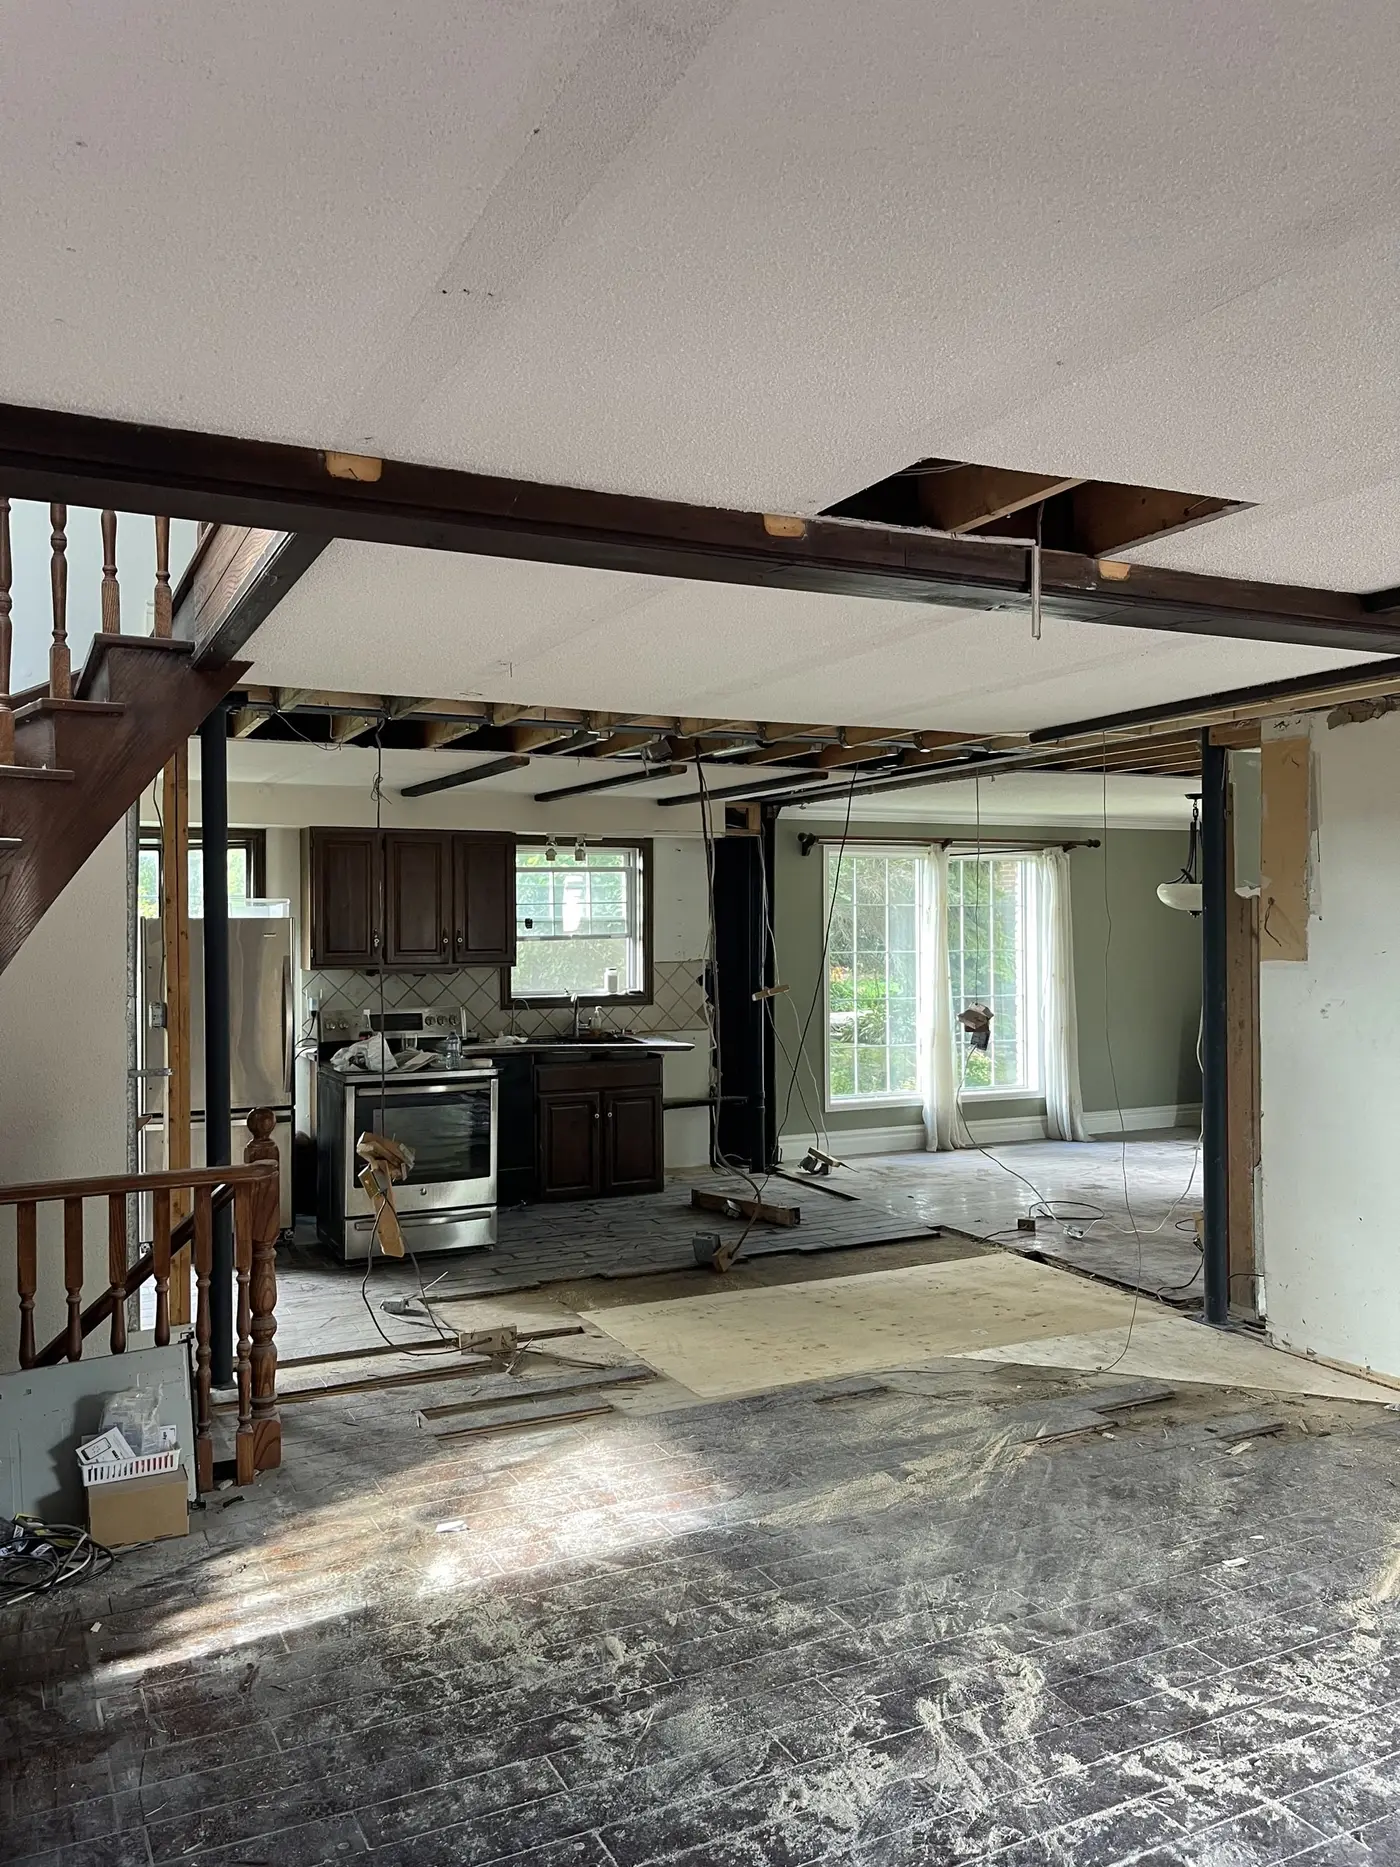
- Mississauga, 2022: steel beam opening the main floor between the living area, kitchen and stairs.
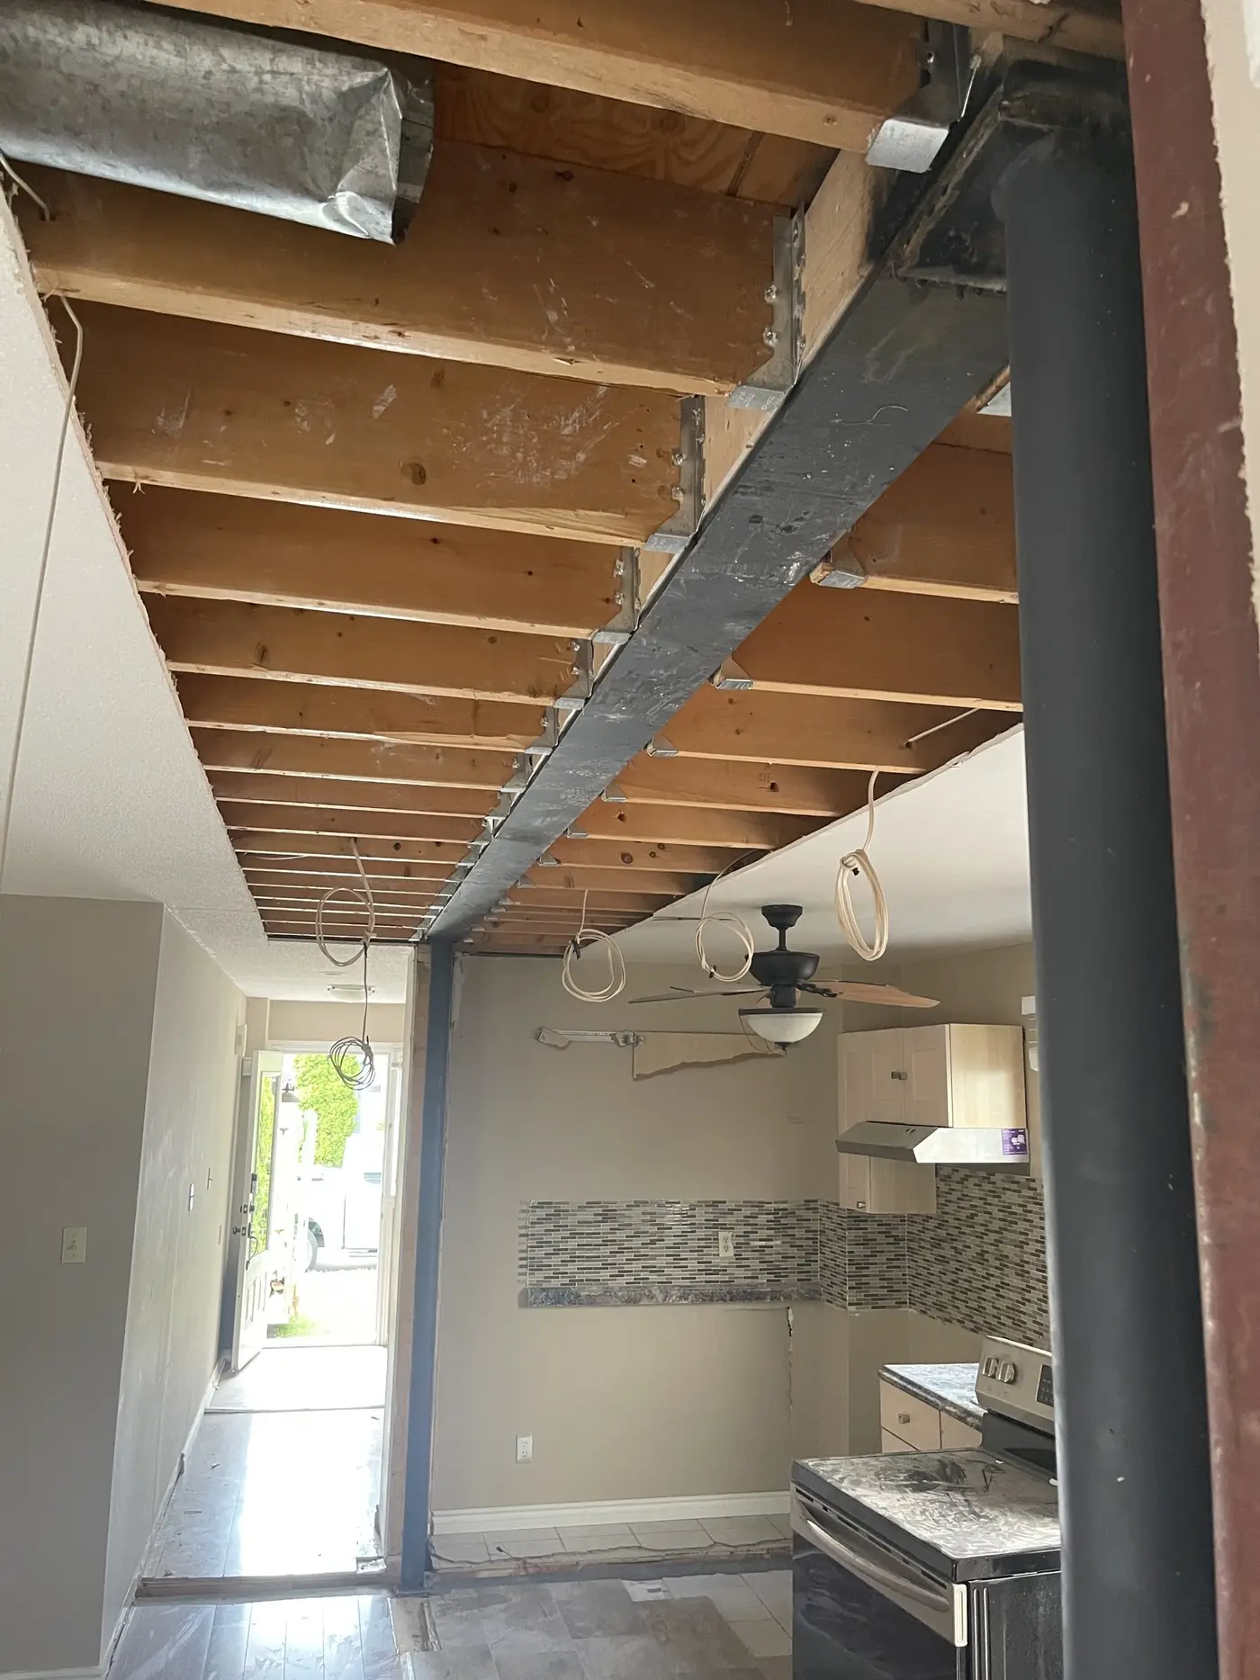
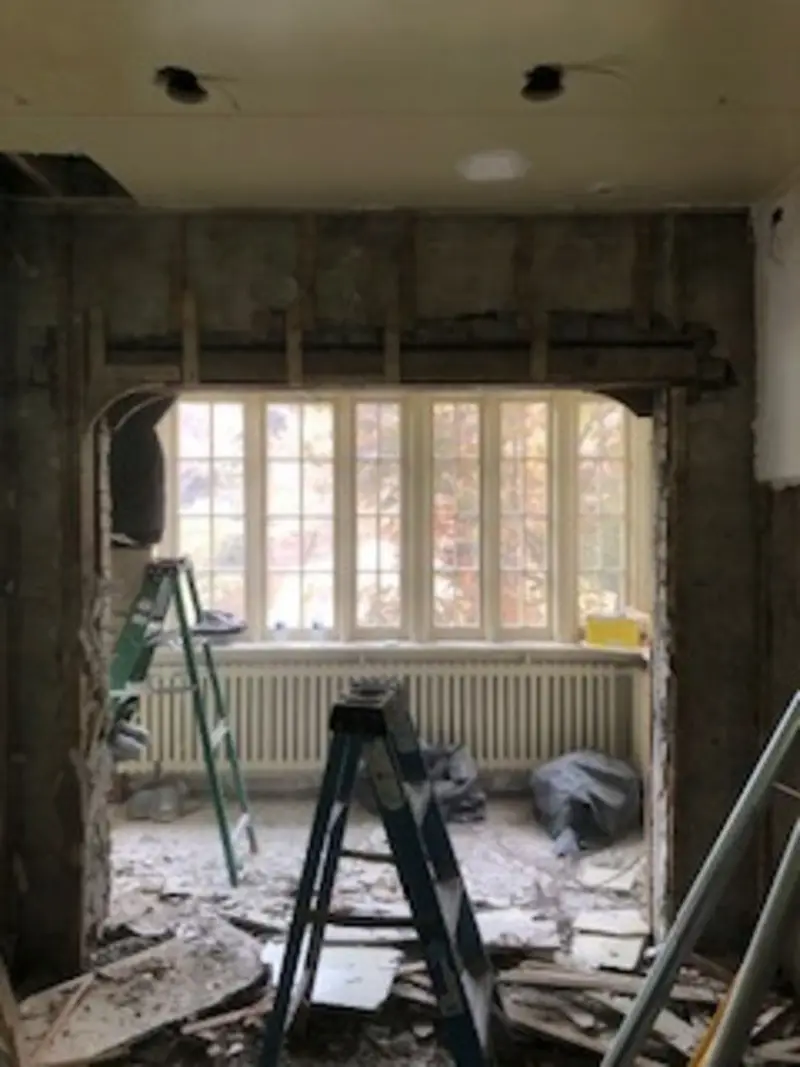
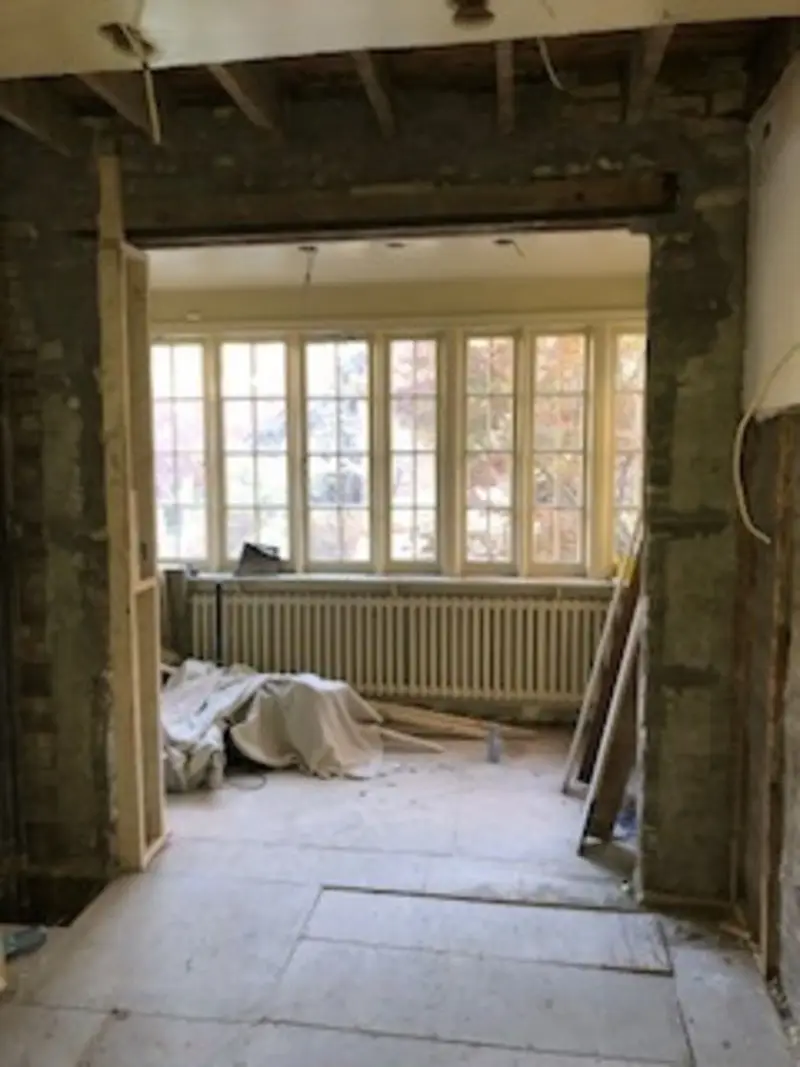
- Mississauga, 2022: steel beam on a steel column, with the kitchen side already finished.
Mississauga building permits: who does what
Mississauga has its own Building Division, separate from Toronto's. Taking out a load-bearing wall is an interior alteration there and needs a permit, with the structural design behind it. We prepare the package, submit it, and book the inspections afterwards, so you are not dealing with the Building Division yourself. City information: City of Mississauga – Building permits.
What Mississauga asks for in the drawings
This is the part homeowners usually underestimate. A sketch of the opening you want is not an application. Mississauga's published list for residential interior alterations asks the floor plan to carry "structural framing indicating the size, type, grade, spacing, direction of span and location of all structural members", and it names them: studs, joists, beams, columns, posts and lintels. It also asks for a legend showing which existing walls are to remain, which are to be demolished and which are proposed. Two forms accompany the drawings: the Applicable Law Form, and Schedule 1 Designer Information, which records who designed the structural work. See Mississauga – Residential interior alterations.
Put plainly: the drawing has to describe the whole replacement load path, member by member, before anything is cut. That is why the engineer's design comes first and the paperwork second, never the other way round.
Review time and the municipal fee
Mississauga's published service standard is a first review within 10 business days for residential applications. The City is explicit that incomplete applications are not subject to that timeline, and that each further round of review can add two weeks or more. That is the practical reason to have the package prepared properly the first time. The 10 days are the City's standard, not a promise from us.
The fee is yours and is not part of a MyBeam quote. Mississauga sets it after prescreening, according to the size, type and use of the work, which is why no figure appears here. Current fees and review times: Mississauga – Building permit cost and time frames.
Inspections and your report
MyBeam books the City inspections, is responsible for the work passing them, and sends you the passed inspection report. The new structure stays open and visible until it has been inspected; nothing is closed up before that. Where the engineer specifies a new footing, that inspection is coordinated before the concrete goes in.
Our Toronto permit article describes the process in Toronto terms only. For a house in Mississauga, the City of Mississauga's own guidance governs the application.
What to expect
- Free site visit
- Engineer's design (steel or LVL; flush or dropped)
- City of Mississauga permit
- Temporary shoring and dust protection
- Wall removal and beam installation
- Inspection and clean-up
Cost
Mississauga prices follow the same factors as Toronto: span, beam type, flush vs dropped, loads above and footings. See the cost guide.
Insured for structural work, $2 million liability; certificate provided on request. Before you hire anyone, ask whether their liability policy covers structural work.
Frequently asked questions
Yes, the application goes to the City of Mississauga, not Toronto Building, and fees and review times are set by Mississauga. We handle the application either way.
Yes. We work across Mississauga and the rest of the GTA.
That depends on the permit and our schedule. We'll give you a timeline with your quote.
HomeStars reviews
What our clients say
Quoted word for word from HomeStars.
5/5 from 99 reviews on HomeStars
HomeStarsBest of the BestBest of Awards · 5× winnerVerified on HomeStars
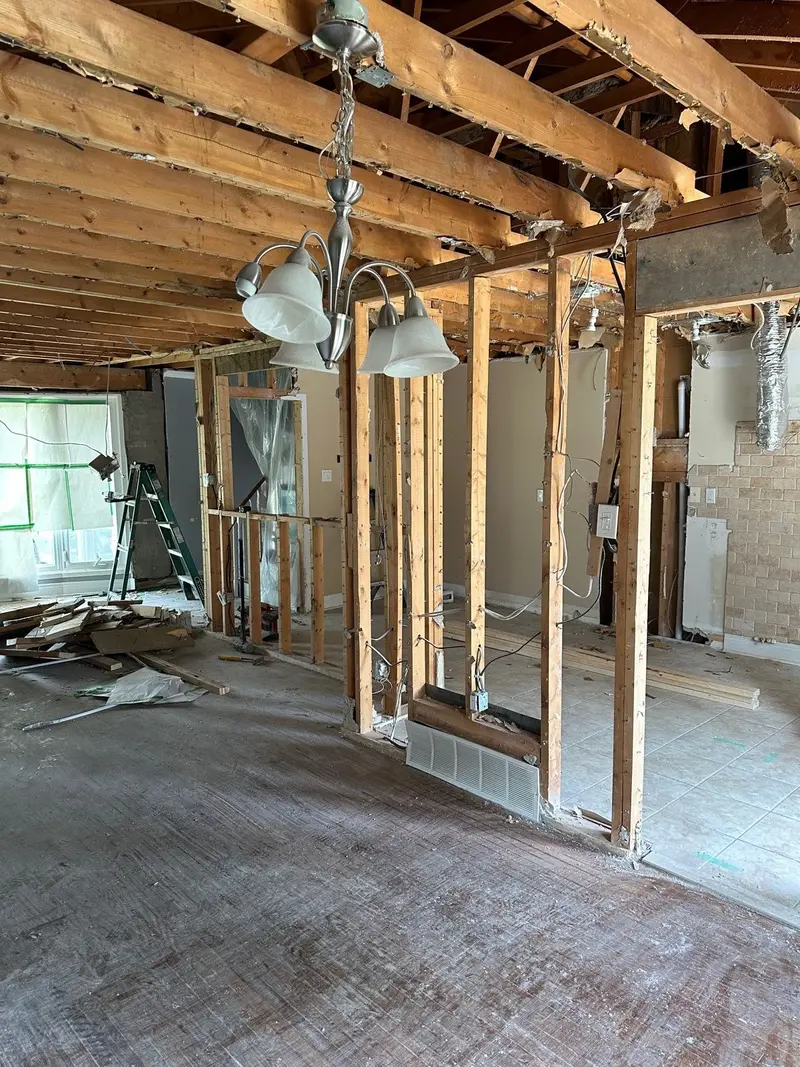
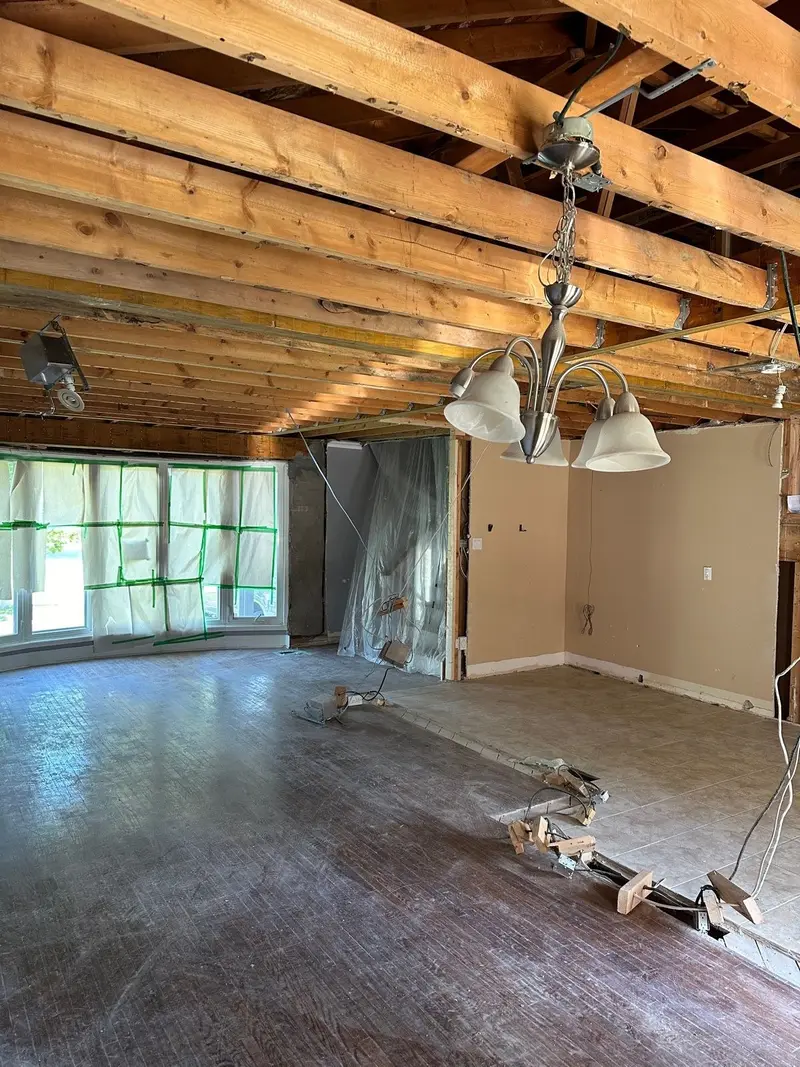
Photo shared by a client on HomeStars
Ehsan was a pleasure to work with! He was always available to answer questions and helpful. He was on time and on budget. His crew was very respectful and cleaned up each nigh. The project passed inspection and if a contractor tells you not to do this process with a permit then question them on it. Would highly recommend EB design for wall removal.
Customer of E.B. Design & Construction Inc.3 Jul 2024 · Load bearing wall removal · via HomeStars 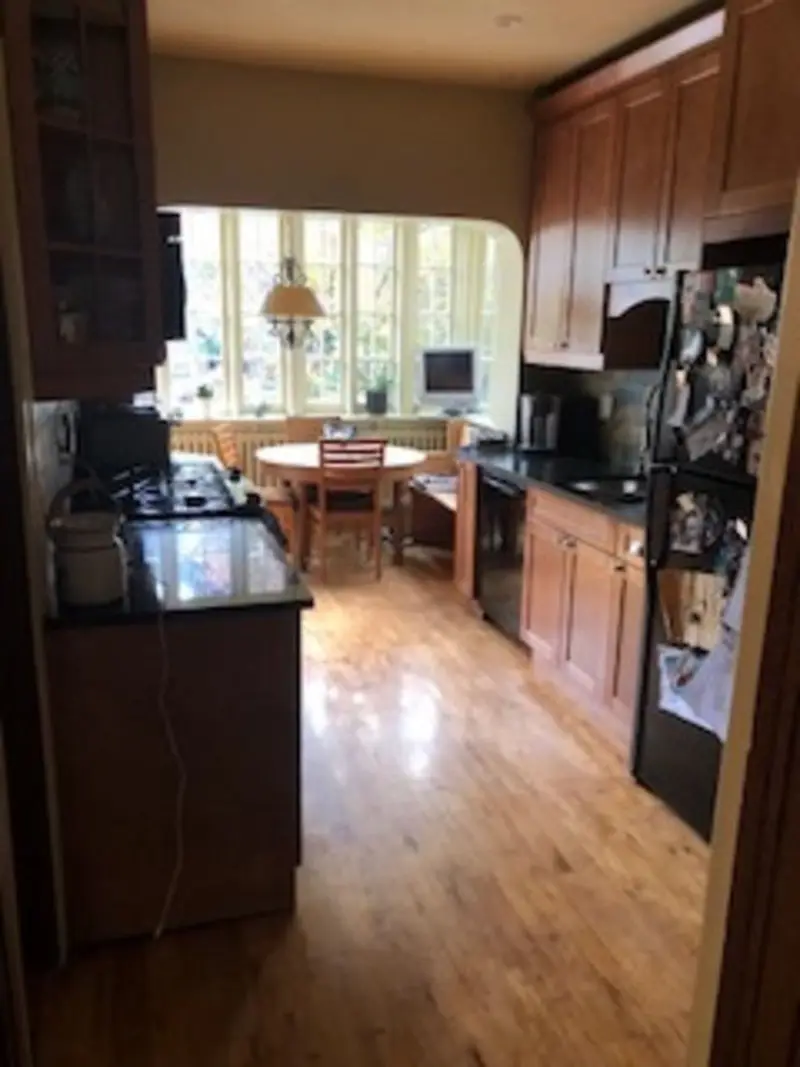
 +1 photo
Photo shared by a client on HomeStars
Ehsan was able to fit us in on short notice. We needed a beam raised two feet holding a double brick wall. Ehsan did a great job and we are very happy with the results
jpoolman25165 May 2024 · Home Renovation · via HomeStars 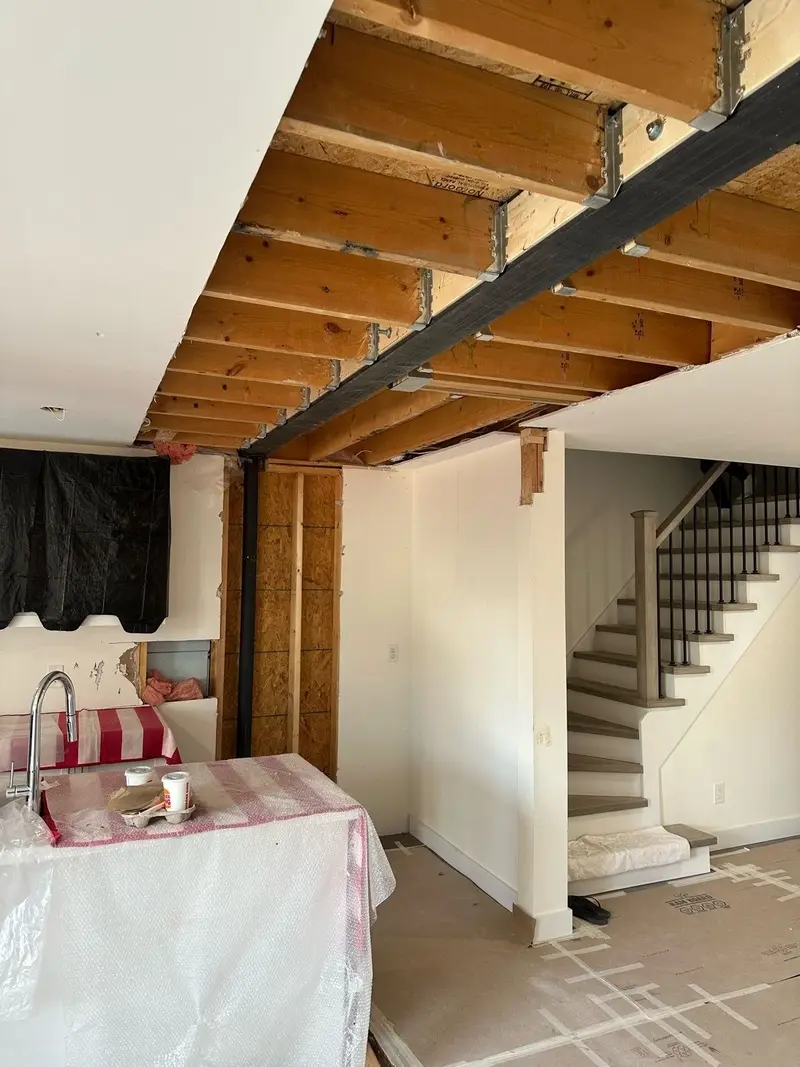
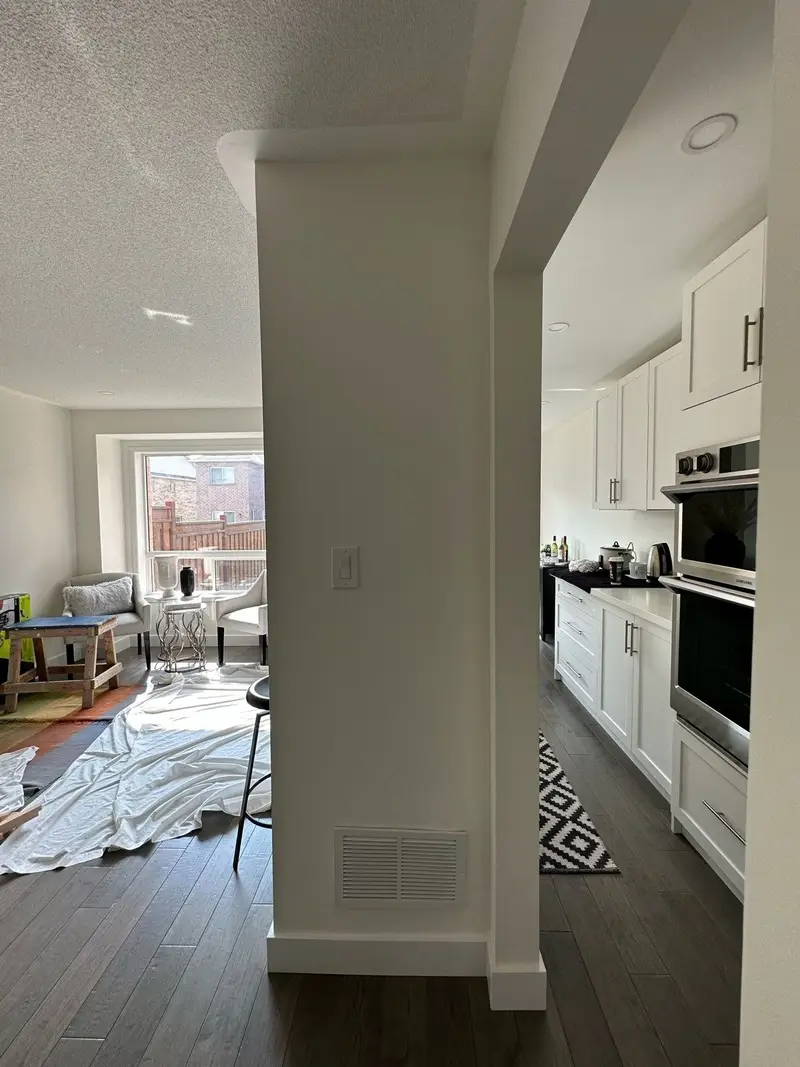
Photo shared by a client on HomeStars
Ehsan & Manuel we can't thank you enough for all you did! You guys were dedicated, showed up promptly, communicated each step thoroughly & worked so hard from beginning to end on the safety & structure of our home! We are so happy you helped us along with our Reno journey and made it as seamless as possible. It was great working with you!" Ehsan you are the best. Highly recommend this company. Thank you,
Customer of E.B. Design & Construction Inc.2 Mar 2024 · Removing load bearing wall. · via HomeStars 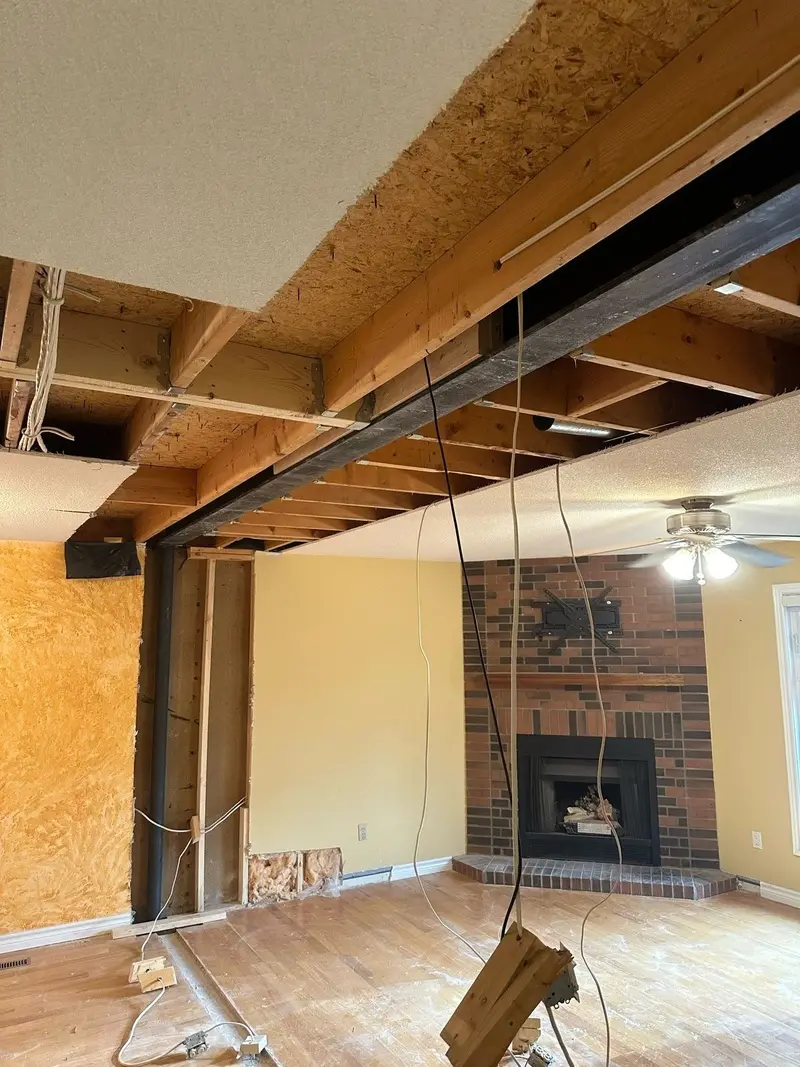
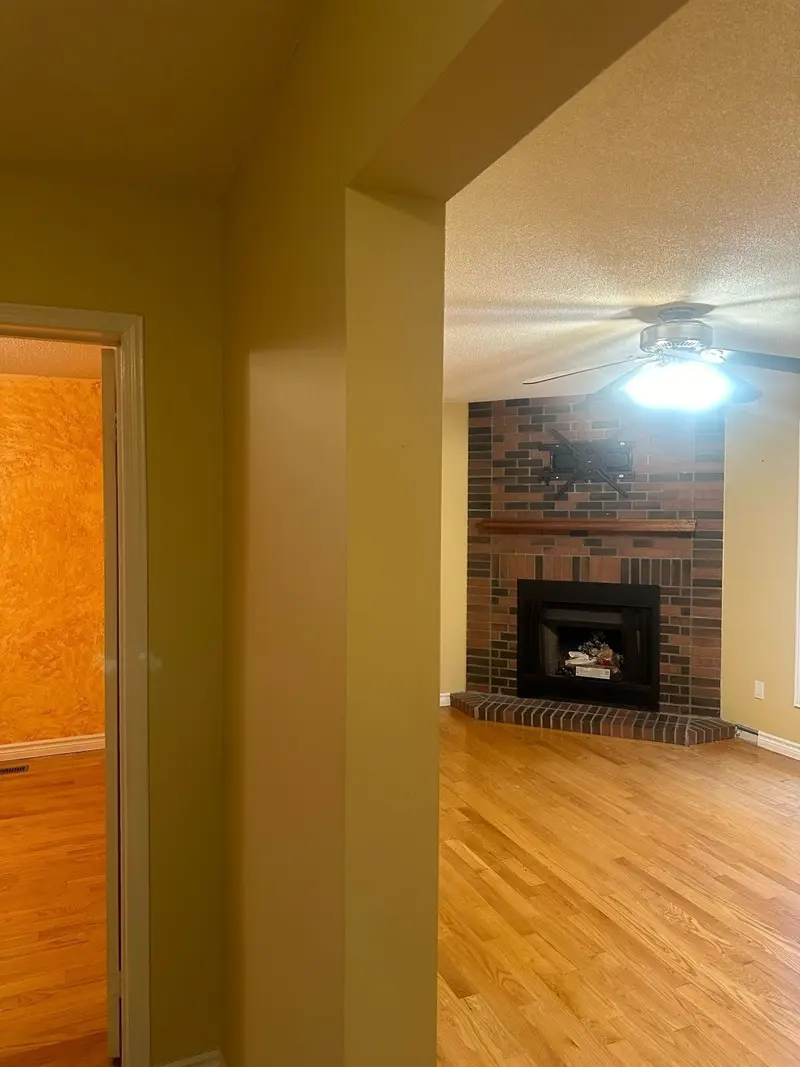
Photo shared by a client on HomeStars
Ehsan of E.B. Design & Construction is one of the Best in Structure / Beams installation industry. He had done some major Structure / Beams work at my son's house a year back and my son was extremely satisfied. Hence when it came to our home structure work, we just engaged Ehsan, without even getting any other quote. Ehsan managed the whole process, including Drawings by a Structure Engineer,…
Customer of E.B. Design & Construction Inc.27 Feb 2024 · Structure work and 20ft Metal Beam · via HomeStars 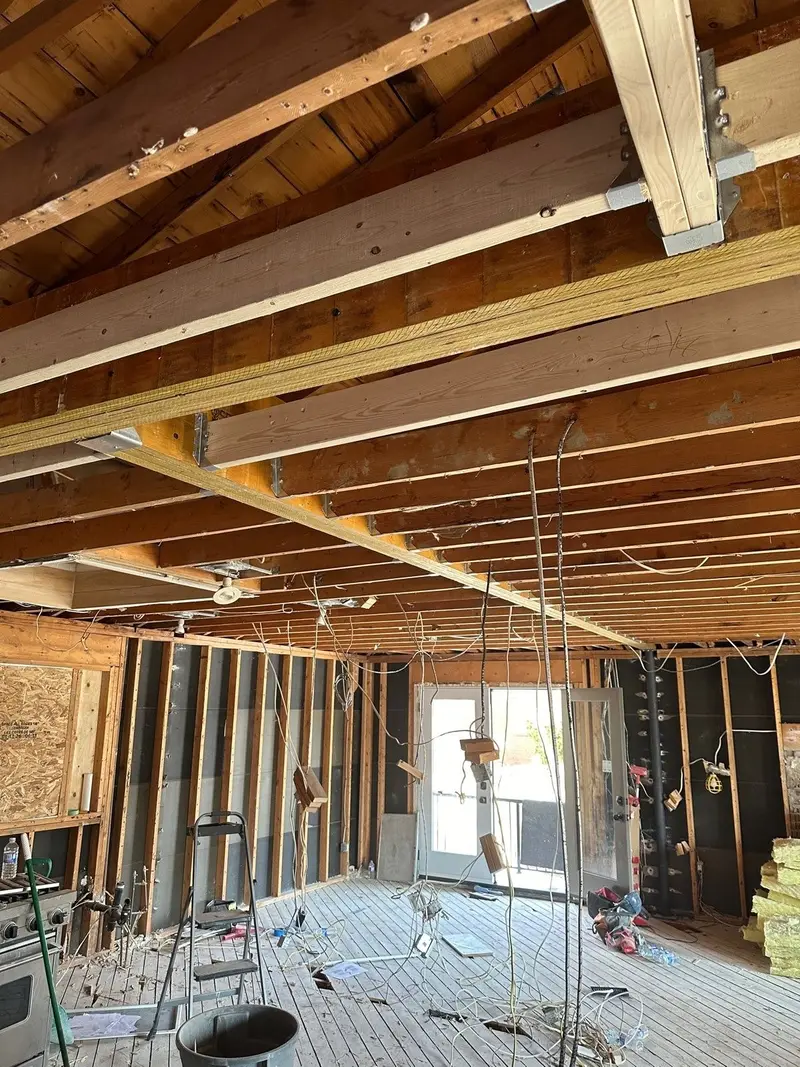
Photo shared by a client on HomeStars
The experience that we had with E&B Design leaves me with no hesitation in recommending Ehsan and his team for any wall removal situation. They worked incredibly hard, showed up on time and kept their working areas clean. Everything was completed on time and the plan was perfectly executed. They were always reachable and happy to answer any questions and concerns we had throughout the project.…
Customer of E.B. Design & Construction Inc.21 Feb 2024 · Load bearing wall removal · via HomeStars 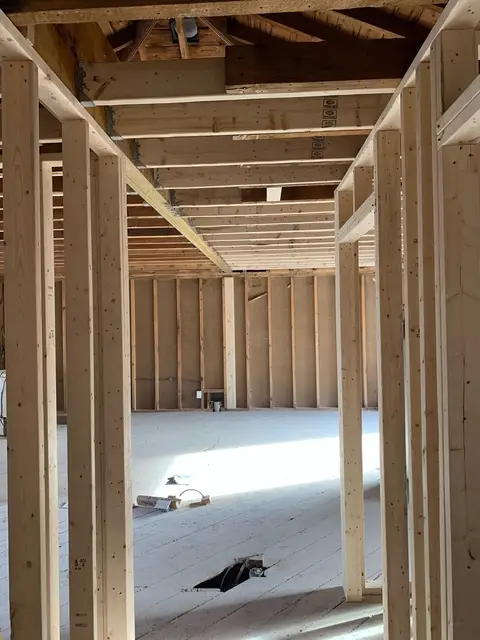
Photo shared by a client on HomeStars
Ehsan and his team did an amazing job in my old 1960s old main floor bungalow. Knocked down a few walls and reframed the entire main floor. They went above and beyond and handled the demolition (tons of garbage, many layers on top of layers of finishes). The team at E.B. Design & Construction Inc. was very easy to work with. They were always on time and answered calls and texts quickly. Friendly…
HomeOwner25 Feb 2020 · Main floor bugalow open concept beam installation and reframing · via HomeStars 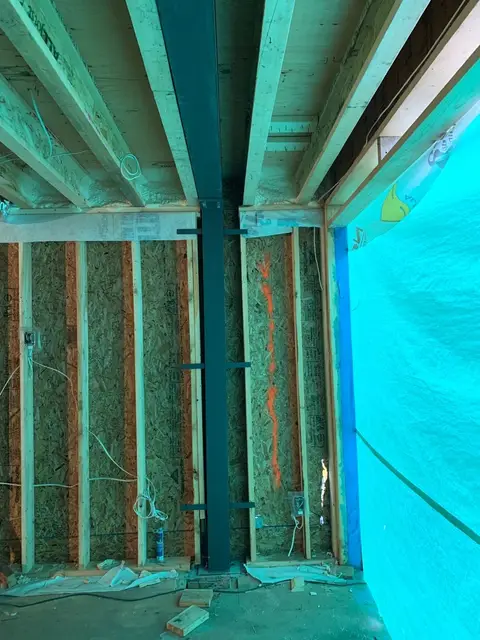
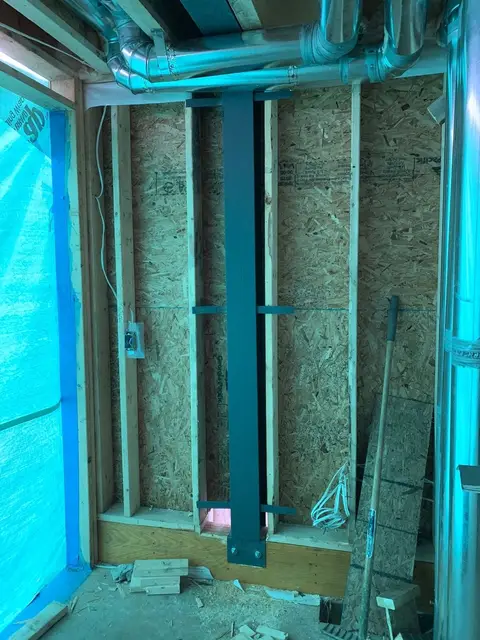
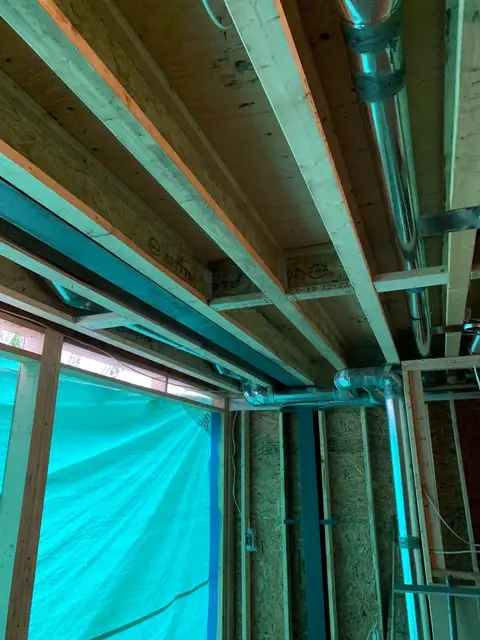
Photo shared by a client on HomeStars
Called them up on a Monday and within a week, we had our beam installed. These guys are amazing, I would use them again any day!
HomeOwner29 Nov 2019 · Steel beam · via HomeStars 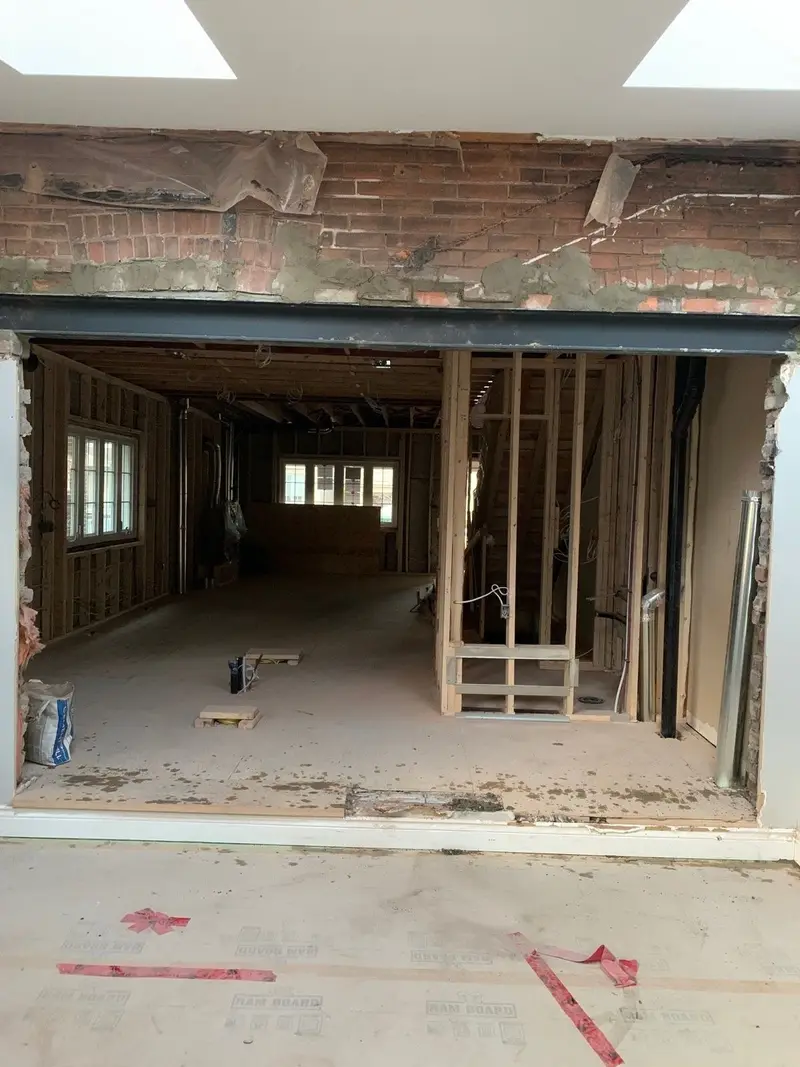
Photo shared by a client on HomeStars
Esan was prompt, professional and very knowledgable. He did an awesome job with removing the brick wall to create the open concept we were looking for. He was able to install the beam and remove the brick wall within 2 days Thank you Esan!
HomeOwner26 Nov 2019 · Home Reno to create open concept removal of brick wall · via HomeStars 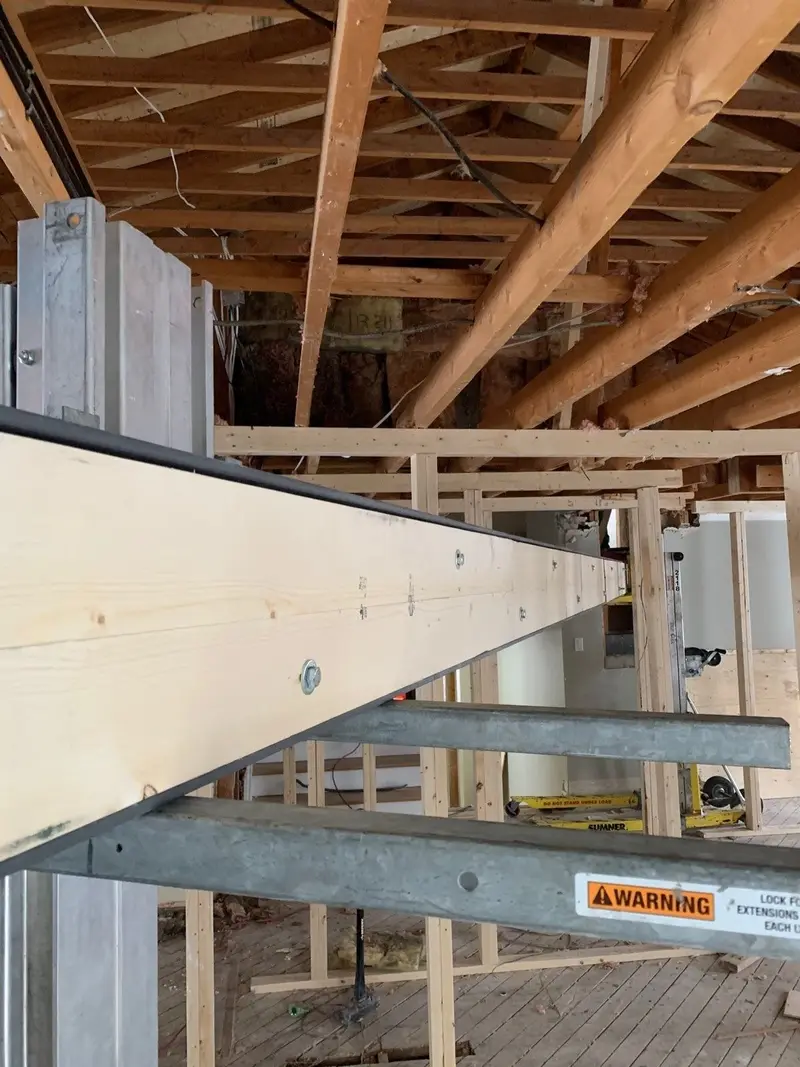
Photo shared by a client on HomeStars
Estimate was within a few hours of first call. Owner and his team are very professional and clean, everything went smooth. He gave me updates on progress including text pics. Finished before schedule. Happy to have found his company.
roy.hamzo Hammer21 Nov 2019 · Remove all walls on first floor · via HomeStars 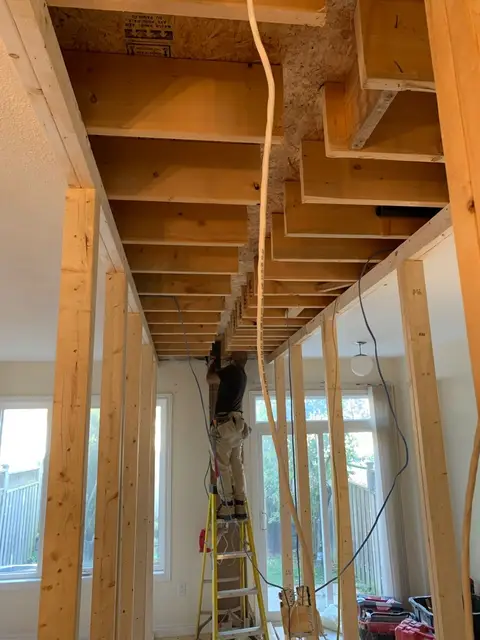
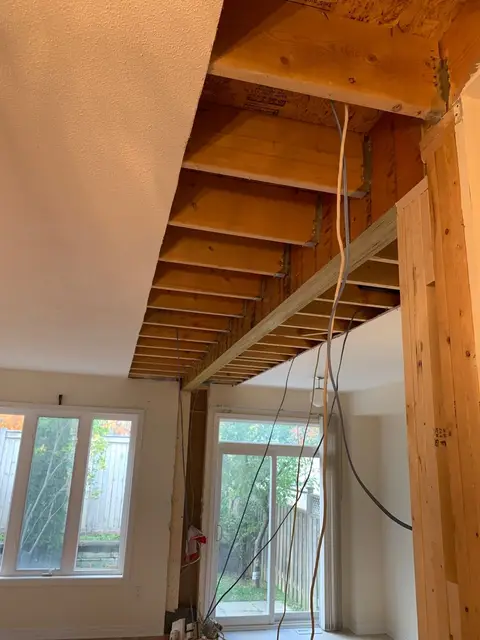
Photo shared by a client on HomeStars
Esan and his team did great job! Project done within the time frame he promised and stay on budget. If you need load bearing wall remove he is the man to call !
HomeOwner23 Oct 2019 · Load bearing wall remove · via HomeStars
Peace of mind
What we stand behind
- Insured for structural work, $2 million liability. Certificate provided on request. Ask any contractor whether their policy covers structural work specifically, because many renovation policies do not.
- The job is ours until the inspection passes. From the day you sign to the day the city signs off, it is on us. If an inspector asks for something to be changed, putting it right is not an extra cost to you.
- The price in the contract is the price. We do not add to it mid-job. That is why the site visit takes about two hours: what is inside the wall and whether a footing is needed get settled before you sign.
Free estimate
Get a free quote
Send a few photos of the wall and we'll get back to you with next steps.