Open Concept Design
Open Concept Kitchen & Living Room Ideas – Planned Around the Beam
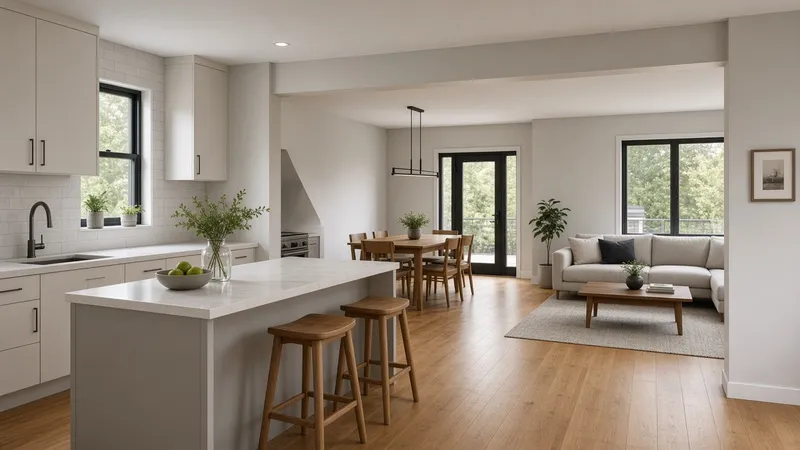
Taking out the wall between the kitchen and the living or dining room is the most popular way to make a house feel bigger and brighter. The best results come when the layout and the structure are planned together, because where the beam and posts go shapes everything else.
1. The kitchen island where the wall used to be
Removing the wall between kitchen and dining room often frees exactly the space for an island. One investor client removed that wall specifically to gain "the ability to have an island in the kitchen" (Kevin Marshall, HomeStars, 18 Dec 2020). Plan island plumbing and electrical before the floor is closed.
2. Flush beam for a clean ceiling line
A flush beam disappears into the ceiling, so pot lights and the ceiling plane run uninterrupted from kitchen to living room. It costs more than a dropped beam but gives the most seamless look. See Steel vs LVL.
3. Dropped beam as a design feature
A dropped beam can define the kitchen zone without a wall – wrapped in drywall, clad in wood or left as exposed steel in a loft-style space.
4. Use the post, don't fight it
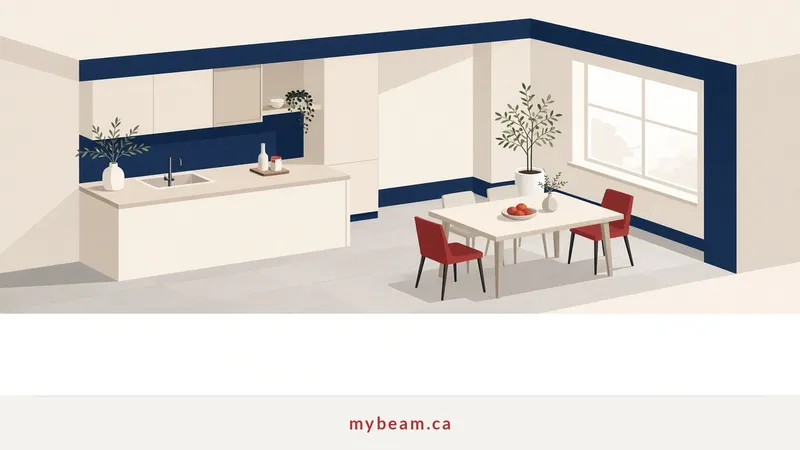
If a post is the most economical option, design it in: at the end of an island, framing a pass-through or as part of built-in shelving.
5. Open the whole main floor
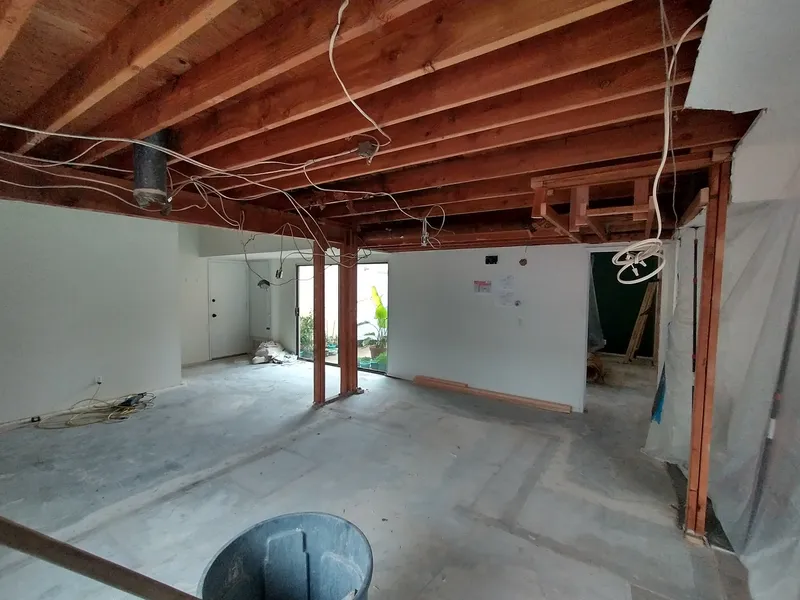
In bungalows and older homes, removing several walls can turn small rooms into one living space. One client had "a few walls" knocked down and the main floor reframed in a 1960s bungalow (HomeStars, 25 Feb 2020).
6. Remove ceiling drops and bulkheads too
Half walls, columns and dropped ceilings often come out in the same job. "We had a half wall with columns removed as well as a drop ceiling between the kitchen and living /dining" (HomeStars, 4 Mar 2023).
From a HomeStars review
A client-shared sequence shows a kitchen opening towards a sunroom. The review describes the structural beam work; the kitchen finishes may be by others or the owner and are not presented as MyBeam finishing work.
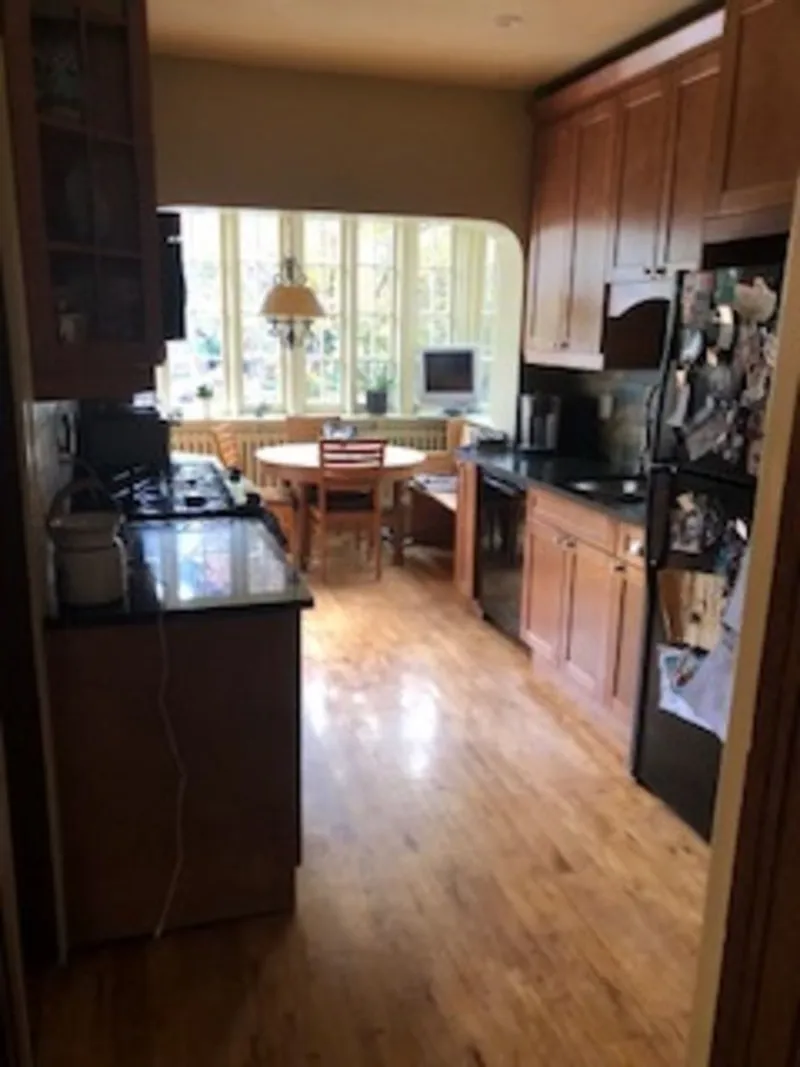
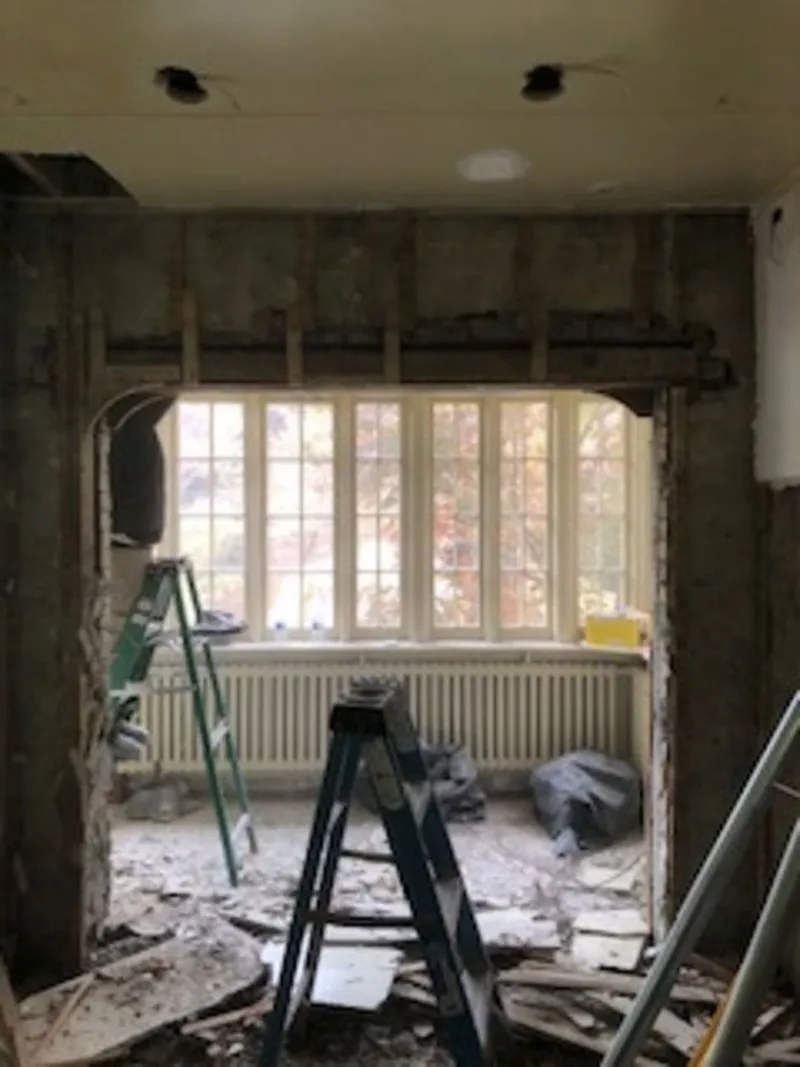
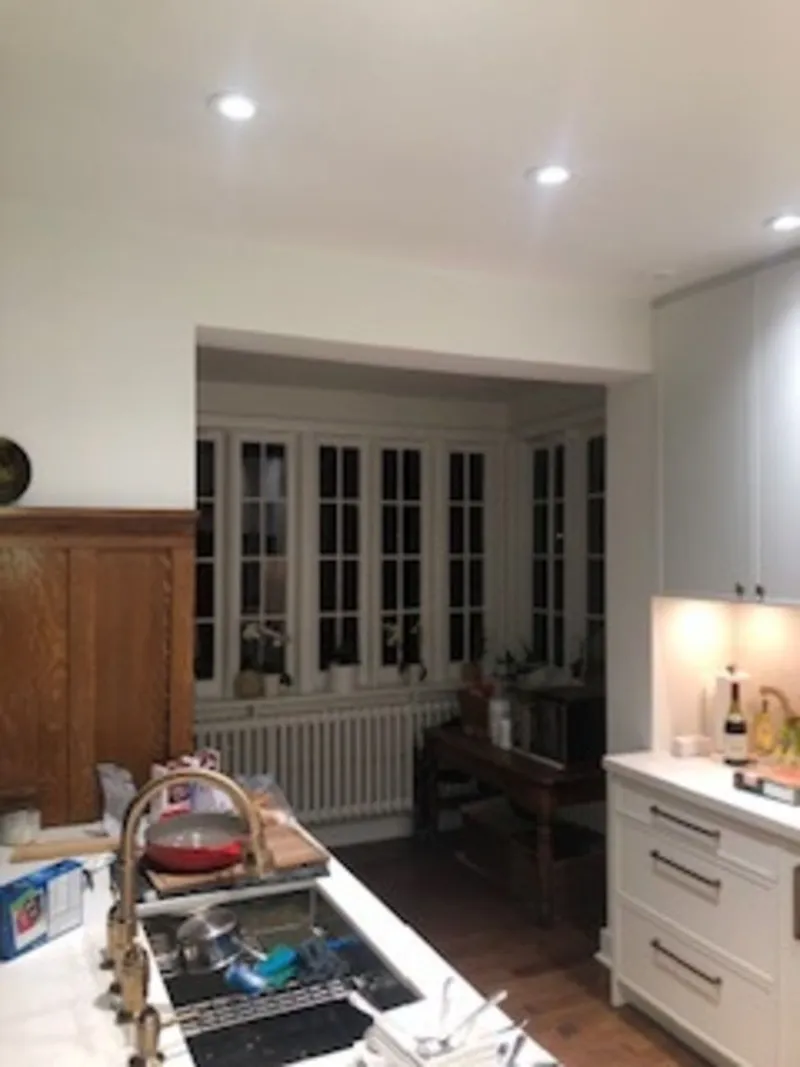
We needed a beam raised two feet holding a double brick wall.
Home Renovation · 5 May 2024 · HomeStars
Read more
Ehsan was able to fit us in on short notice. We needed a beam raised two feet holding a double brick wall. Ehsan did a great job and we are very happy with the results
Browse the company’s HomeStars reviews, or visit our client reviews page.
Planning checklist
- Decide layout and island location first
- Have the engineer confirm beam type, flush vs dropped, and post locations
- Identify ducts, wiring and plumbing in the wall
- Plan lighting in the new ceiling
- Do the structural work first, then kitchen install and finishes

Free estimate
Get a free quote
Send a few photos of the wall and we'll get back to you with next steps.